Andover RE
Powered by 
- 17
- Overview
- Description
- Property Details
- Location
- Facts & Features
- Getting Around
- Nearby Homes



$724,900
Monthly Est:$3,608
 6 Beds
 4 Baths
4 full baths
 4,625sqft
60625 Valley View Blvd, Mattawan, MI 49071
$724,900
$3,608/moEst:
Get Pre-Approved
Single Family Residence
Built in 1997
$-- HOA
1.54 acres lot
$157/sq.ft
Description
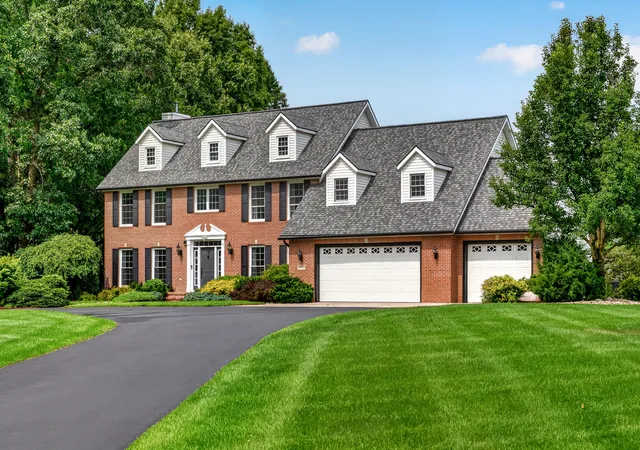
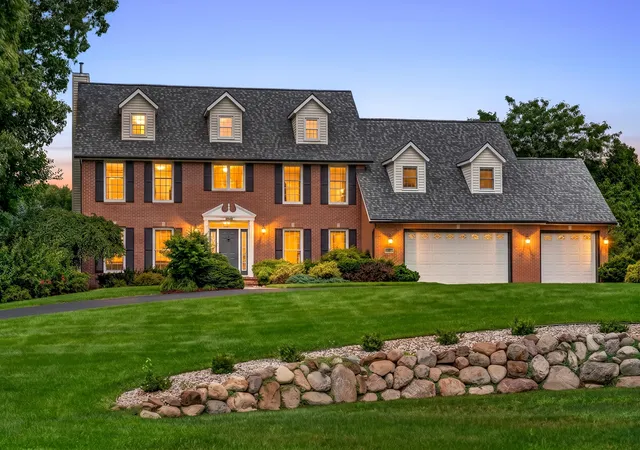
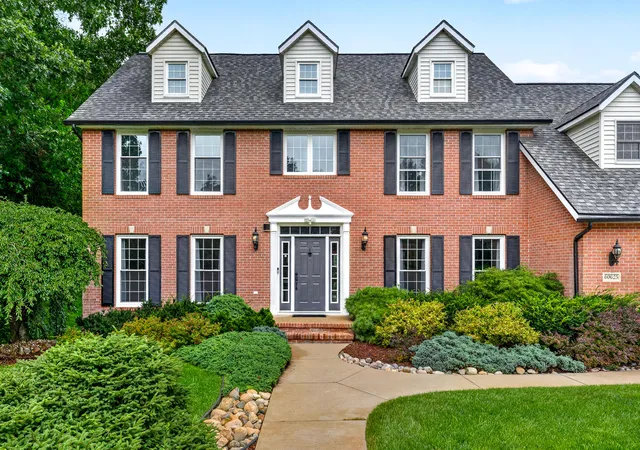
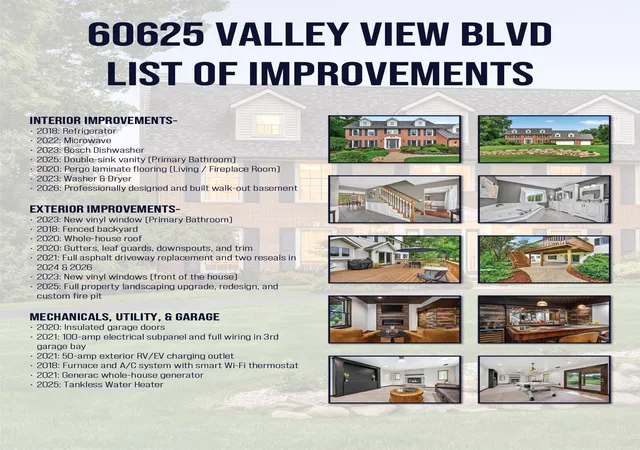
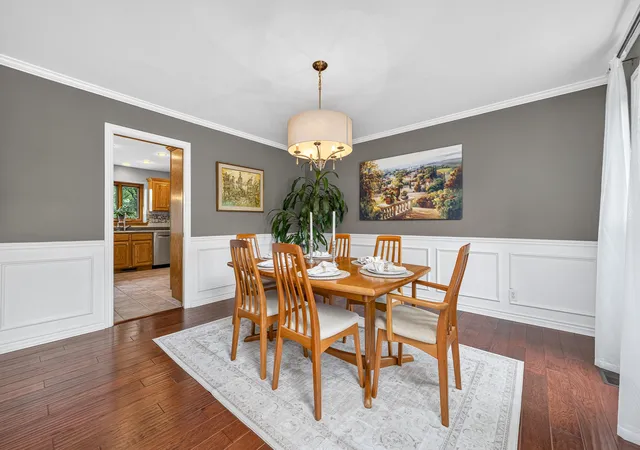
SELLER-PAID 2-1 RATE BUYDOWN! Stop letting interest rates limit your budget. The seller is contributing $13,800 at closing to lower your mortgage rate by 2% in Year 1 and 1% in Year 2, dropping your initial monthly payments. Welcome to an expansive, classic Colonial offering over 4,600 finished square feet of refined living space. The absolute centerpiece of this impressive six-bedroom, four-bathroom residence is the newly finished walkout lower level. Professionally designed and completed in 2026, this outstanding entertainment hub features a wet bar accented by a decorative ceiling, complete with included refrigerators and bar stools. The massive recreation and game room is anchored by a fireplace on each end, alongside a full bathroom and a private sixth bedroom with a built-in Murphy bed. Glass doors step out directly to the covered patio and large fenced backyard, creating a seamless indoor-to-outdoor transition.Positioned on a private 1.5-acre wooded corner lot in the highly desirable Valley View Farms neighborhood, this property delivers timeless architectural style and exceptional versatility just five minutes from Mattawan Schools. The main level is engineered for both effortless daily routines and grand-scale entertaining. A welcoming foyer opens into bright formal living and dining areas illuminated by abundant natural light. The well-appointed kitchen features solid wood cabinetry, a built-in desk, pantry, snack bar, and stainless steel appliances. The informal dining space provides direct access to the deck overlooking the peaceful wooded grounds, flowing seamlessly into a warm secondary gathering room anchored by a cozy gas log fireplace. This level also provides a unique layout advantage: a private bedroom offers exclusive access to an adjoining bonus room, creating an ideal setup for a secluded home office or guest quarters. Practicality is further enhanced by a dedicated laundry room with mudroom access near the three-car attached garage, which has been upgraded with insulated doors, a 100-amp el
- Houzeo last checked: 12 hours ago
- Listing updated: October 19, 2026 at 12:49 am
- Listing Provided by: Jennifer K Hoffman (269) 720-0846 , Rusty Gorter | Graystone Real Estate (269) 910-5298
- Source: Realcomp MLS-MI | MLS#: 66026049425

- Originating MLS: Greater Kalamazoo Association of REALTORS
Property Details
Status
Active
Type
Single Family Residence
No. of Stories
2
County
City
Neighborhood
--
Year Built
1997
HOA Fees
-
Finished Area
4,625 sqft
Lot Size
1.54 acres lot
Basement Area
- sqft
MLS Name
Realcomp MLS
MLS Number
66026049425
MLS Status
Active
Days on Market
47
Cumulative Days on Market
60

Continue Your Journey in App
Find your dream home, receive real-time updates, and many more!
Continue Your Journey in App
Find your dream home, receive real-time updates, and many more!
Location
Facts & Features
Rooms
Bedrooms & bathrooms
Bedrooms: 6
Bathrooms: 4
Interior
Window Features
Insulated Windows, Screens
Heating
Forced Air, Natural Gas
Sewer
Septic Tank
Cooling
Ceiling Fans, Central Air
Interior Features
Pantry, Wet Bar
Appliances
Bar Fridge, Dishwasher, Dryer, Humidifier, Microwave, Refrigerator, Range, Washer, Water Softener Rented
Flooring
Carpet, Laminate, Simulated Wood, Tile, Vinyl
Construction
Year Built
Year Built: 1997
Home type
Single Family Residence
Architectural Style
Colonial
Construction Materials
Brick, Vinyl Siding
Roof
Composition
Foundation Details
Basement
Utilities & Energy
Basement
Full, Partially Finished, Walk Out Access
Fireplace Features
Family Room, Gas Log, Recreation Room
Water Source
Well
Parking Features
Asphalt, Attached, Concrete, Garage Faces Front, Garage Door Opener, Paved
Laundry Features
Gas Dryer Hookup, Laundry Chute, Laundry Room, Main Level, Sink, Washer Hookup
Security Features
Smoke Detectors
Utilities
Cable Connected, Natural Gas Connected, Phone Available, Phone Connected
Other Features
Subdivision Name
Valley View Farms
Lot Features
Corner Lot, Sprinklers, Wooded
Patio And Porch Features
Covered, Deck, Patio
Price History
| Date | Event | Price |
|---|---|---|
10/19/2026 Source: | Listed for Sale | $724,900 $157/sqft |
09/16/2026 Source: | Price Decreased | $724,900 -2.70% $157/sqft |
09/16/2026 Source: | Listing Removed | $745,000 $161/sqft |
08/15/2026 Source: | Off Market | $745,000 $161/sqft |
08/15/2026 Source: | Listed for Sale | $745,000 $161/sqft |


Show more
Nearby Homes
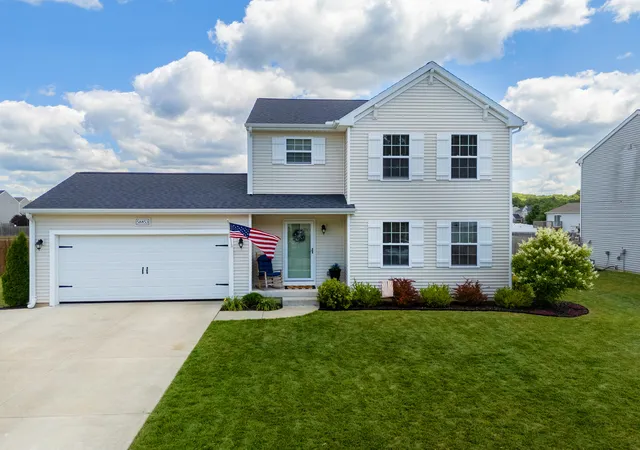
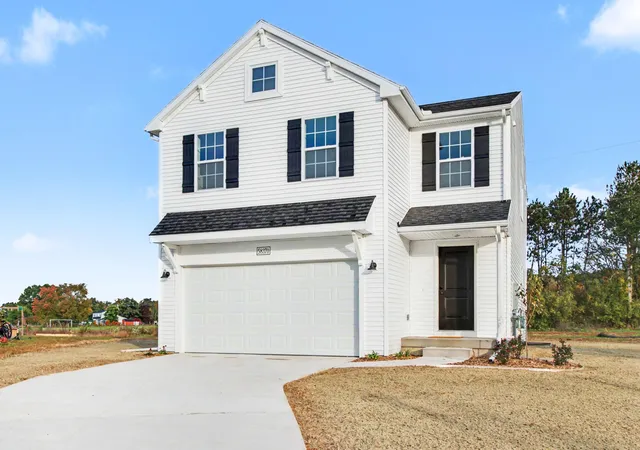
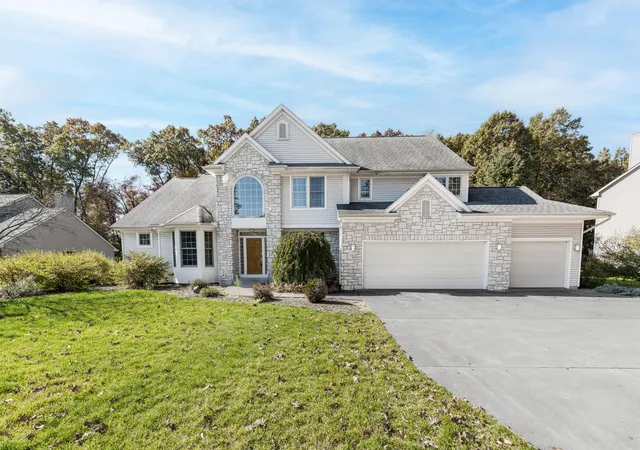
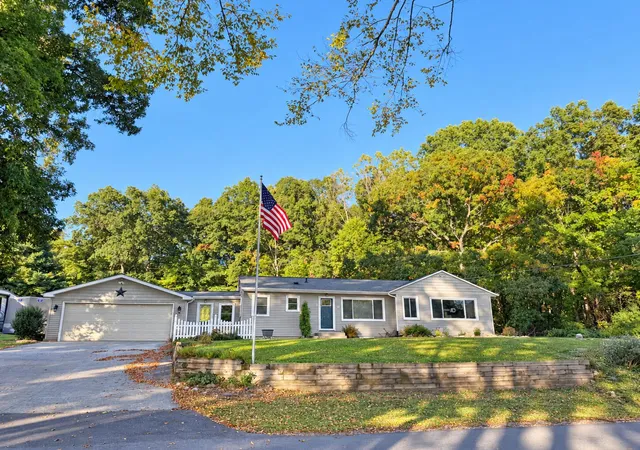
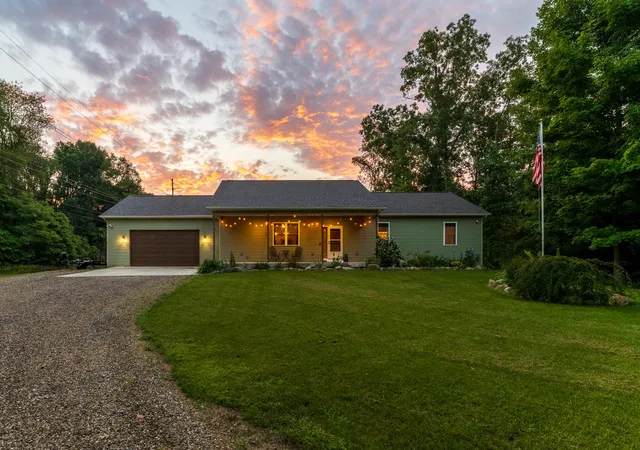
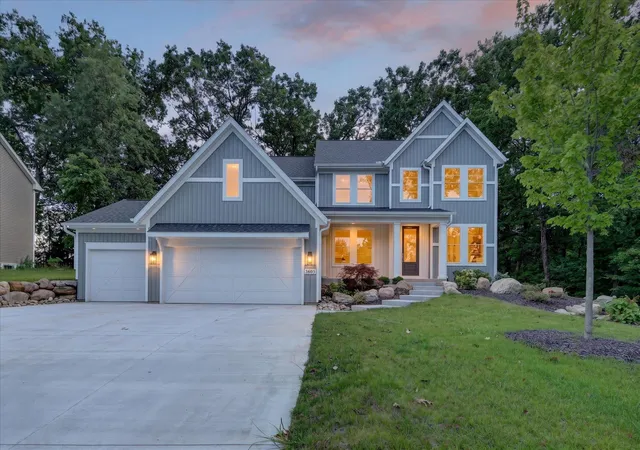
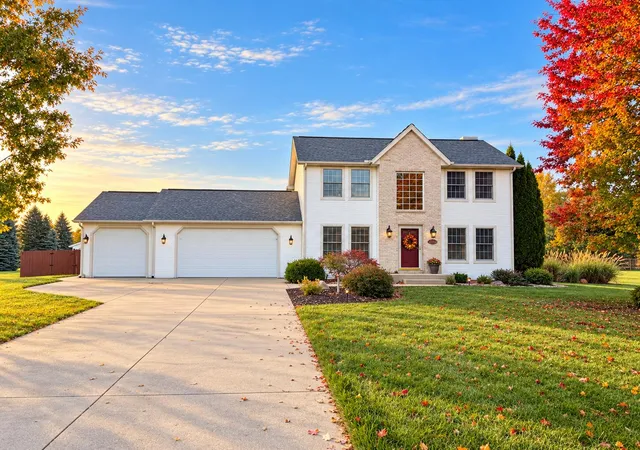
Find Homes by Property Features in Mattawan, MI
Nearby New Homes For Sale


Based on information from the Board/Association of REALTORS® (alternatively, from the Realcomp II Ltd. MLS) through Nov 02, 2026, 02:15PM. All information provided is deemed reliable, but is not guaranteed to be accurate and should be independently verified. IDX provided courtesy of Realcomp II Ltd. via Andover Real Estate & Houzeo, Copyright 2026 Realcomp II Ltd. Shareholders Any use of search facilities of data on the site, other than by a consumer looking to purchase real estate, is prohibited. IDX information is provided exclusively for consumers' personal, noncommercial use and may not be used for any purpose other than to identify prospective properties consumers may be interested in purchasing. The accuracy of all information, regardless of source, is not guaranteed or warranted. All information should be independently verified. Listing Information presented by local MLS brokerage: Andover Real Estate, local REALTOR®- Scott Rubin - (248)206-3666 . Any use of search facilities of data on the site, other than by a consumer looking to purchase real estate, is prohibited. © 2024 Realcomp II Ltd. MLS. All Rights Reserved.
 Advertising Broker: Andover Real Estate | Andover Real Estate
