- Overview
- Description
- Property Details
- Location
- HOA Management
- Facts & Features
- Getting Around
- Nearby Homes
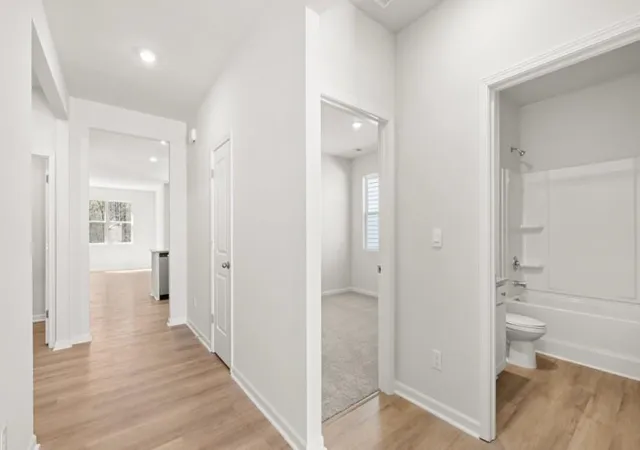

Street View
$369,990
Monthly Est:$1,842
 4 Beds
 2 Baths
2 full baths
 1,774sqft
6067 Airedale Dr, Union City, GA 30291
$369,990
$1,842/moEst:
Get Pre-Approved
Single Family Residence
Built in 2026
$63.5/mo HOA
10,890 sqft lot
$209/sq.ft
Description
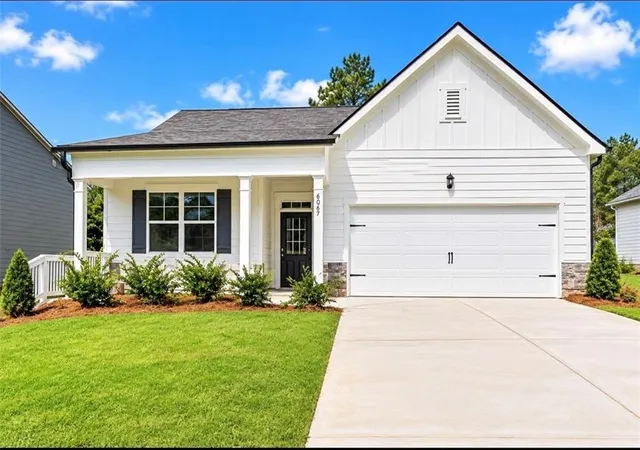
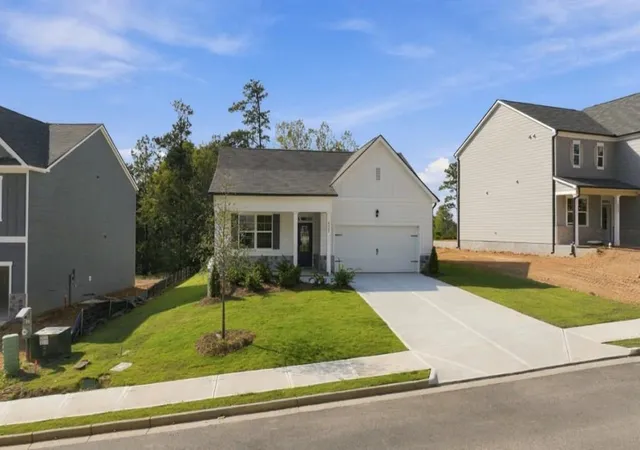
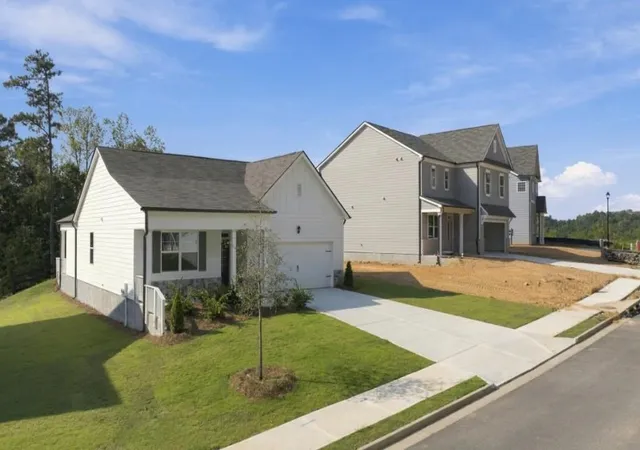
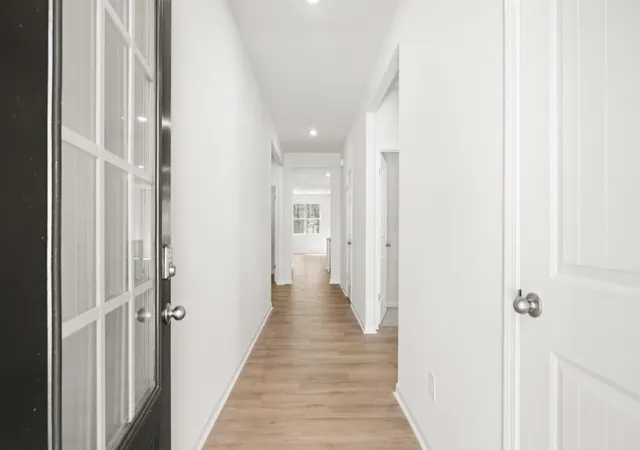
Welcome to 6067 Muirfield Point in Union City, GA! The convenient location of this community gives residents the opportunity to enjoy all that Union City and Fairburn have to offer. This 4-bedroom, 2-bathroom ranch floorplan home is sure to be a comfortable option for you and your family. Off the front porch, a long foyer with a coat closet greets you. Along the hallway you find 2 additional bedrooms and a full bathroom with tile. Both front rooms offer ample space with walk-in closets. Down the hallway further to the left is the third additional bedroom, the laundry room, and access to the 2-car garage. Stepping into the main living area, homeowners will enjoy the open layout. The updated kitchen includes quartz countertops, exquisitely crafted kitchen cabinets, stainless-steel appliances and more. A dining area sits right off the kitchen and living room with easy access to the covered back porch. All the main living areas boast durable RevWood flooring, for the active households. Tucked in the back left corner off the living room, homeowners can enjoy rest and relaxation in the primary suite. The primary suite offers a large walk-in closet, dual quartz vanity, and separate soaking tub and tiled walk-in shower. If the Cali plan at 6067 Muirfield Point in Union City, GA sounds like the right fit for your family, give us a call at South Wind to make this your home! Photos are representative in nature and do not depict actual home listed. Features may differ.
- Houzeo last checked: 6 minutes ago
- Listing updated: November 6, 2026 at 6:56 pm
- Listing Provided by: Cameel Shannon (770) 899-2523 | D.R. Horton Realty of Georgia Inc (770) 730-7900
- Source: First Multiple Listing Service-GA | MLS#: 7808261

Property Details
Status
Pending
Type
Single Family Residence
No. of Stories
-
County
City
Neighborhood
--
Year Built
2026
HOA Fees
$63.5/mo
Finished Area
1,774 sqft
Lot Size
10,890 sqft lot
Basement Area
- sqft
MLS Name
First Multiple Listing Service
MLS Number
7808261
MLS Status
Pending
Days on Market
109

Continue Your Journey in App
Find your dream home, receive real-time updates, and many more!
Continue Your Journey in App
Find your dream home, receive real-time updates, and many more!
Location
HOA Management
N/A
HOA Fees
$762/ Annually
Amenities
 Amenities and services may be covered by one or multiple associations and service providers.
 Maintenance
 Tennis
 Swim
Disclaimer: Amenities are based on third-party information and may vary; buyers must independently verify all amenities, as information is deemed reliable but not guaranteed.
Facts & Features
Rooms
Bedrooms & bathrooms
Bedrooms: 4
Bathrooms: 2
Interior
Appliances
Dishwasher, Disposal, Electric Oven, Gas Cooktop, Gas Range, Gas Water Heater, Microwave
Window Features
Aluminum Frames, Double Pane Windows
Sewer
Public Sewer
Cooling
Ceiling Fan(s), Central Air, Electric, Zoned
Flooring
Carpet, Ceramic Tile, Luxury Vinyl, Other
Interior Features
Crown Molding, Disappearing Attic Stairs, Double Vanity, High Ceilings 9 Ft Main, His And Hers Closets, Permanent Attic Stairs, Smart Home, Tray Ceiling(s), Walk In Closet(s)
Heating
Central, Electric, Heat Pump, Zoned
Exterior Features
Private Yard, Rain Gutters
Construction
Year Built
Year Built: 2026
Home type
Single Family Residence
Construction Materials
Cement Siding, Hardi Plank Type
Roof
Composition, Shingle
Property Condition
New Construction
Architectural Style
Ranch, Traditional
Foundation Details
Slab
Utilities & Energy
Pool Features
None
Security Features
Smoke Detector(s)
Laundry Features
In Hall, Laundry Room, Main Level
Utilities
Cable Available, Electricity Available, Natural Gas Available, Phone Available, Sewer Available, Underground Utilities, Water Available
Water Source
Public
Parking Features
Driveway, Garage, Garage Faces Front
Fireplace Features
None
Electric
110 Volts, 220 Volts In Laundry
Basement
None
Other Features
Patio And Porch Features
Front Porch, Patio
Subdivision Name
South Wind
Community Features
Clubhouse, Golf, Homeowners Assoc, Near Schools, Near Trails/greenway, Playground, Pool, Restaurant, Sidewalks, Street Lights, Tennis Court(s)
Lot Features
Front Yard, Landscaped, Private
Price History
| Date | Event | Price |
|---|---|---|
11/06/2026 Source: | Pending | $369,990 $209/sqft |
10/22/2026 Source: | Listed for Sale | $369,990 -1.33% $209/sqft |
10/09/2026 Source: | Price Decreased | $374,990 -1.32% $211/sqft |
08/24/2026 Source: | Price Decreased | $379,990 -1.04% $214/sqft |
07/21/2026 Source: | Listed for Sale | $383,990 $216/sqft |

Nearby Homes

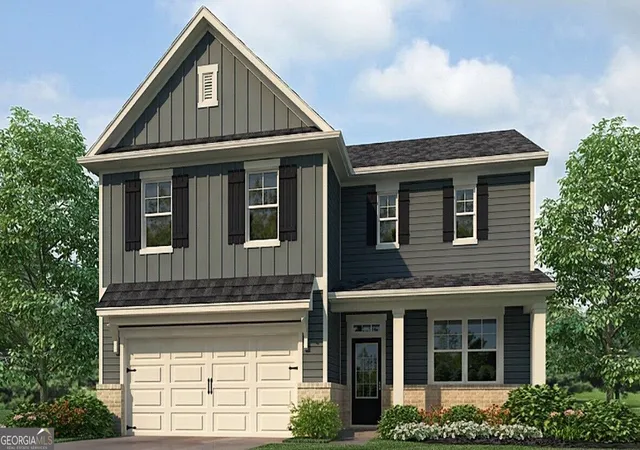
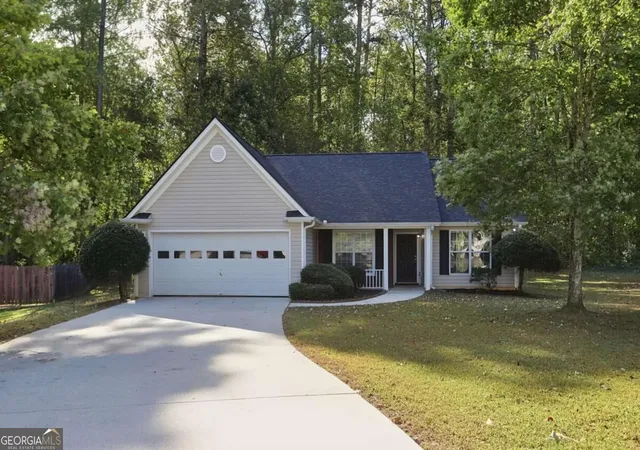
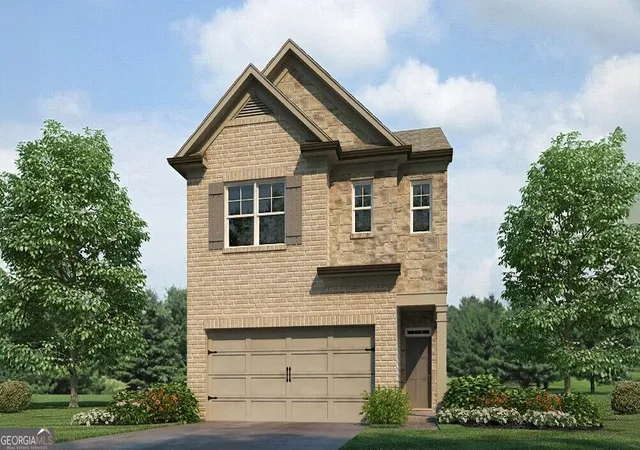
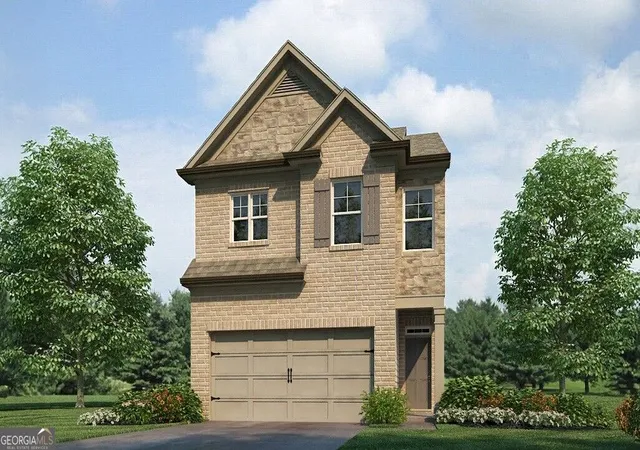
Find Homes by Property Features in Union City, GA
Nearby New Homes For Sale

Listings identified with the FMLS IDX logo come from FMLS and are held by brokerage firms other than the owner of this website. The listing brokerage is identified in any listing details. Information is deemed reliable but is not guaranteed. If you believe any FMLS listing contains material that infringes your copyrighted work, please click here to review our DMCA policy and learn how to submit a takedown request. © 2026 First Multiple Listing Service, Inc.
The listing broker’s offer of compensation is made only to participants of the MLS where the listing is filed.
 Advertising Broker: Fred McGill | Simple Showing, Inc
