- Overview
- Description
- Property Details
- Location
- Facts & Features
- Getting Around
- Nearby Homes


$250,000
Monthly Est:$1,244
 4 Beds
 3 Baths
3 full baths
 1,868sqft
607 E Monterey St, Denison, TX 75021
$250,000
$1,244/moEst:
Get Pre-Approved
Single Family Residence
Built in 1920
$-- HOA
0.18 acre lot
$134/sq.ft
Description
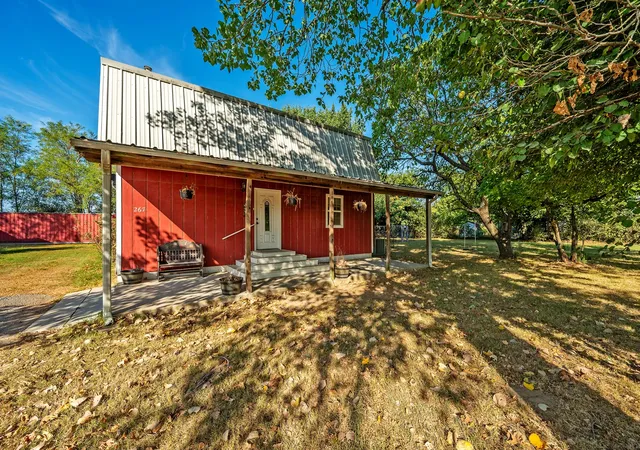
Completely remodeled and move-in ready, this stunning home combines modern updates with thoughtful design throughout. The open-concept first floor offers an inviting layout with plenty of space for entertaining family and friends. Just off the kitchen, you'll find a spacious laundry and pantry room that provides exceptional storage and convenience. The primary suite is a true retreat, featuring dual walk-in closets, a large walk-in shower, and double vanities. A secondary bedroom at the front of the home offers its own private full bathroom and walk-in closet, making it perfect for guests or multigenerational living. Upstairs, enjoy a versatile second living area, a large full bathroom, and two additional bedrooms, providing plenty of room for everyone. Relax on the expansive covered front porch and enjoy those beautiful Texas evenings. Major improvements completed during the remodel include new electrical, plumbing, roof, and HVAC systems, as well as foundation repairs backed by a lifetime warranty for added peace of mind. Situated on an oversized lot and a half, this property offers endless possibilities for creating your dream outdoor oasis, adding a workshop, pool, garden, or additional entertaining space.
- Houzeo last checked: 0 minutes ago
- Listing updated: October 9, 2026 at 6:15 pm
- Listing Provided by: Shelby Liske (469) 408-2080 | Worth Clark Realty (800) 991-6092
- Source: NTREIS MLS-TX | MLS#: 21287049

Property Details
Status
Active
Type
Single Family Residence
No. of Stories
2
County
City
Neighborhood
--
Year Built
1920
HOA Fees
-
Finished Area
1,868 sqft
Lot Size
0.18 acre lot
Basement Area
- sqft
MLS Name
NTREIS MLS
MLS Number
21287049
MLS Status
Active
Cumulative Days on Market
298

Continue Your Journey in App
Find your dream home, receive real-time updates, and many more!
Download App
Continue Your Journey in App
Find your dream home, receive real-time updates, and many more!
Location
Facts & Features
Rooms
Bedrooms & bathrooms
Bedrooms: 4
Bathrooms: 3
Laundry
Level: First
Area: 60.00 Square Feet
Dimensions: 10 x 6
DiningRoom
Level: First
Area: 132.00 Square Feet
Dimensions: 12 x 11
Kitchen
Level: First
Area: 144.00 Square Feet
Dimensions: 9 x 16
BonusRoom
Level: Second
Area: 165.00 Square Feet
Dimensions: 15 x 11
LivingRoom
Level: First
Area: 180.00 Square Feet
Dimensions: 12 x 15
Bedroom
Level: Second
Area: 132.00 Square Feet
Dimensions: 11 x 12
Bedroom
Level: Second
Area: 110.00 Square Feet
Dimensions: 10 x 11
Bedroom
Level: First
Area: 140.00 Square Feet
Dimensions: 10 x 14
PrimaryBedroom
Level: First
Area: 182.00 Square Feet
Dimensions: 13 x 14
Interior
Exterior Features
Private Yard
Appliances
Dishwasher, Electric Range, Disposal, Microwave
Sewer
Public Sewer
Flooring
Carpet, Luxury Vinyl Plank
Cooling
Central Air, Ceiling Fans, Electric
Heating
Electric
Interior Features
Decorative Designer Lighting Fixtures, Kitchen Island, Open Floorplan, Pantry, Walk In Closets
Construction
Year Built
Year Built: 1920
Home type
Single Family Residence
Construction Materials
Block, Frame
Property Condition
Resale
Architectural Style
Traditional, Detached
Foundation Details
Pillar Post Pier
Roof
Composition
Utilities & Energy
Utilities
Cable Available, Natural Gas Available, Sewer Available, Separate Meters, Water Available
Pool Features
None
Laundry Features
Washer Hookup, Dryer Hookup, Laundry In Utility Room
Security Features
Smoke Detectors
Water Source
Public
Parking Features
Alley Access, Off Street
Other Features
Subdivision Name
Belmont
Patio And Porch Features
Covered
Lot Features
Interior Lot
Community Features
Curbs
Price History
| Date | Event | Price |
|---|---|---|
09/06/2026 Source: | Price Decreased | $260,000 -3.70% $139/sqft |
08/06/2026 Source: | Price Decreased | $270,000 -6.89% $145/sqft |
06/01/2026 Source: | Price Increased | $289,990 +16.00% $155/sqft |
06/01/2026 Source: | Price Decreased | $250,000 -10.71% $134/sqft |
06/01/2026 Source: | Price Decreased | $279,990 -6.67% $150/sqft |

Show more
Nearby Homes



Find Homes by Property Features in Denison, TX
Nearby New Homes For Sale

Based on information from the North Texas Real Estate Information Systems, Inc., through Oct 11, 2026, 01:45AM. Information is provided exclusively for consumers’ personal, non-commercial use. It may not be used for any purpose other than to identify prospective properties consumers may be interested in purchasing. Data is deemed reliable but is not guaranteed accurate. This website may not include listings or property addresses of sellers who have directed their listing brokers to withhold their listing or their property address from display on the Internet. ©2026 North Texas Real Estate Information Systems, Inc. All Rights Reserved.
 Advertising Broker: Michelle Brecker | Pathway To Home Realty