- Overview
- Description
- Property Details
- Location
- Facts & Features
- Getting Around
- Nearby Homes

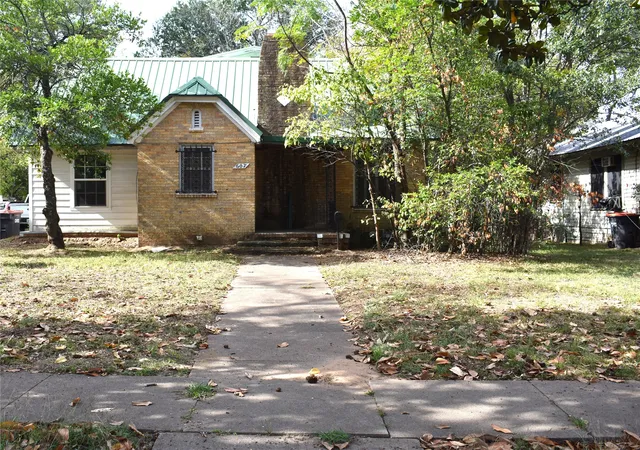
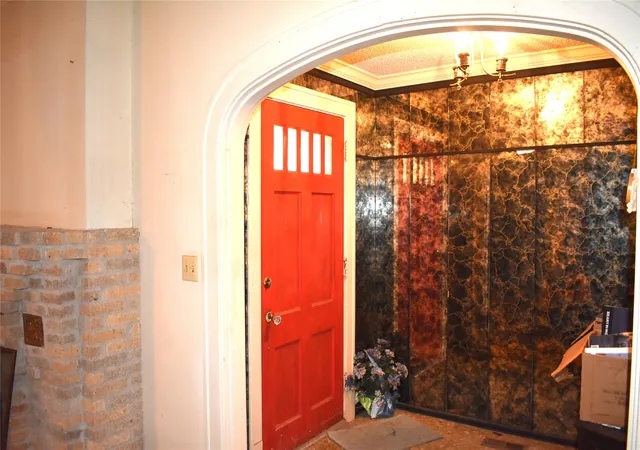
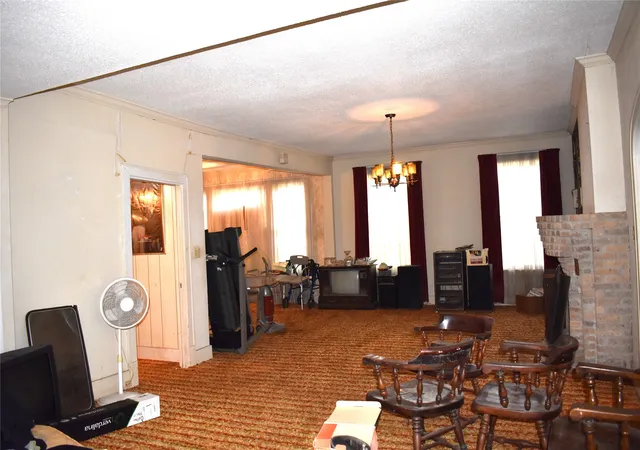
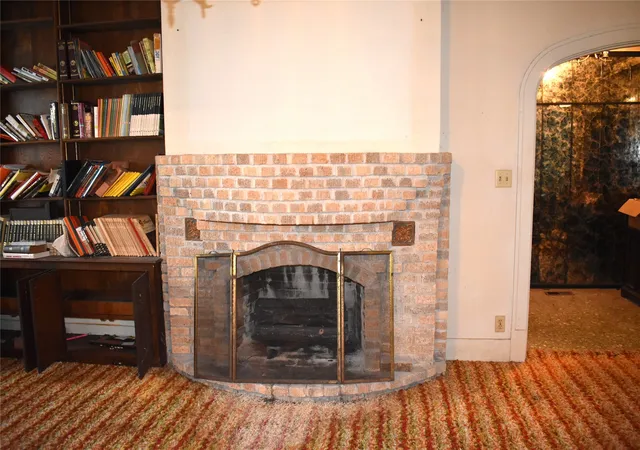


$80,000
Monthly Est:$398
 5 Beds
 3 Baths
3 full baths
 3,128sqft
607 Fitzhugh Ave, Paris, TX 75460
$80,000
$398/moEst:
Get Pre-Approved
Single Family Residence
Built in 1930
$-- HOA
0.59 acre lot
$26/sq.ft
Description
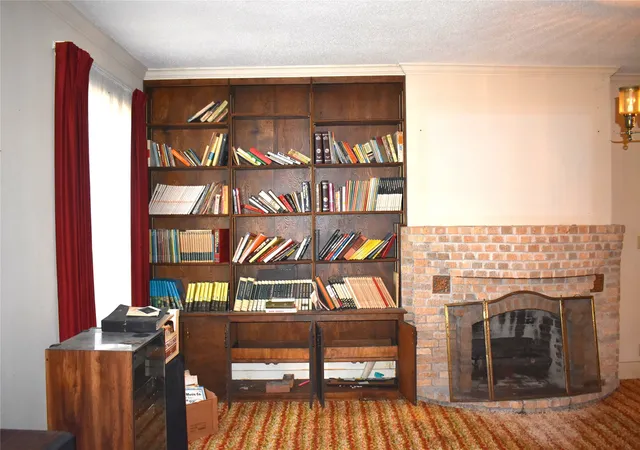
A vision and some TLC could bring this once beautiful home back to life! Approximately 3,200 sq ft featuring 5 bedrooms, 3 baths, a shower closet, formal dining area, breakfast room, large living room. Upstairs you'll find a large bedroom, sitting area with an abundance of built in cabinets and a sewing room filled with built in cabinets. This property includes the city lot joining this property to the south. Call me or your favorite agent to book a tour.
- Houzeo last checked: 0 minutes ago
- Listing updated: November 10, 2026 at 9:10 am
- Listing Provided by: Teresa Burt (903) 782-4876 | Keller Williams Legacy (972) 599-7000
- Source: NTREIS MLS-TX | MLS#: 21431623

Property Details
Status
Active
Type
Single Family Residence
No. of Stories
2
County
City
Neighborhood
--
Year Built
1930
HOA Fees
-
Finished Area
3,128 sqft
Lot Size
0.59 acre lot
Basement Area
- sqft
MLS Name
NTREIS MLS
MLS Number
21431623
MLS Status
Active
Cumulative Days on Market
2

Continue Your Journey in App
Find your dream home, receive real-time updates, and many more!
Continue Your Journey in App
Find your dream home, receive real-time updates, and many more!
Location
Facts & Features
Rooms
Bedrooms & bathrooms
Bedrooms: 5
Bathrooms: 3
BonusRoom
Level: Second
Area: 104.00 Square Feet
Dimensions: 13 x 8
BonusRoom
Level: Second
Area: 132.00 Square Feet
Dimensions: 12 x 11
Bedroom
Level: Second
Area: 406.00 Square Feet
Dimensions: 29 x 14
Bedroom
Level: First
Area: 196.00 Square Feet
Dimensions: 14 x 14
PrimaryBedroom
Level: First
Area: 330.00 Square Feet
Dimensions: 15 x 22
Bedroom
Level: First
Area: 210.00 Square Feet
Dimensions: 14 x 15
Bedroom
Level: First
Area: 143.00 Square Feet
Dimensions: 11 x 13
Laundry
Level: First
Area: 60.00 Square Feet
Dimensions: 10 x 6
BreakfastRoomNook
Level: First
Area: 77.00 Square Feet
Dimensions: 7 x 11
Kitchen
Level: First
Area: 180.00 Square Feet
Dimensions: 12 x 15
DiningRoom
Level: First
Area: 154.00 Square Feet
Dimensions: 11 x 14
LivingRoom
Level: First
Area: 495.00 Square Feet
Dimensions: 33 x 15
Interior
Appliances
Electric Range, Gas Water Heater
Interior Features
Decorative Designer Lighting Fixtures
Cooling
Wall Window Units
Sewer
Public Sewer
Heating
Wall Furnace
Construction
Year Built
Year Built: 1930
Home type
Single Family Residence
Roof
Composition, Metal
Architectural Style
Detached, Historic Antique
Foundation Details
Pillar Post Pier
Utilities & Energy
Pool Features
None
Water Source
Public
Laundry Features
Laundry In Utility Room
Fireplace Features
Gas Log
Utilities
Natural Gas Available, Sewer Available, Separate Meters, Water Available
Parking Features
Garage
Other Features
Subdivision Name
City Of Paris
Disclosures
Historical
Price History
| Date | Event | Price |
|---|---|---|
11/09/2026 Source: | Listed for Sale | $80,000 $26/sqft |

Nearby Homes





Find Homes by Property Features in Paris, TX

Based on information from the North Texas Real Estate Information Systems, Inc., through Nov 12, 2026, 07:30AM. Information is provided exclusively for consumers’ personal, non-commercial use. It may not be used for any purpose other than to identify prospective properties consumers may be interested in purchasing. Data is deemed reliable but is not guaranteed accurate. This website may not include listings or property addresses of sellers who have directed their listing brokers to withhold their listing or their property address from display on the Internet. ©2026 North Texas Real Estate Information Systems, Inc. All Rights Reserved.
 Advertising Broker: Michelle Brecker | Pathway To Home Realty
