
- 0
- 1
- Overview
- Description
- Property Details
- Location
- Facts & Features
- Getting Around





Listed by: Aaron Bean (360) 318-5958 , Ben Kinney (360) 284-4248 | Keller Williams Western Realty (360) 738-7070
$989,000
Monthly Est:$4,923
 4 Beds
 3 Baths
1 full bath + 1 half bath
 1,980sqft
607 Maple Ave #A-D, La Conner, WA 98257
$989,000
$4,923/moEst:
Get Pre-Approved
Townhouse
Built in 2026
$-- HOA
14,985 sqft lot
$499/sq.ft
Description
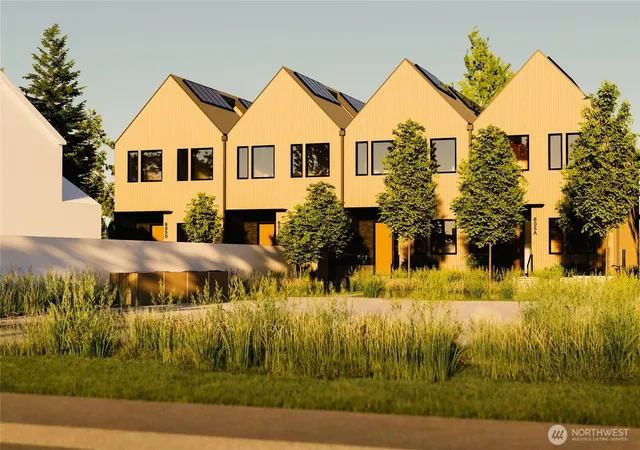
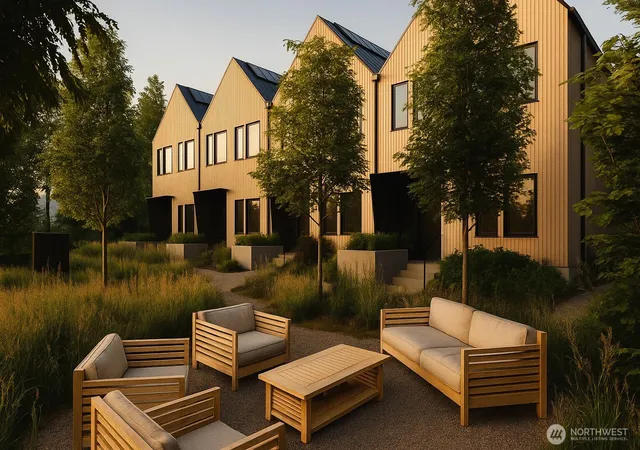
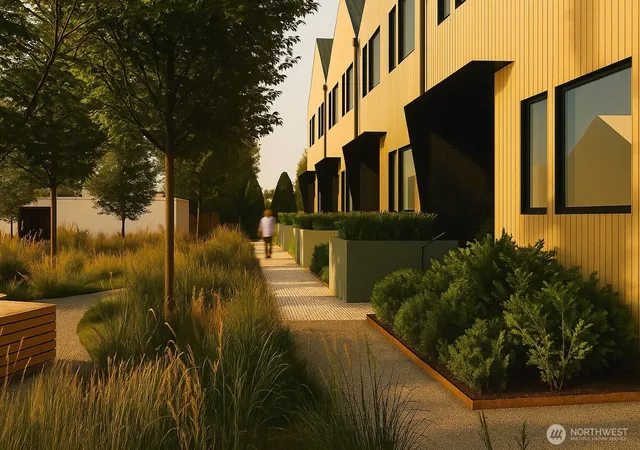
Discover Fieldlight Row - a rare presale opportunity to own an architecturally distinctive townhome nestled at the edge of La Conner's beloved pastoral farmland. Designed around a signature double-height atrium that draws natural light deep into every level which not only elevates the experience of daily living, but also visually connects each floor, creating a sense of openness and flow rarely found in townhome living. Clean lines, timeless finishes, and floor to ceiling windows frame tranquil views of the adjacent farmland, creating a living experience that feels both elevated and elemental. The open-concept main floor flows seamlessly from a sun-drenched great room into a modern kitchen with island seating, perfect for entertaining or quiet mornings watching light spill across the fields. Step out onto your private deck and take in sweeping farmland views that feel a world away. A ground-floor flex space works beautifully as a home office, studio, or guest suite, while upstairs a vaulted primary suite with ensuite bath and walk-in closet offers a true retreat. Two additional bedrooms and an upper-floor laundry round out the layout. Outside your door, La Conner's charming boardwalks, artisan shops, museums, and celebrated culinary scene await. Explore the nearby Bow-Edison food trail, admire the iconic Skagit tulip fields, or simply soak in the serenity of the waterway and farmland vistas. 4 units available - reserve your new La Conner home today!
- Houzeo last checked: 9 hours ago
- Listing updated: September 17, 2026 at 6:33 pm
- Source: Northwest Multiple Listing Service | MLS#: NWM2487976

Property Details
Status
Active
Type
Townhouse
No. of Stories
-
County
City
Neighborhood
--
Year Built
2026
HOA Fees
-
Finished Area
1,980 sqft
Lot Size
14,985 sqft lot
Basement Area
- sqft
MLS Name
Northwest Multiple Listing Service
MLS Number
NWM2487976
MLS Status
Active
Days on Market
209
Cumulative Days on Market
209

Continue Your Journey in App
Find your dream home, receive real-time updates, and many more!
Download App
Continue Your Journey in App
Find your dream home, receive real-time updates, and many more!
Location
Facts & Features
Rooms
Bedrooms & bathrooms
Bedrooms: 4
Bathrooms: 3
Den/Office
Level: Main
Dining Room
Level: Main
Entry Hall
Level: Main
Kitchen With Eating Space
Level: Main
Living Room
Level: Main
Primary Bedroom
Level: Second
Bathroom Full
Level: Second
Bathroom Half
Level: Main
Bathroom Three Quarter
Level: Second
Bedroom
Level: Second
Bedroom
Level: Second
Bedroom
Level: Main
Interior
Heating
90%+ High Efficiency, Ductless, Heat Pump
Cooling
90%+ High Efficiency, Ductless, Heat Pump
Appliances
Dishwasher, Disposal, Microwave, Refrigerator, Stove(s)/range(s)
Sewer
Available
Interior Features
Bath Off Primary, Dining Room, Skylight(s), Solarium/atrium, Sprinkler System, Triple Pane Windows, Vaulted Ceiling(s), Walk In Closet(s), Water Heater
Exterior Features
Wood Products
Flooring
Engineered Hardwood
Construction
Year Built
Year Built: 2026
Home type
Townhouse
Construction Materials
Wood
Property Condition
Under Construction
Architectural Style
Contemporary
Roof
Metal
Foundation Details
Poured Concrete
Utilities & Energy
Parking Features
Driveway, Off Street
Basement
None
Security Features
Partially Fenced
Water Source
Public
Other Features
Lot Features
Curbs, Paved, Sidewalk
Subdivision Name
La Conner
Price History
| Date | Event | Price |
|---|---|---|
03/06/2026 Source: | Listed for Sale | $989,000 $499/sqft |

Find Homes by Property Features in La Conner, WA

Based on information submitted to the MLS GRID by Northwest Multiple Listing Service as of Oct 01, 2026, 02:47PM. All data is obtained from various sources and may not have been verified by broker or MLS GRID. Supplied Open House Information is subject to change without notice. All information should be independently reviewed and verified for accuracy. Properties may or may not be listed by the office/agent presenting the information.
IDX information is provided exclusively for consumers’ personal, noncommercial use; it may not be used for any purpose other than to identify prospective properties that consumers may be interested in purchasing, that the data is deemed reliable, but is not guaranteed by MLS GRID, and that the use of the MLS GRID Data may be subject to an end-user license agreement prescribed by the Member Participant’s applicable MLS, if any and as amended from time to time. © 2025 Northwest Multiple Listing Service. All Rights Reserved.
 Advertising Broker: Christy Lee-Naumann (267) 341-8337 | Houzeo Brokerage LLC