- Overview
- Description
- Property Details
- Location
- HOA Management
- Facts & Features
- Getting Around
- Nearby Homes



$1,599,000
Monthly Est:$7,959
 5 Beds
 4 Baths
3 full baths + 1 half bath
 3,352sqft
6070 Wildcat Run, West Palm Beach, FL 33412
$1,599,000
$7,959/moEst:
Get Pre-Approved
Single Family Residence
Built in 2004
$387.33/mo HOA
-- sqft lot
$477/sq.ft
Description
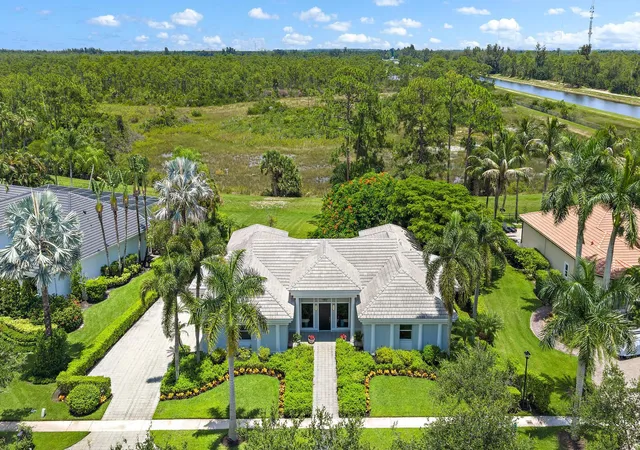
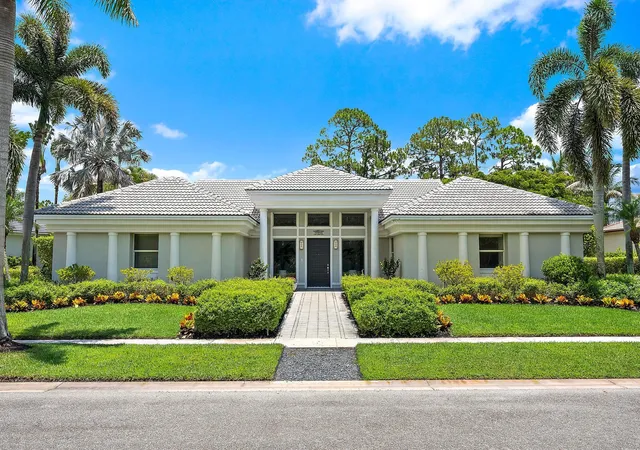
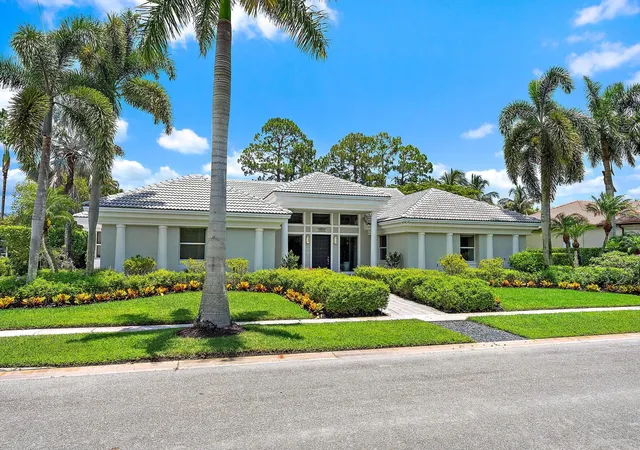
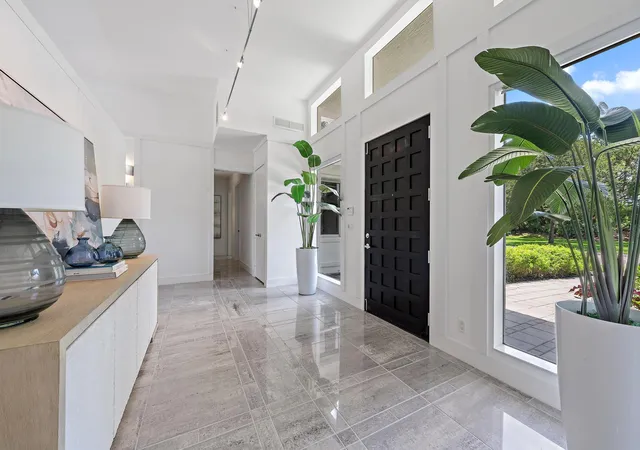
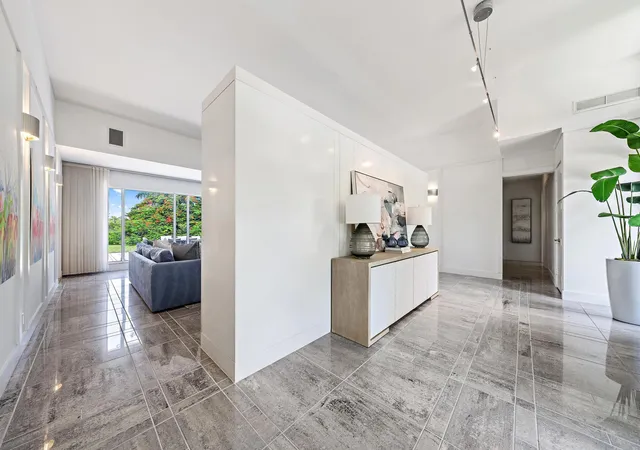
Located on desirable Wildcat Run within The Preserve at The Club at Ibis, this one-of-a-kind custom residence was personally designed by its owner, an architect, resulting in a home that offers a rare blend of thoughtful design, timeless architecture, and contemporary livability. Overlooking private southeastern preserve views, this exceptional estate enjoys a level of privacy and tranquility seldom found, creating a serene backdrop for everyday living within one of South Florida's most celebrated private club communities. Spanning more than 3,350 square feet under air, this single-story residence features 4 bedrooms, 3.5 baths, a private den that can easily function as a fifth bedroom, and a full three-car garage. Designed around a spacious great room floor plan, the home embraces an open, light-filled layout with contemporary sensibilities throughout, while maintaining the warmth and character of a custom estate home. The architectural design is particularly distinctive, pairing a timeless Colonial-inspired exterior with a fresh, modern interior aesthetic. Expansive living spaces flow effortlessly from one room to the next, enhanced by stunning marble flooring and abundant natural light. The thoughtful floor plan provides exceptional flexibility for entertaining, working from home, or accommodating visiting family and guests. One of the home's most unique features is its connection to the outdoors. Two separate screened patio areas create multiple opportunities for relaxation, dining, and entertaining while enjoying the peaceful preserve setting. While the property does not currently feature a pool, the generous homesite offers ample room to create the custom pool, spa, or outdoor living environment of your dreams—allowing the next owner to personalize the property while still enjoying immediate move-in comfort. Built in 2004 and offering a rare combination of custom design, privacy, location, and value, this residence presents a unique opportunity for buyers seeking something beyond the ordinary. The preserve views, architectural pedigree, flexible floor plan, and coveted Wildcat Run location combine to create a truly special offering within Ibis. Located within The Club at Ibis, a Platinum Club of America, residents enjoy access to one of South Florida's premier private club lifestyles, featuring a 90,000-square-foot clubhouse, three Nicklaus-family championship golf courses, exceptional dining venues, a world-class fitness complex and spa, and premier tennis and pickleball facilities. A vibrant social calendar and unparalleled amenity package complete the extraordinary lifestyle that has made Ibis one of Palm Beach County's most sought-after communities. A rare custom estate where privacy, architecture, and opportunity converge in one of Ibis's most desirable settings.
- Houzeo last checked: 6 minutes ago
- Listing updated: September 23, 2026 at 12:11 pm
- Listing Provided by: Eric Daniel Telchin DRE #3098371, Logan Nolting (561) 271-1042 DRE #3440334 | The Telchin Group LLC (561) 301-0249
- Source: Beaches MLS-FL | MLS#: B26047821

Property Details
Status
Active
Type
Single Family Residence
No. of Stories
1
County
City
Neighborhood
Year Built
2004
HOA Fees
$387.33/mo
Finished Area
3,352 sqft
Lot Size
-- sqft lot
Basement Area
- sqft
MLS Name
Beaches MLS
MLS Number
B26047821
MLS Status
Active
Days on Market
98
Cumulative Days on Market
84

Continue Your Journey in App
Find your dream home, receive real-time updates, and many more!
Download App
Continue Your Journey in App
Find your dream home, receive real-time updates, and many more!
Location
HOA Management
Preserve at Ibis HOA - First Service Residential
HOA Fees
$150/ Quarterly
The Club at Ibis POA
HOA Fees
$1,012/ Quarterly
Amenities
 Amenities and services may be covered by one or multiple associations and service providers.
 Internet
 Security Gate
 Golf
Golf
 Club House
 Security Guard
 Gym
Gym
 Pool
Pool
 Spa
Spa
 Park Playground
 Cable TV
 Tennis
 Basket Ball
 Restaurant
Sports Court
Walk path
Beach
PuttingGreens
CommonAreas
Disclaimer: Amenities are based on third-party information and may vary; buyers must independently verify all amenities, as information is deemed reliable but not guaranteed.
Facts & Features
Rooms
Bedrooms & bathrooms
Bedrooms: 5
Bathrooms: 4
PrimaryBedroom
Level: First
Area: 261.12 Square Feet
Dimensions: 19.2 X 13.6
Bedroom4
Level: First
Area: 145.35 Square Feet
Dimensions: 15.3 X 9.5
Bedroom2
Level: First
Area: 146.01 Square Feet
Dimensions: 15.7 X 9.3
LivingRoom
Level: First
Area: 490.88 Square Feet
Dimensions: 20.8 X 23.6
Bedroom5
Level: First
Area: 145.35 Square Feet
Dimensions: 15.3 X 9.5
Bedroom3
Level: First
Area: 137.56 Square Feet
Dimensions: 13.5 X 10.19
Kitchen
Level: First
Area: 445.44 Square Feet
Dimensions: 23.2 X 19.2
Interior
Sewer
Public Sewer
Exterior Features
Outdoor Living Area
Interior Features
Bathtub, Entrance Foyer, Eat In Kitchen, Kitchen Island, Living Dining Room, Main Level Primary, Multiple En Suite Bathrooms, Storage, Soaking Tub, Separate Shower, Walk In Closets
Flooring
Concrete, Marble, Tile
Cooling
Central Air, Ceiling Fans, Zoned
Heating
Central, Zoned
Appliances
Dryer, Dishwasher, Disposal, Ice Maker, Microwave, Oven, Refrigerator, Washer
Construction
Year Built
Year Built: 2004
Home type
Single Family Residence
Architectural Style
Colonial
Roof
Spanish Tile
Property Condition
Resale
Construction Materials
Block
Utilities & Energy
Security Features
Security System Owned, Gated With Guard, Gated Community, Smoke Detectors, Security Guard
Pool Features
Association, Heated
Parking Features
Attached, Garage, Garage Door Opener
Water Source
Public
Utilities
Cable Connected, Electricity Connected, Sewer Connected, Water Connected
Association Amenities
Beach Rights, Basketball Court, Bocce Court, Clubhouse, Dog Park, Fitness Center, Golf Course, Gated, Playground, Pickleball, Pool, Putting Greens, Restaurant, Sauna, Spa Hot Tub, Security, Sidewalks, Tennis Courts
Laundry Features
Inside, Laundry Closet, In Hall
Other Features
Disclosures
Special Assessment
Subdivision Name
Ibis Golf And Country Club 7
Community Features
Home Owners Association, Gated
Patio And Porch Features
Covered, Patio, Porch, Screened
Price History
| Date | Event | Price |
|---|---|---|
07/02/2026 Source: | Off Market | $1,599,000 $477/sqft |
07/02/2026 Source: | Listed for Sale | $1,599,000 $477/sqft |

Nearby Homes


Find Homes by Property Features in West Palm Beach, FL
Nearby New Homes For Sale


IDX information is provided exclusively for consumers’ personal, non-commercial use, that it may not be used for any purpose other than to identify prospective properties consumers may be interested in purchasing, and that the data is deemed reliable but is not guaranteed accurate by BeachesMLS. All listings featuring the BMLS logo are provided by BeachesMLS, Inc. This data is not verified for authenticity or accuracy and may not reflect all real estate activity in the market. Based on information © 2026 BeachesMLS, Inc. All Rights Reserved.
 Advertising Broker: Moe Mossa (Savvy Avenue) | Savvy Avenue, LLC