- Overview
- Description
- Property Details
- Location
- HOA Management
- Facts & Features
- Getting Around
- Nearby Homes




$365,000
Monthly Est:$1,817
 2 Beds
 2 Baths
2 full baths
 1,568sqft
6072 Huntington Woods Dr #17, Naples, FL 34112
$365,000
$1,817/moEst:
Get Pre-Approved
Villa
Built in 1988
$616.67/mo HOA
2,178 sqft lot
$233/sq.ft
Description
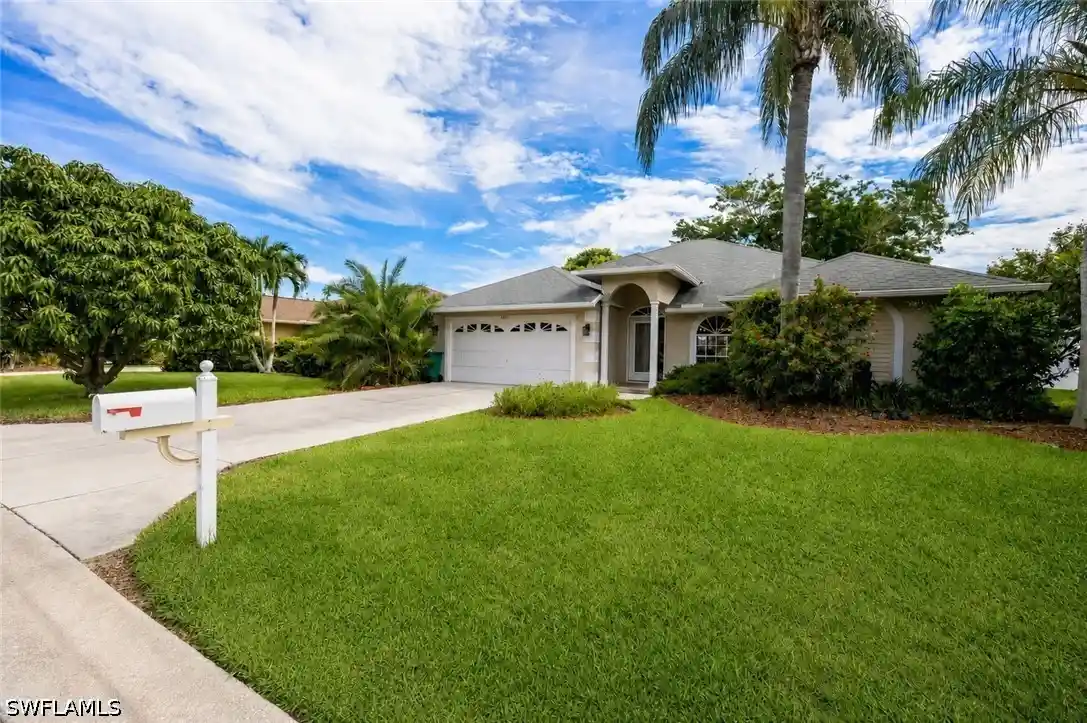
Welcome to Huntington Woods — a hidden gem in Naples. This well-maintained end-unit villa offers 2 bedrooms, 2 full bathrooms, and an inviting open-concept layout filled with charm and functionality.
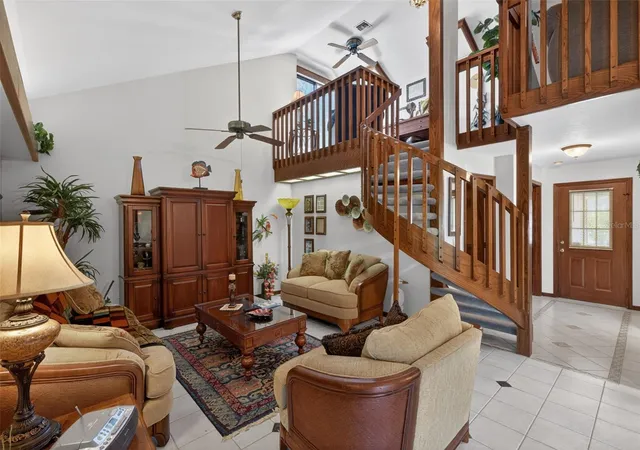
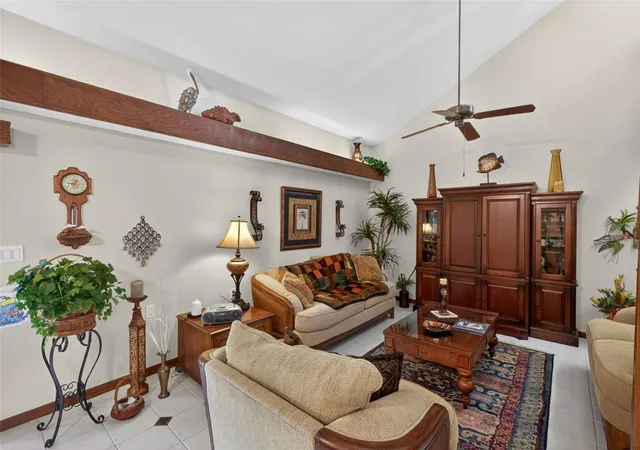
The spacious living room features vaulted ceilings and a striking spiral staircase leading to a versatile loft area, perfect for a home office, den, or potential 3rd bedroom. The loft also includes a private balcony with sliding glass doors, ideal for enjoying fresh air and peaceful views.
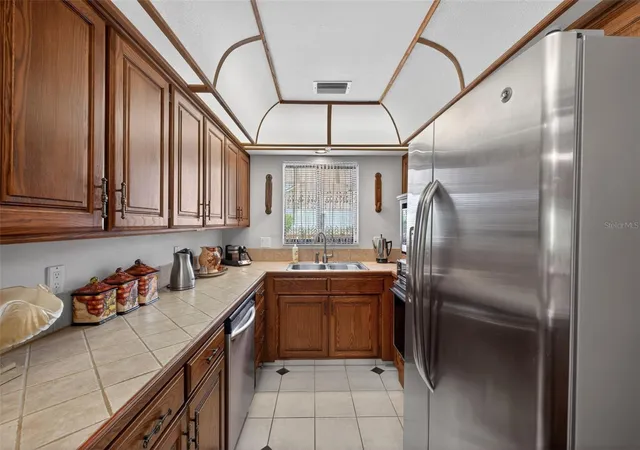
The kitchen is designed for both convenience and entertaining, complete with an electric cooktop with griddle, prep sink, breakfast nook, and seamless flow into the dining and living areas. Step outside to the screened-in lanai and take in the beauty of the backyard setting.
The primary suite offers a relaxing retreat with an en-suite bathroom featuring dual sinks, dual shower heads in the tiled shower, and a spacious walk-in closet. Split-bedroom floorplan provides added privacy for guests, along with a full hall bathroom and conveniently located laundry closet.
Additional highlights include:
Plenty of storage throughout
Large 2-car garage with door opener
3 additional parking spaces in front of the home
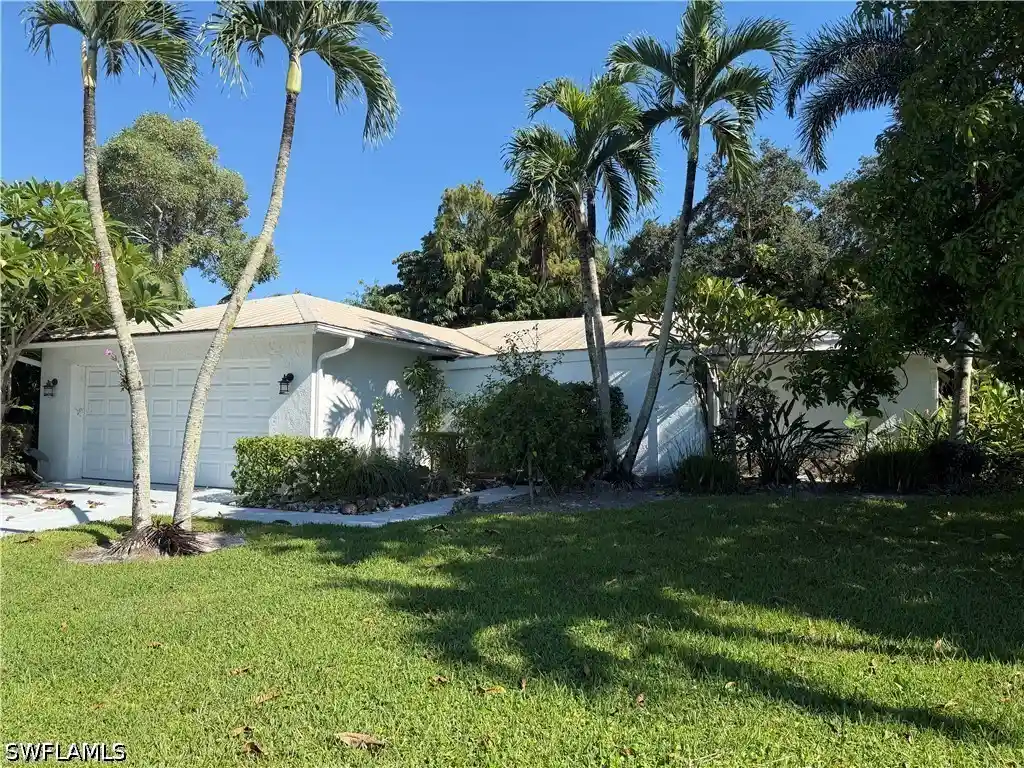
Welcoming front porch for relaxing outdoors
Residents of Huntington Woods enjoy access to community amenities including an in-ground pool, pool house, and lounge seating. This quiet, private community features beautifully maintained landscaping, an irrigated lawn system, streetlights, and convenient direct access to both Santa Barbara Blvd and Rattlesnake Hammock Road. Located in the heart of the desirable 34112 zip code, this home offers the perfect blend of privacy, convenience, and the Naples lifestyle. Residents enjoy easy access to downtown Naples, beautiful Gulf beaches, golf courses, shopping, dining, and everyday essentials, making it easy to enjoy everything Southwest Florida has to offer while still coming home to a peaceful community atmosphere. New/Updated Roof 2025/AC 2026/Microwave 2026/ Disposal 2021/Wash-Dryer 2016/Refrigerator 2019/HWH 2017.
- Houzeo last checked: 8 minutes ago
- Listing updated: June 6, 2026 at 7:06 pm
- Listing Provided by: Brenda Vendelboe (989) 529-1166 | COASTAL PROPERTIES GROUP INTERNATIONAL (727) 493-1555
- Source: Stellar MLS-FL as distributed by MLS GRID | MLS#: TB8511392

Property Details
Status
Active
Type
Single Family Residence
No. of Stories
2
County
City
Neighborhood
--
Year Built
1988
HOA Fees
$616.67/mo
Finished Area
1,568 sqft
Lot Size
2,178 sqft lot
Basement Area
- sqft
MLS Name
Stellar MLS
MLS Number
TB8511392
MLS Status
Active
Days on Market
163
Cumulative Days on Market
15

Continue Your Journey in App
Find your dream home, receive real-time updates, and many more!
Continue Your Journey in App
Find your dream home, receive real-time updates, and many more!
Location
HOA Management
Anchor Associates / Michael Cohen
HOA Fees
$1,850/ Quarterly
Amenities
 Amenities and services may be covered by one or multiple associations and service providers.
 Pool
 Insurance
 Maintenance
 Pest Control
 Management
Escrow Reserves Fund
Disclaimer: Amenities are based on third-party information and may vary; buyers must independently verify all amenities, as information is deemed reliable but not guaranteed.
Facts & Features
Rooms
Bedrooms & bathrooms
Bedrooms: 2
Bathrooms: 2
Kitchen
Level: First
Dining Room
Level: First
Area: 167.20 Square Feet
Dimensions: 11x15.2
Primary Bedroom
Level: First
Area: 221.00 Square Feet
Dimensions: 17x13
Primary Bathroom
Level: Second
Bedroom 2
Level: First
Area: 135.66 Square Feet
Dimensions: 11.9x11.4
Loft
Level: Second
Bathroom 1
Level: First
Laundry
Level: First
Living Room
Level: First
Area: 238.00 Square Feet
Dimensions: 17x14
Florida Room
Level: First
Area: 261.17 Square Feet
Dimensions: 28.7x9.1
Interior
Appliances
Built In Oven, Cooktop, Dishwasher, Disposal, Dryer, Electric Water Heater, Microwave, Refrigerator, Washer
Interior Features
High Ceilings, Living Room/dining Room Combo, Primary Bedroom Main Floor, Split Bedroom, Vaulted Ceiling(s), Window Treatments
Heating
Central
Flooring
Tile
Sewer
Public Sewer
Cooling
Central Air
Window Features
Blinds
Exterior Features
Balcony, Hurricane Shutters
Construction
Year Built
Year Built: 1988
Home type
Villa
Roof
Shingle
Construction Materials
Block, Stucco
Foundation Details
Slab
Architectural Style
Traditional
Utilities & Energy
Utilities
Electricity Connected, Sewer Connected, Water Connected
Laundry Features
Inside, Laundry Closet
Parking Features
Driveway, Garage Door Opener
Association Amenities
Pool
Water Source
Public
Other Features
Subdivision Name
Huntington Woods
Patio And Porch Features
Front Porch, Rear Porch, Screened
Lot Features
Corner Lot, Paved
Community Features
Buyer Approval Required, Irrigation Reclaimed Water, Pool, Street Lights
Price History
| Date | Event | Price |
|---|---|---|
05/27/2026 Source: | Price Decreased | $365,000 -5.19% $233/sqft |
05/22/2026 Source: | Price Increased | $385,000 +5.48% $246/sqft |
05/22/2026 Source: | Listed for Sale | $365,000 $233/sqft |

Nearby Homes
Find Homes by Property Features in Naples, FL
Nearby New Homes For Sale

Based on information from Stellar MLS® through Nov 02, 2026, 01:00AM as submitted to and distributed by MLS GRID. All data is obtained from various sources and may not have been verified by the broker or MLS GRID. Supplied Open House Information is subject to change without notice. All information should be independently reviewed and verified for accuracy. Properties may or may not be listed by the office/agent presenting the information. IDX information is provided exclusively for consumers’ personal non-commercial use. It may not be used for any purpose other than to identify prospective properties consumers may be interested in purchasing. The data is deemed reliable but is not guaranteed by MLS GRID. The use of the MLS GRID Data may be subject to an end-user license agreement prescribed by the Member Participant’s applicable MLS, if any, and as amended from time to time. © 2026 Stellar MLS. All Rights Reserved.
 Advertising Broker: Fred McGill | Simple Showing, Inc
