
- Overview
- Description
- Property Details
- Location
- Facts & Features
- Getting Around
- Nearby Homes

 3D Tour

$639,000
Monthly Est:$3,181
 4 Beds

3 full baths + 1 half bath
 3,117sqft
6076 Chancellor Ln, Hamilton Twp, OH 45152
$639,000
$3,181/moEst:
Single Family Residence
Built in 1992
$-- HOA
1.63 acres lot
$205/sq.ft
Description
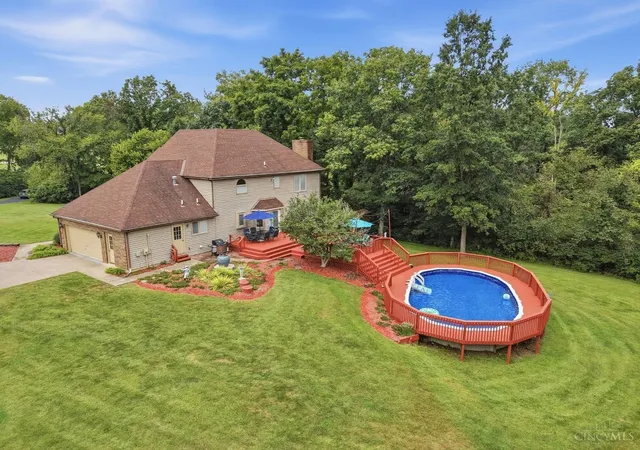
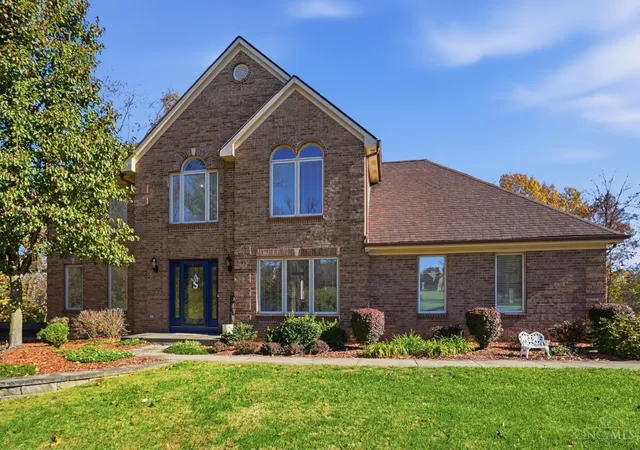
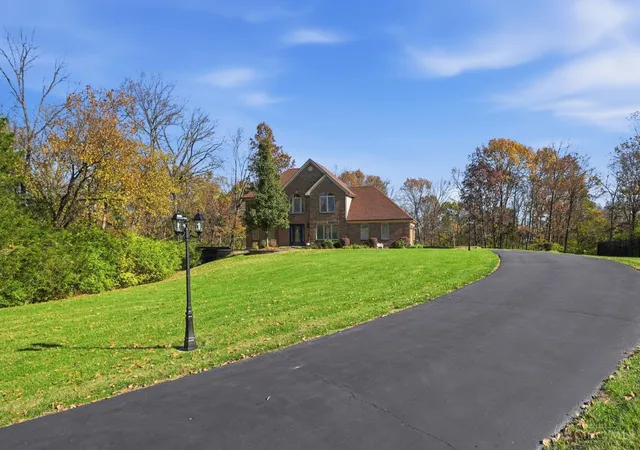
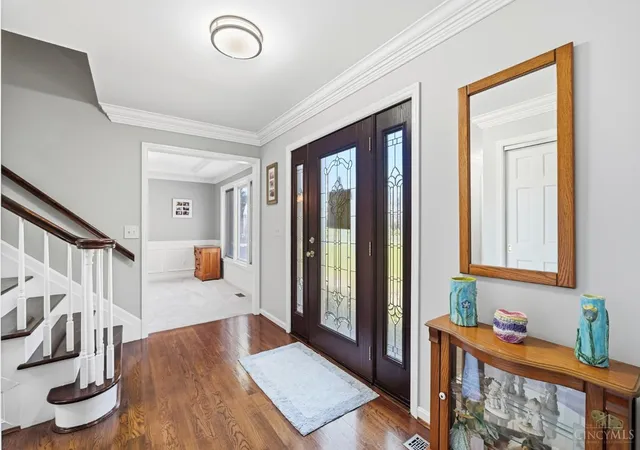
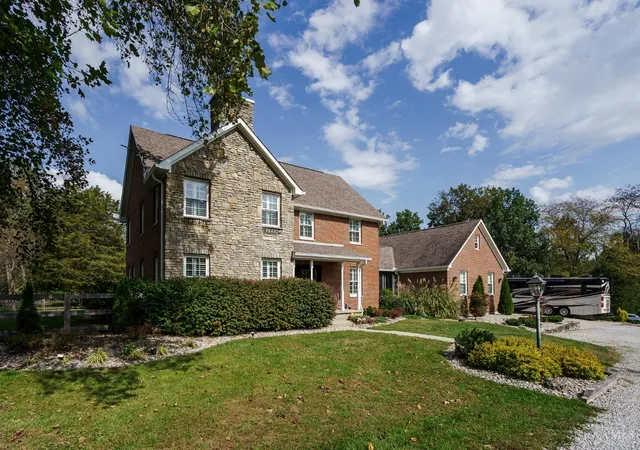
A backyard oasis, spacious living areas, and room to grow make this impressive brick two-story a must-see! Offering over 3,000 sq ft and nestled on a wooded lot, the long driveway and private backyard pool create a tranquil setting you'll love coming home to. Inside, the sun-filled kitchen opens to the breakfast nook and spacious family room featuring built-ins and a fireplace. Upstairs, you'll find 4 bedrooms and 2 full baths, including a spacious primary suite with a private bath and walk-in closet. The finished walkout lower level adds even more living space and versatility, complete with a second fireplace and full bath, perfect for entertaining, relaxing, or accommodating a growing family. Fresh paint and new carpet provide a fresh feel throughout. With plenty of room to spread out and a backyard made for enjoying, this home is ready to impress!
- Houzeo last checked: 11 minutes ago
- Listing updated: November 20, 2026 at 7:55 pm
- Listing Provided by: John D. Wright (513) 502-2853 , Peter D Chabris | Keller Williams Seven Hills Re
- Source: Cincinnati MLS-OH | MLS#:

Property Details
Status
Active
Type
Single Family Residence
No. of Stories
-
County
City
Neighborhood
--
Year Built
1992
HOA Fees
-
Finished Area
3,117 sqft
Lot Size
1.63 acres lot
Basement Area
- sqft
MLS Name
Cincinnati MLS
MLS Number
1900430
MLS Status
Active
Days on Market
3
Continue Your Journey in App
Find your dream home, receive real-time updates, and many more!
Location
Facts & Features
Rooms
Bedrooms & bathrooms
Bedrooms: 4
Bathrooms: 4
Interior
Interior Features
Multi Panel Doors, Crown Molding
Window Features
Insulated
Heating
Forced Air, Gas
Cooling
Central Air
Appliances
Microwave, Dishwasher, Refrigerator, Dryer, Gas Cooktop
Sewer
Aerobic Septic
Construction
Year Built
Year Built: 1992
Home type
Single Family Residence
Roof
Shingle
Foundation Details
Poured
Architectural Style
Transitional
Construction Materials
Brick, Vinyl Siding
Utilities & Energy
Basement
Full, Finished Full, Walkout, Fireplace, Wall To Wall Carpet
Parking Features
Driveway
Water Source
Public
Laundry Features
Cabinets, Corridor, Electric Dryer Hookup, Sink
Fireplace Features
Gas
Other Features
Lot Features
Wooded
Patio And Porch Features
Deck
Price History
| Date | Event | Price |
|---|---|---|
11/20/2026 Source: | Listed for Sale | $639,000 +219.50% $205/sqft |
11/04/2016 Source: | Sold | $200,000 $64/sqft |


Find Homes by Property Features in Hamilton Twp, OH
Nearby New Homes For Sale

Based on information from the Multiple Listing Service of Greater Cincinnati (alternatively the REALTOR Alliance of Greater Cincinnati) through Nov 21, 2026, 10:45PM. IDX information is provided exclusively for consumers’ personal, non-commercial use, it may not be used for any purpose other than to identify prospective properties consumers may be interested in purchasing, and the data is deemed reliable but is not guaranteed accurate by the MLS. The listings of some real estate brokerage firms have been excluded. The listing broker’s offer of compensation is made only to participants of the MLS where the listing is filed. Copyright 2026, MLS of Greater Cincinnati, Inc. All rights reserved
 Advertising Broker: Nicholas Huscroft | Chosen Realty