- Overview
- Description
- Property Details
- Location
- Facts & Features
- Getting Around
- Nearby Homes


$3,495,000
Monthly Est:$17,396
 5 Beds
 5 Baths
4 full baths + 1 half bath
 4,854sqft
608 87th Street Ct NW, Bradenton, FL 34209
$3,495,000
$17,396/moEst:
Get Pre-Approved
Single Family Residence
Built in 1980
$-- HOA
31,498 sqft lot
$720/sq.ft
Description
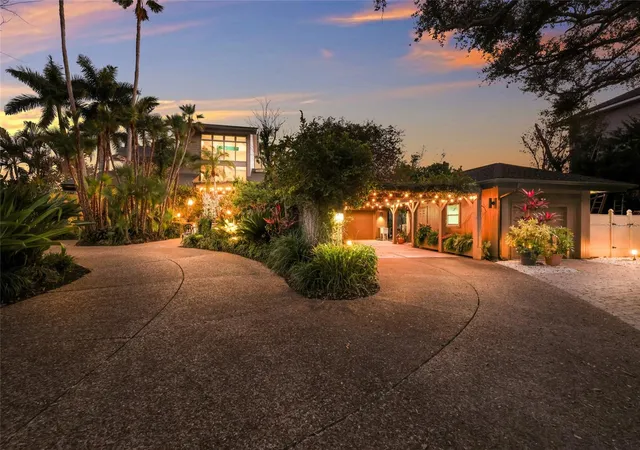
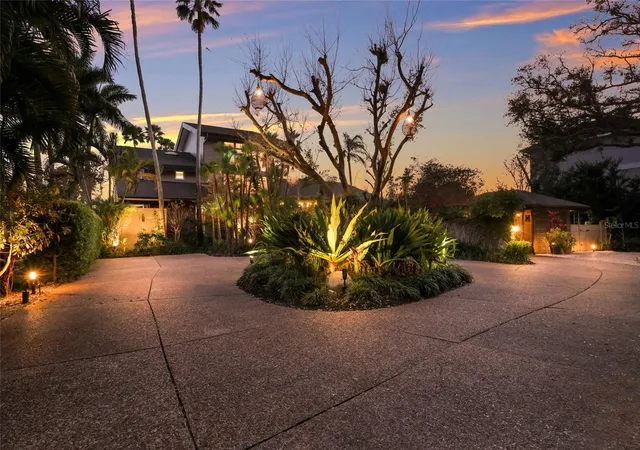
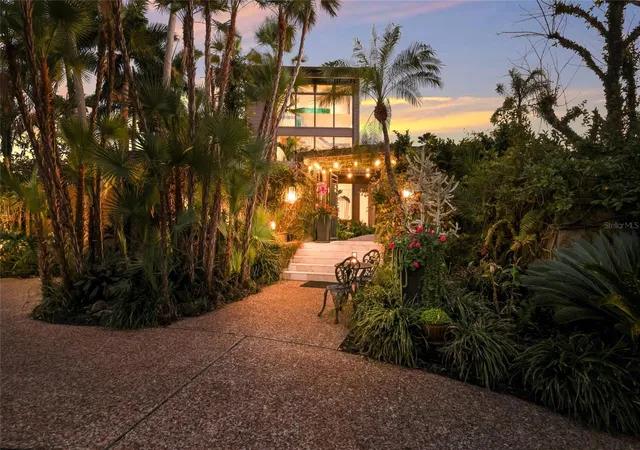
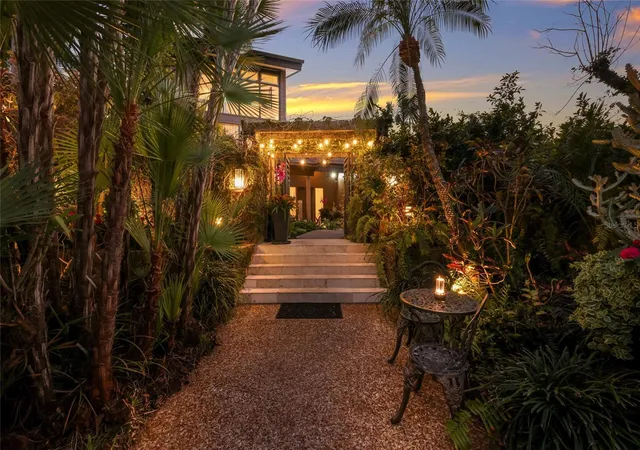
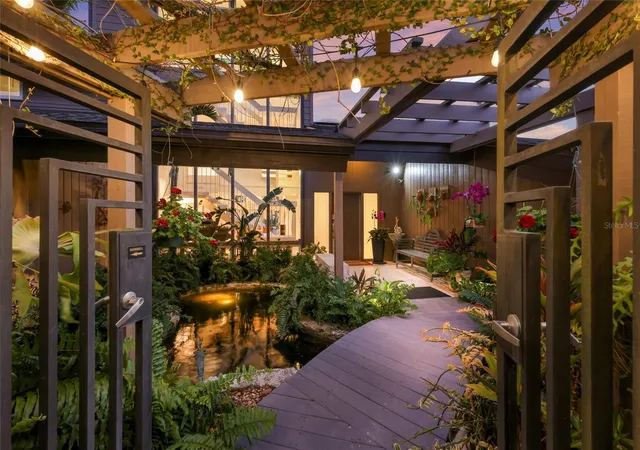
Overlooking Palma Sola Bay, this remarkable 5BD/4.5BA waterfront estate captures the essence of relaxed coastal luxury, where lush tropical landscaping, thoughtful architecture, and breathtaking sunset views come together across a truly unforgettable property. A winding circular drive welcomes you through beautifully illuminated gardens, leading to a charming pathway that crosses a serene koi pond before arriving at the front entrance, immediately setting the tone for the private retreat that awaits. Inside, travertine tile floors and soaring ceilings create a dramatic sense of openness, while expansive windows frame sweeping views of the bay and fill the home with natural light. The stunning great room makes an unforgettable first impression with its impressive ceiling height, elegant dining space, and striking wall of windows that perfectly frame the water and evening sunsets beyond the palms. Designed for both entertaining and everyday comfort, this central gathering space flows effortlessly into the living room anchored by a wood burning fireplace, creating a warm and inviting setting for conversation and relaxation while maintaining a seamless connection to the outdoors. Just beyond, the expansive chef’s kitchen is thoughtfully designed with extensive custom cabinetry, abundant prep space, and a large island ideal for casual dining and gathering. Distinctive copper sinks add warmth and character, while high end appliances and an open layout allow the kitchen to remain connected to both the great room and living areas, making it perfect for hosting friends and family. A dedicated wine cellar adds another level of sophistication for collectors and entertainers alike. Upstairs, the primary suite offers a peaceful sanctuary with private balcony access overlooking the bay. The third floor offers an additional guest suite that could also be ideal for a game/tv room or an artists retreat and features its own private balcony, creating another inviting space to enjoy the coastal breezes and water views. Outdoors, the property transforms into a private tropical retreat where expansive travertine terraces surround a beautiful pool and spa, creating multiple spaces for lounging, dining, and entertaining beneath the swaying palms. An outdoor grill area with covered seating make gatherings effortless, while winding garden paths lead to additional waterfront escapes including a fire pit lounge, tiki bar, and a tranquil spa nestled among lush landscaping. A lighted private dock extends into Palma Sola Bay, creating easy access for boating enthusiasts with direct access to the ICW and sparkling gulf waters. Just relaxing on the dock at the end of the day with a glass of wine watching the wildlife really captures the essence of this waterfront retreat. Do you enjoy entertaining? This home has had the honor of hosting many special events including weddings and amazing family gatherings. Countless memories have been created here and now it is your turn to create your own. Completing the package are raised garden beds, both an attached two car garage and a separate detached garage-perfect for a workshop, providing ample space for vehicles, storage, hobbies, or recreational equipment. With enchanting gardens, resort style outdoor living, and spectacular bay front scenery in every direction, this extraordinary property offers a rare opportunity to experience the very best of Florida waterfront living.
- Houzeo last checked: 4 minutes ago
- Listing updated: October 16, 2026 at 3:21 pm
- Listing Provided by: Darcie Duncan (941) 779-0304 | DUNCAN REAL ESTATE, INC. (941) 779-0304
- Source: Stellar MLS-FL as distributed by MLS GRID | MLS#: A4684839

Property Details
Status
Active
Type
Single Family Residence
No. of Stories
-
County
City
Neighborhood
--
Year Built
1980
HOA Fees
-
Finished Area
4,854 sqft
Lot Size
31,498 sqft lot
Basement Area
- sqft
MLS Name
Stellar MLS
MLS Number
A4684839
MLS Status
Active
Days on Market
236
Cumulative Days on Market
218

Continue Your Journey in App
Find your dream home, receive real-time updates, and many more!
Continue Your Journey in App
Find your dream home, receive real-time updates, and many more!
Location
Facts & Features
Rooms
Bedrooms & bathrooms
Bedrooms: 5
Bathrooms: 5
Foyer
Level: First
Area: 133.00 Square Feet
Dimensions: 19x7
Great Room
Level: First
Area: 702.00 Square Feet
Dimensions: 39x18
Living Room
Level: First
Area: 504.00 Square Feet
Dimensions: 24x21
Kitchen
Level: First
Area: 616.00 Square Feet
Dimensions: 28x22
Bathroom 1
Level: First
Area: 35.00 Square Feet
Dimensions: 7x5
Laundry
Level: First
Area: 40.00 Square Feet
Dimensions: 8x5
Bedroom 1
Level: First
Area: 156.00 Square Feet
Dimensions: 13x12
Bathroom 2
Level: First
Area: 45.00 Square Feet
Dimensions: 9x5
Bedroom 2
Level: First
Area: 168.00 Square Feet
Dimensions: 14x12
Bathroom 3
Level: First
Area: 153.00 Square Feet
Dimensions: 17x9
Bedroom 3
Level: First
Area: 210.00 Square Feet
Dimensions: 15x14
Primary Bedroom
Level: Second
Area: 400.00 Square Feet
Dimensions: 20x20
Primary Bathroom
Level: Second
Area: 396.00 Square Feet
Dimensions: 22x18
Bedroom 4
Level: Third
Area: 414.00 Square Feet
Dimensions: 23x18
Bathroom 4
Level: Third
Area: 45.00 Square Feet
Dimensions: 9x5
Interior
Flooring
Carpet, Tile, Travertine, Wood
Appliances
Dishwasher, Dryer, Ice Maker, Microwave, Range Hood, Refrigerator, Washer, Wine Refrigerator
Interior Features
Ceiling Fans(s), Eat In Kitchen, High Ceilings, Open Floorplan, Sauna, Vaulted Ceiling(s), Wet Bar
Sewer
Public Sewer
Window Features
Skylight(s), Shutters
Cooling
Central Air
Heating
Central, Electric
Exterior Features
Balcony, Fire Pit, Garden, Lighting, Outdoor Grill, Outdoor Kitchen, Outdoor Shower, Private Mailbox, Rain Gutters
Construction
Year Built
Year Built: 1980
Home type
Single Family Residence
Construction Materials
Frame
Foundation Details
Slab
Roof
Shingle
Utilities & Energy
Water Source
Public
Laundry Features
Laundry Room
Pool Features
In Ground
Fireplace Features
Living Room, Wood Burning
Utilities
Public
Other Features
Lot Features
Cul De Sac, Paved
Patio And Porch Features
Deck, Front Porch, Rear Porch
Subdivision Name
Lambeth Acres
Price History
| Date | Event | Price |
|---|---|---|
03/12/2026 Source: | Listed for Sale | $3,695,000 +5.72% $761/sqft |
03/12/2026 Source: | Price Increased | $3,495,000 +34.68% $720/sqft |
02/22/2006 Source: | Listing Removed | $2,595,000 $535/sqft |

Nearby Homes
Find Homes by Property Features in Bradenton, FL
Nearby New Homes For Sale

Based on information from Stellar MLS® through Nov 04, 2026, 07:15AM as submitted to and distributed by MLS GRID. All data is obtained from various sources and may not have been verified by the broker or MLS GRID. Supplied Open House Information is subject to change without notice. All information should be independently reviewed and verified for accuracy. Properties may or may not be listed by the office/agent presenting the information. IDX information is provided exclusively for consumers’ personal non-commercial use. It may not be used for any purpose other than to identify prospective properties consumers may be interested in purchasing. The data is deemed reliable but is not guaranteed by MLS GRID. The use of the MLS GRID Data may be subject to an end-user license agreement prescribed by the Member Participant’s applicable MLS, if any, and as amended from time to time. © 2026 Stellar MLS. All Rights Reserved.
 Advertising Broker: Fred McGill | Simple Showing, Inc
