- Overview
- Description
- Property Details
- Location
- Facts & Features
- Getting Around
- Nearby Homes





$299,900
Monthly Est:$1,493
 3 Beds
 3 Baths
3 full baths
 2,277sqft
608 Cherokee Cir, Avon Park, FL 33825
$299,900
$1,493/moEst:
Get Pre-Approved
Single Family Residence
Built in 1978
$-- HOA
13,095 sqft lot
$132/sq.ft
Description
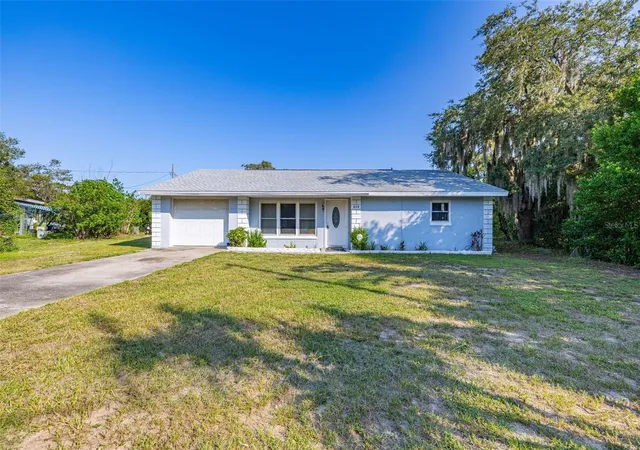
**PRIVATE ENTRANCE IN-LAW SUITE WITH POTENTIAL RENTAL INCOME!** Welcome to your new home where space, flexibility, and opportunity come together! Situated on a spacious 0.30-acre lot, this 3-bedroom, 3-bathroom pool home offers approximately 2,277 square feet of living space, a versatile floor plan, and a unique opportunity for multigenerational living or potential rental income.
**ONE OF THE HOME'S STANDOUT FEATURES IS THE PRIVATE-ENTRANCE IN-LAW SUITE!** This separate studio-style living space provides added privacy and flexibility, making it ideal for extended family, visiting guests, an independent living arrangement, or a potential income-producing rental, subject to local regulations and applicable requirements. Whether you're looking to accommodate multiple generations under one roof or explore opportunities to offset your mortgage, this flexible space adds tremendous possibilities.
Inside the main residence, you'll find comfortable living areas, a spacious eat-in kitchen, generously sized bedrooms, and a large laundry room. The primary suite features a walk-in closet, while an oversized study or den offers additional space for a home office, hobby room, or entertainment area.
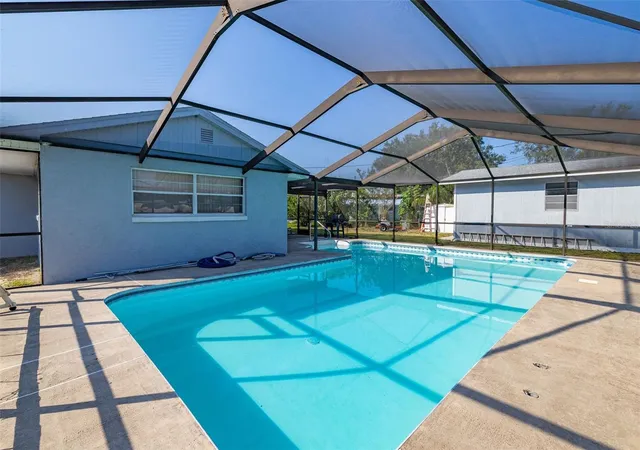
Step outside to your own private Florida retreat! The screened-in pool provides the perfect setting for relaxing, entertaining, or enjoying sunny afternoons. The generous backyard offers additional outdoor space, while the detached workshop with 220V electrical service is ideal for projects, storage, or a dedicated workspace. The pool features an updated liner and newer pump for added convenience.
With its private-entry guest quarters, screened pool, detached workshop, and spacious lot, this property offers versatility that is increasingly hard to find. Conveniently located in Avon Park near shopping, dining, parks, and everyday amenities.
**LIVE IN ONE SPACE AND EXPLORE THE POTENTIAL TO RENT THE OTHER, OR ENJOY THE CONVENIENCE OF PRIVATE ACCOMMODATIONS FOR EXTENDED FAMILY AND GUESTS!** Don't miss your opportunity to discover everything this unique property has to offer. Schedule your private showing today!
- Houzeo last checked: 12 hours ago
- Listing updated: October 9, 2026 at 5:11 pm
- Listing Provided by: David Hartigan (407) 955-1156 , Deborah Kreil | JASON MITCHELL REAL ESTATE FLO (754) 307-0607
- Source: Stellar MLS-FL | MLS#: S5155637

Property Details
Status
Active
Type
Single Family Residence
No. of Stories
1
County
City
Neighborhood
--
Year Built
1978
HOA Fees
-
Finished Area
2,277 sqft
Lot Size
13,095 sqft lot
Basement Area
- sqft
MLS Name
Stellar MLS
MLS Number
S5155637
MLS Status
Active
Days on Market
55
Cumulative Days on Market
55

Continue Your Journey in App
Find your dream home, receive real-time updates, and many more!
Download App
Continue Your Journey in App
Find your dream home, receive real-time updates, and many more!
Location
Facts & Features
Rooms
Bedrooms & bathrooms
Bedrooms: 3
Bathrooms: 3
Living Room
Level: First
Area: 308.32 Square Feet
Dimensions: 16.4x18.8
Kitchen
Level: First
Area: 195.60 Square Feet
Dimensions: 16.3x12
Laundry
Level: First
Area: 118.30 Square Feet
Dimensions: 13x9.1
Primary Bedroom
Level: First
Area: 174.00 Square Feet
Dimensions: 15x11.6
Bathroom 1
Level: First
Area: 94.16 Square Feet
Dimensions: 8.8x10.7
Bedroom 2
Level: First
Area: 153.00 Square Feet
Dimensions: 15x10.2
Bathroom 2
Level: First
Area: 57.33 Square Feet
Dimensions: 9.1x6.3
Bedroom 3
Level: First
Area: 396.48 Square Feet
Dimensions: 16.8x23.6
Interior
Heating
Central, Electric
Flooring
Carpet, Tile
Cooling
Central Air
Exterior Features
Lighting, Storage
Appliances
Dishwasher, Dryer, Electric Water Heater, Microwave, Range, Refrigerator, Washer
Interior Features
Eat In Kitchen, Primary Bedroom Main Floor, Thermostat, Walk In Closet(s)
Sewer
Public Sewer
Construction
Year Built
Year Built: 1978
Home type
Single Family Residence
Foundation Details
Slab
Roof
Shingle
Construction Materials
Block, Stucco
Utilities & Energy
Utilities
Cable Available, Electricity Connected
Pool Features
In Ground, Screen Enclosure
Water Source
Public
Parking Features
Garage, Workshop In Garage
Laundry Features
Inside, Laundry Room
Other Features
Subdivision Name
Pine Hill Sub
Price History
| Date | Event | Price |
|---|---|---|
08/15/2026 Source: | Price Decreased | $299,900 -4.79% $132/sqft |
08/15/2026 Source: | Listed for Sale | $315,000 $138/sqft |

Nearby Homes


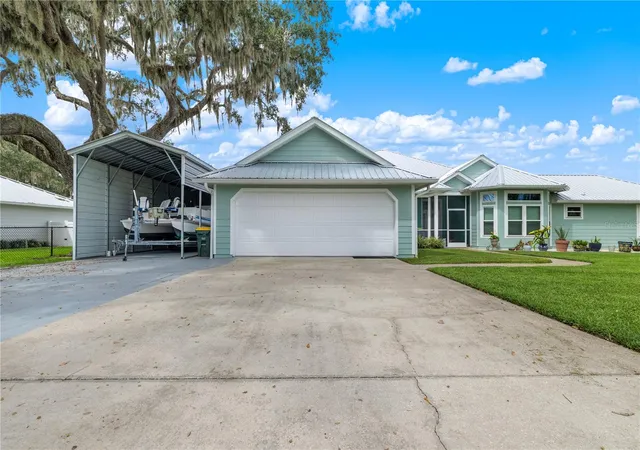
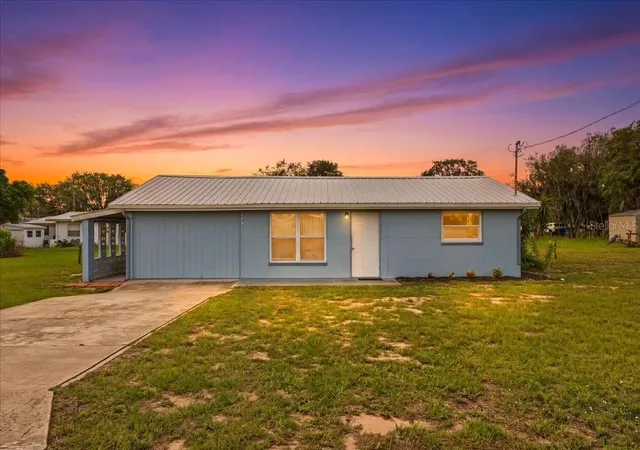
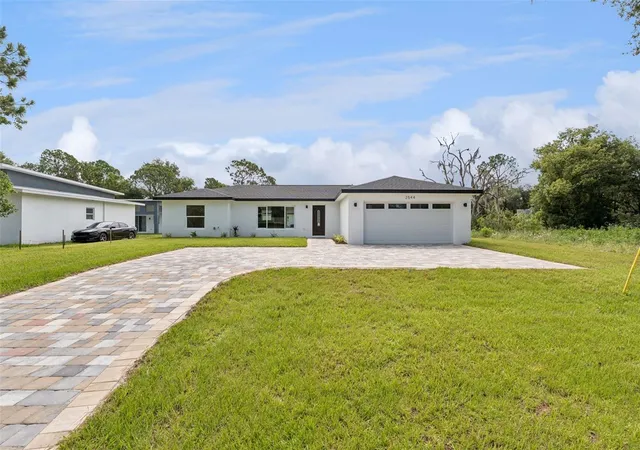
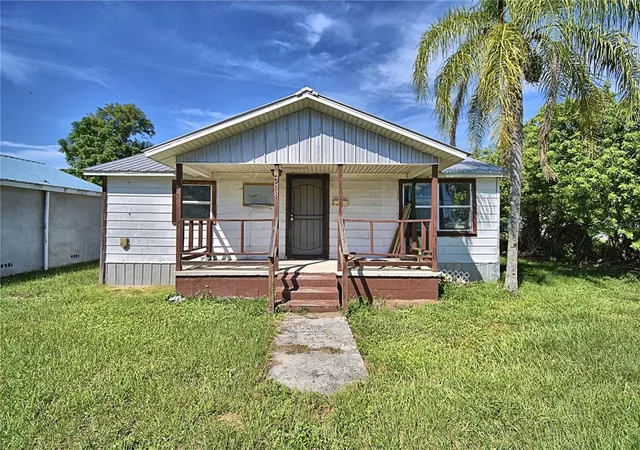

Find Homes by Property Features in Avon Park, FL
Nearby New Homes For Sale

Based on information from Stellar MLS® through Oct 09, 2026, 02:30PM as submitted to and distributed by MLS GRID. All data is obtained from various sources and may not have been verified by the broker or MLS GRID. Supplied Open House Information is subject to change without notice. All information should be independently reviewed and verified for accuracy. Properties may or may not be listed by the office/agent presenting the information. IDX information is provided exclusively for consumers’ personal non-commercial use. It may not be used for any purpose other than to identify prospective properties consumers may be interested in purchasing. The data is deemed reliable but is not guaranteed by MLS GRID. The use of the MLS GRID Data may be subject to an end-user license agreement prescribed by the Member Participant’s applicable MLS, if any, and as amended from time to time. © 2026 Stellar MLS. All Rights Reserved.
 Advertising Broker: Fred McGill | Simple Showing, Inc