YTR
Your Town Realty
- 22
- Overview
- Description
- Property Details
- Location
- Facts & Features
- Getting Around
- Nearby Homes


$1,449,900
Monthly Est:$7,217
 5 Beds
 3 Baths
3 full baths
 2,814sqft
608 Conroy Ave, Toms River, NJ 08753
$1,449,900
$7,217/moEst:
Get Pre-Approved
Single Family Residence
Built in 1969
$-- HOA
0.17 acre lot
$515/sq.ft
Description
Be In This Summer! Fully Available & Ready for Its Next Owner, Your Waterfront Dream Starts Here!
Custom Waterfront Living at Its Finest! Experience the ultimate coastal lifestyle in this exceptional lagoon-front retreat featuring direct water access, a private boat ramp, newer bulkhead, resort-style backyard, & custom finishes throughout. With the pool already open & summer waiting, this one is truly ready for you to enjoy!
Elevated approximately 10 feet, this stunning 5-bedroom, 3 full-bath home offers the perfect blend of luxury, comfort, and effortless indoor-outdoor living. Step outside to your private oasis complete with a sparkling saltwater inground pool, expansive paver patio, covered entertaining areas, and waterfront views designed for unforgettable summer days and nights.
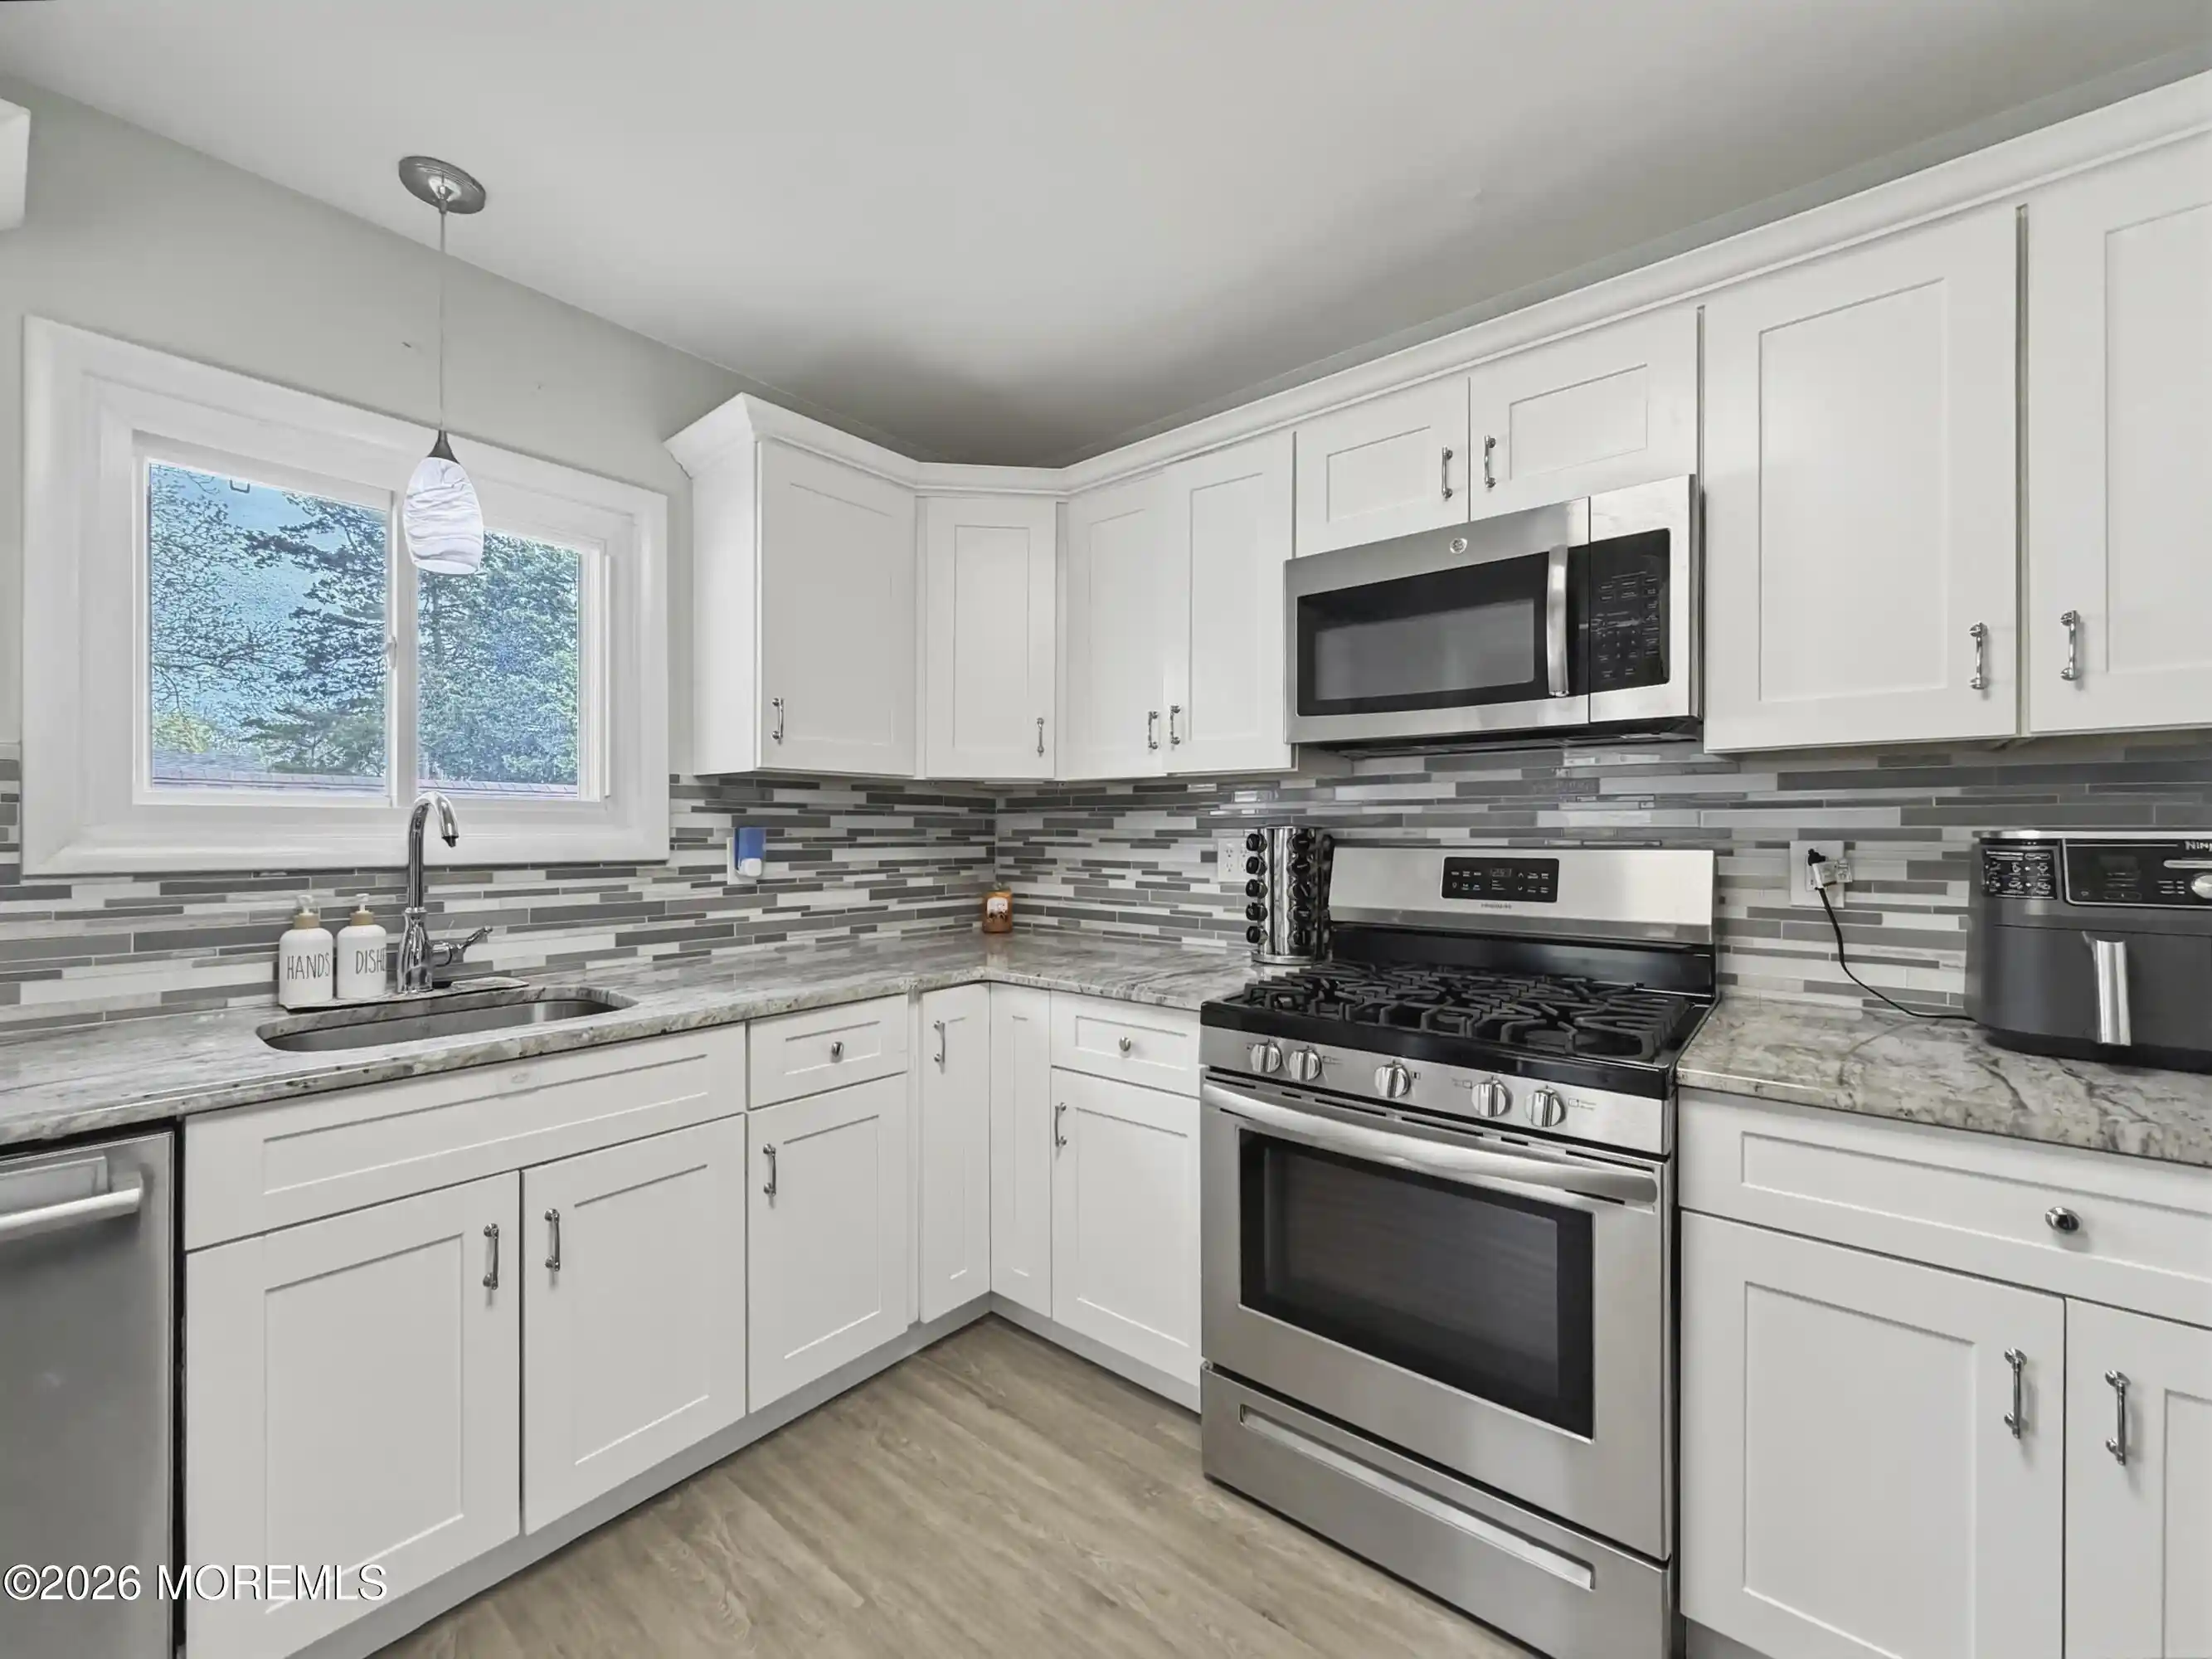
The custom chef's kitchen is a true showpiece featuring premium JennAir and Viking appliances, granite countertops, custom cabinetry with stained-glass details, and an oversized island with seating for six -- perfect for entertaining family and friends.
The ground level was built for fun and functionality with heated floors, incredible storage, covered outdoor living space, and a game room featuring a unique see-through garage door that opens seamlessly to the backyard.
Upstairs, enjoy breathtaking lagoon views from the sunroom/family room featuring heated porcelain tile floors, a beautiful stone gas fireplace, and access to a covered deck. A separate living area and bar room complete with a keg-capable under-counter refrigerator make hosting effortless.
The luxurious primary suite offers a spa-inspired retreat with a jacuzzi tub, heated floors, smart toilet, and private laundry. Additional bedrooms feature hardwood flooring, complemented by an updated hall bath. A partially finished attic (approximately 250 SF) provides flexible space for storage or future possibilities.
Additional highlights include an elevator, whole-house generator, circular driveway, updated systems, and a full RV hookup with sewer, 50-amp electric, and water connections.
Located just minutes from marinas, beaches, boardwalks, dining, and shopping with easy access to the Garden State Parkway, this is the waterfront lifestyle you've been waiting for.
- Houzeo last checked: 5 minutes ago
- Listing updated: July 13, 2026 at 2:27 pm
- Listing Provided by: Leigha M Gullotta-Jackson (732) 444-4452 | Berkshire Hathaway HomeServices Fox & Roach - Lavallette
- Source: Monmouth Ocean Regional MLS-NJ | MLS#: 22603374

Property Details
Status
Pending
Type
Single Family Residence
No. of Stories
2
County
City
Neighborhood
--
Year Built
1969
HOA Fees
-
Finished Area
2,814 sqft
Lot Size
0.17 acre lot
Basement Area
- sqft
MLS Name
Monmouth Ocean Regional MLS
MLS Number
22603374
MLS Status
Pending
Days on Market
267

Continue Your Journey in App
Find your dream home, receive real-time updates, and many more!
Continue Your Journey in App
Find your dream home, receive real-time updates, and many more!
Location
Facts & Features
Rooms
Bedrooms & bathrooms
Bedrooms: 5
Bathrooms: 3
Interior
Exterior Features
Dock, Swimming
Interior Features
Beamed Ceilings, Dec Molding
Cooling
2 Zoned Ac
Heating
Natural Gas
Sewer
Public Sewer
Flooring
Carpet, Ceramic Tile, Wood
Construction
Year Built
Year Built: 1969
Home type
Single Family Residence
Roof
Timberline, Shingle
Architectural Style
Custom, Colonial
Construction Materials
Brick
Utilities & Energy
Water Source
Well
Parking Features
Storage Above, Heated Garage, Circular Driveway, Double Wide Drive
Basement
Partially Finished
Pool Features
Fenced, In Ground, Salt Water
Other Features
Subdivision Name
Windsor Park
Patio And Porch Features
Deck, Patio
Lot Features
Bulkhead, Fenced Area, Lagoon, Oversized
Price History
| Date | Event | Price |
|---|---|---|
07/13/2026 Source: | Pending | $1,449,900 $515/sqft |
04/06/2026 Source: | Price Decreased | $1,449,900 -1.70% $515/sqft |
02/07/2026 Source: | Price Increased | $1,475,000 +1.73% $524/sqft |
02/07/2026 Source: | Listed for Sale | $1,449,900 $515/sqft |

Nearby Homes


Find Homes by Property Features in Toms River, NJ
Nearby New Homes For Sale

Based on information from the Monmouth Ocean Regional REALTORS® Multiple Listing Service through Nov 02, 2026, 12:00AM. Information is provided exclusively for consumers’ personal, non-commercial use that it may not be used for any purpose other than to identify prospective properties consumers may be interested in purchasing, and that data is deemed reliable but is not guaranteed accurate by the MLS. This website may not include listings or property addresses of sellers who have directed their listing brokers to withhold their listing or their property address from display on the Internet. ©2026 Monmouth Ocean Regional REALTORS®. All Rights Reserved.
 Advertising Broker: Ronnie Glomb, Broker | Your Town Realty
