- Overview
- Description
- Property Details
- Location
- Facts & Features
- Getting Around
- Nearby Homes




$785,000
Monthly Est:$3,907
 3 Beds
 4 Baths
4 full baths
 3,474sqft
608 E 9th Street, Baxter Springs, KS 66713
$785,000
$3,907/moEst:
Get Pre-Approved
Single Family Residence
Built in 1925
$-- HOA
0.77 acre lot
$226/sq.ft
Description
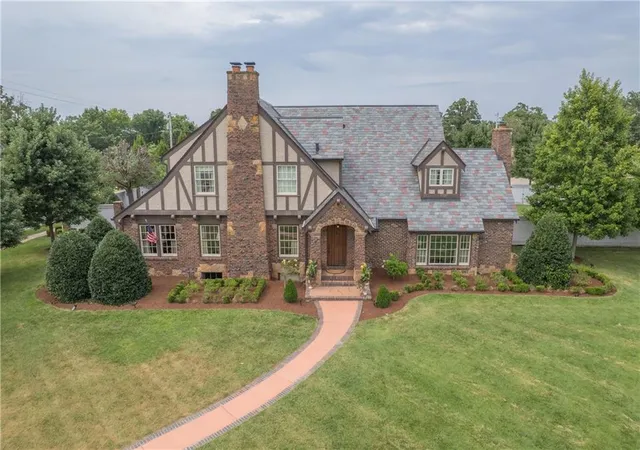
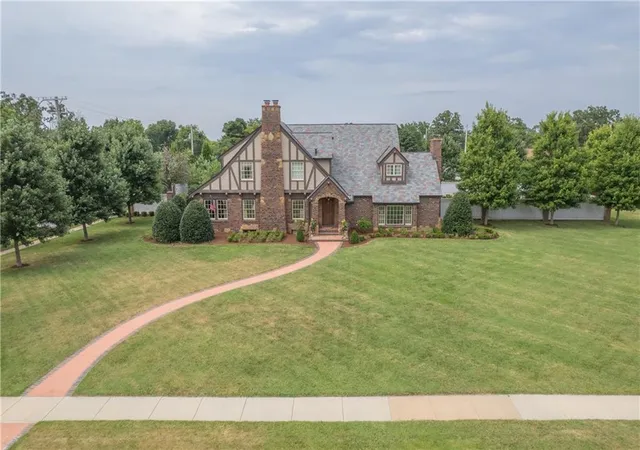
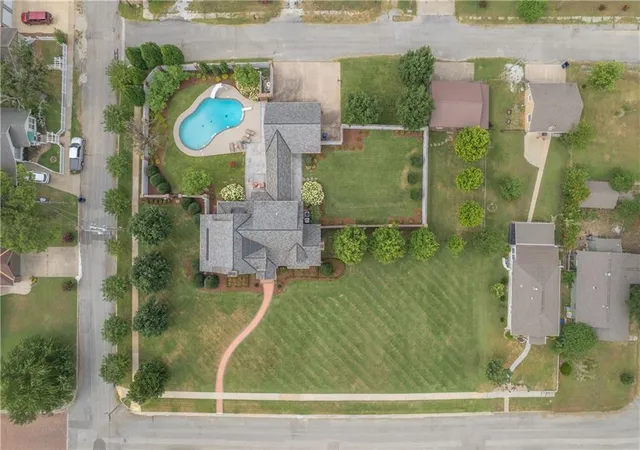
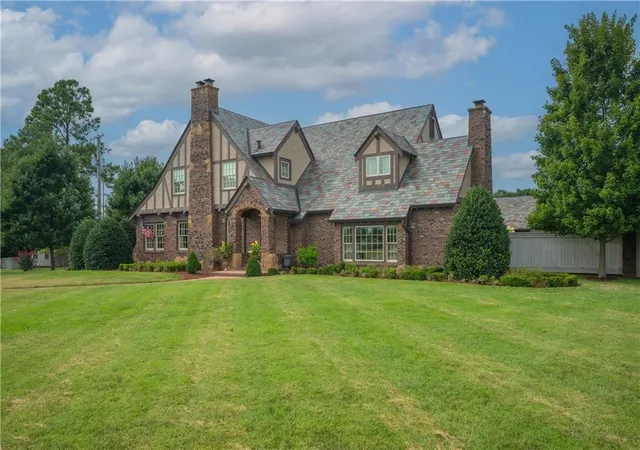
Timeless elegance meets modern luxury! Truly a rare offering, this exquisitely restored 1925 Tudor estate blends historic craftsmanship and architectural character with today's modern conveniences. Set on approximately ¾ acre of meticulously manicured grounds, this nearly 3,500 sq ft home offers 3 spacious bedrooms, 4 full baths, and is being sold fully furnished—simply bring your suitcase and move right in!
Original refinished hardwood floors, restored doors, and warm Australian gumwood showcase the home's timeless character. The main level features a formal living room, sunroom filled with natural light, formal dining room, step-down family room with fireplace, and full bath. The reimagined chef's kitchen boasts premium granite countertops, custom cabinetry, generous island with eat-in bar, and top-of-the-line Thermador appliances.
Upstairs, the luxurious primary suite features an ensuite with tiled walk-in shower, granite counters, dual sinks, and two oversized walk-in closets, including one with custom cabinetry and dedicated seating area. Two additional spacious bedrooms, one with an attached full bath, plus another full bath complete the upper level.
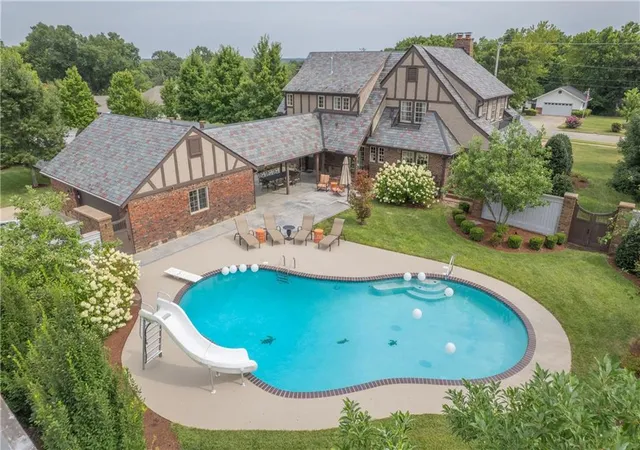
Outside, enjoy a private backyard retreat with impeccable landscaping, in-ground pool, wood privacy fence, irrigation system, and covered breezeway connecting to the 2 car garage. A detached 2 car garage provides additional parking, storage, or workshop space.
A comprehensive 2016 renovation updated major systems including electrical, plumbing, high efficiency windows, and smart home features. Professionally redesigned by architect Alan Madewell. Additional features include a striking slate roof, unfinished basement with encapsulated walls and dual sump pumps.
Located just minutes from Joplin, area hospitals, and the Spring River. First time on the market in nearly 100 years! This is more than a home—it is a legacy property offering timeless beauty, exceptional craftsmanship, and an unmatched lifestyle.
- Houzeo last checked: 5 hours ago
- Listing updated: September 23, 2026 at 2:31 pm
- Listing Provided by: Ariel Smith (417) 572-4106 | Keller Williams Realty Elevate (417) 623-9900
- Source: Heartland MLS-KS | MLS#: 2633422

Property Details
Status
Active
Type
Single Family Residence
No. of Stories
-
County
City
Neighborhood
--
Year Built
1925
HOA Fees
-
Finished Area
3,474 sqft
Lot Size
0.77 acre lot
Basement Area
- sqft
MLS Name
Heartland MLS
MLS Number
2633422
MLS Status
Active
Days on Market
59

Continue Your Journey in App
Find your dream home, receive real-time updates, and many more!
Download App
Continue Your Journey in App
Find your dream home, receive real-time updates, and many more!
Location
Facts & Features
Rooms
Bedrooms & bathrooms
Bedrooms: 3
Bathrooms: 4
Living Room
Level: Main
Area: Square Feet
Dimensions: 323.40
Sun Room
Level: Main
Area: Square Feet
Dimensions: 243.00
Dining Room
Level: Main
Area: Square Feet
Dimensions: 214.17
Kitchen
Level: Main
Area: Square Feet
Dimensions: 299.46
Family Room
Level: Main
Area: Square Feet
Dimensions: 48.88
Family Rm- 2nd
Level: Main
Area: Square Feet
Dimensions: 48.88
Utility Room
Level: Main
Area: Square Feet
Dimensions: 34.22
Bathroom 1
Level: Main
Area: Square Feet
Dimensions: 40.87
Primary Bedroom
Level: Second
Area: Square Feet
Dimensions: 277.20
Primary Bathroom
Level: Second
Area: Square Feet
Dimensions: 137.64
Bedroom 2
Level: Second
Area: Square Feet
Dimensions: 244.77
Bedroom 3
Level: Second
Area: Square Feet
Dimensions: 260.80
Bathroom 2
Level: Second
Area: Square Feet
Dimensions: 54.45
Bathroom 3
Level: Second
Area: Square Feet
Dimensions: 47.57
Interior
Interior Features
Kitchen Island, Pantry, Walk In Closet(s)
Flooring
Ceramic Floor, Wood
Sewer
Public Sewer
Window Features
Window Coverings
Exterior Features
Balcony
Appliances
Disposal, Dryer, Microwave, Refrigerator, Electric Range, Washer
Cooling
Electric
Heating
Natural Gas, Zoned
Construction
Year Built
Year Built: 1925
Home type
Single Family Residence
Construction Materials
Brick, Stucco
Roof
Slate
Architectural Style
Tudor
Utilities & Energy
Pool Features
In Ground
Security Features
Security System
Basement
Unfinished
Parking Features
Attached, Detached
Fireplace Features
Insert, Wood Burning
Water Source
Public
Laundry Features
In Basement
Other Features
Subdivision Name
None
Patio And Porch Features
Covered Patio
Lot Features
City Limits, Corner Lot, Sprinkler In Ground
Price History
| Date | Event | Price |
|---|---|---|
09/23/2026 Source: | Listed for Sale | $785,000 $226/sqft |

Nearby Homes



Find Homes by Property Features in Baxter Springs, KS


Based on information from the Kansas City Regional Association of REALTORS® or Heartland MLS through Oct 09, 2026, 02:31PM. The information displayed on this page is confidential, proprietary, and copyrighted information of Heartland Multiple Listing Service, Inc. (“Heartland MLS”). Heartland MLS does not make any warranty or representation concerning the timeliness or accuracy of the information displayed herein. In consideration for the receipt of the information on this page, the recipient agrees to use the information solely for the private non- commercial purpose of identifying a property in which the recipient has a good faith interest in acquiring. Some IDX listings have been excluded from this website. The data relating to real estate displayed on this website comes in part from the Heartland Multiple Listing Service database compilation. The properties displayed on this website may not be all of the properties in the Heartland MLS database compilation, or all of the properties listed with other brokers participating in the Heartland MLS IDX program. Detailed information about the properties displayed on this website includes the name of the listing company. © 2026 Heartland Multiple Listing Service, Inc. All Rights Reserved.
 Advertising Broker: Nicholas Huscroft | Chosen Realty