- Overview
- Description
- Property Details
- Location
- Facts & Features
- Getting Around
- Nearby Homes

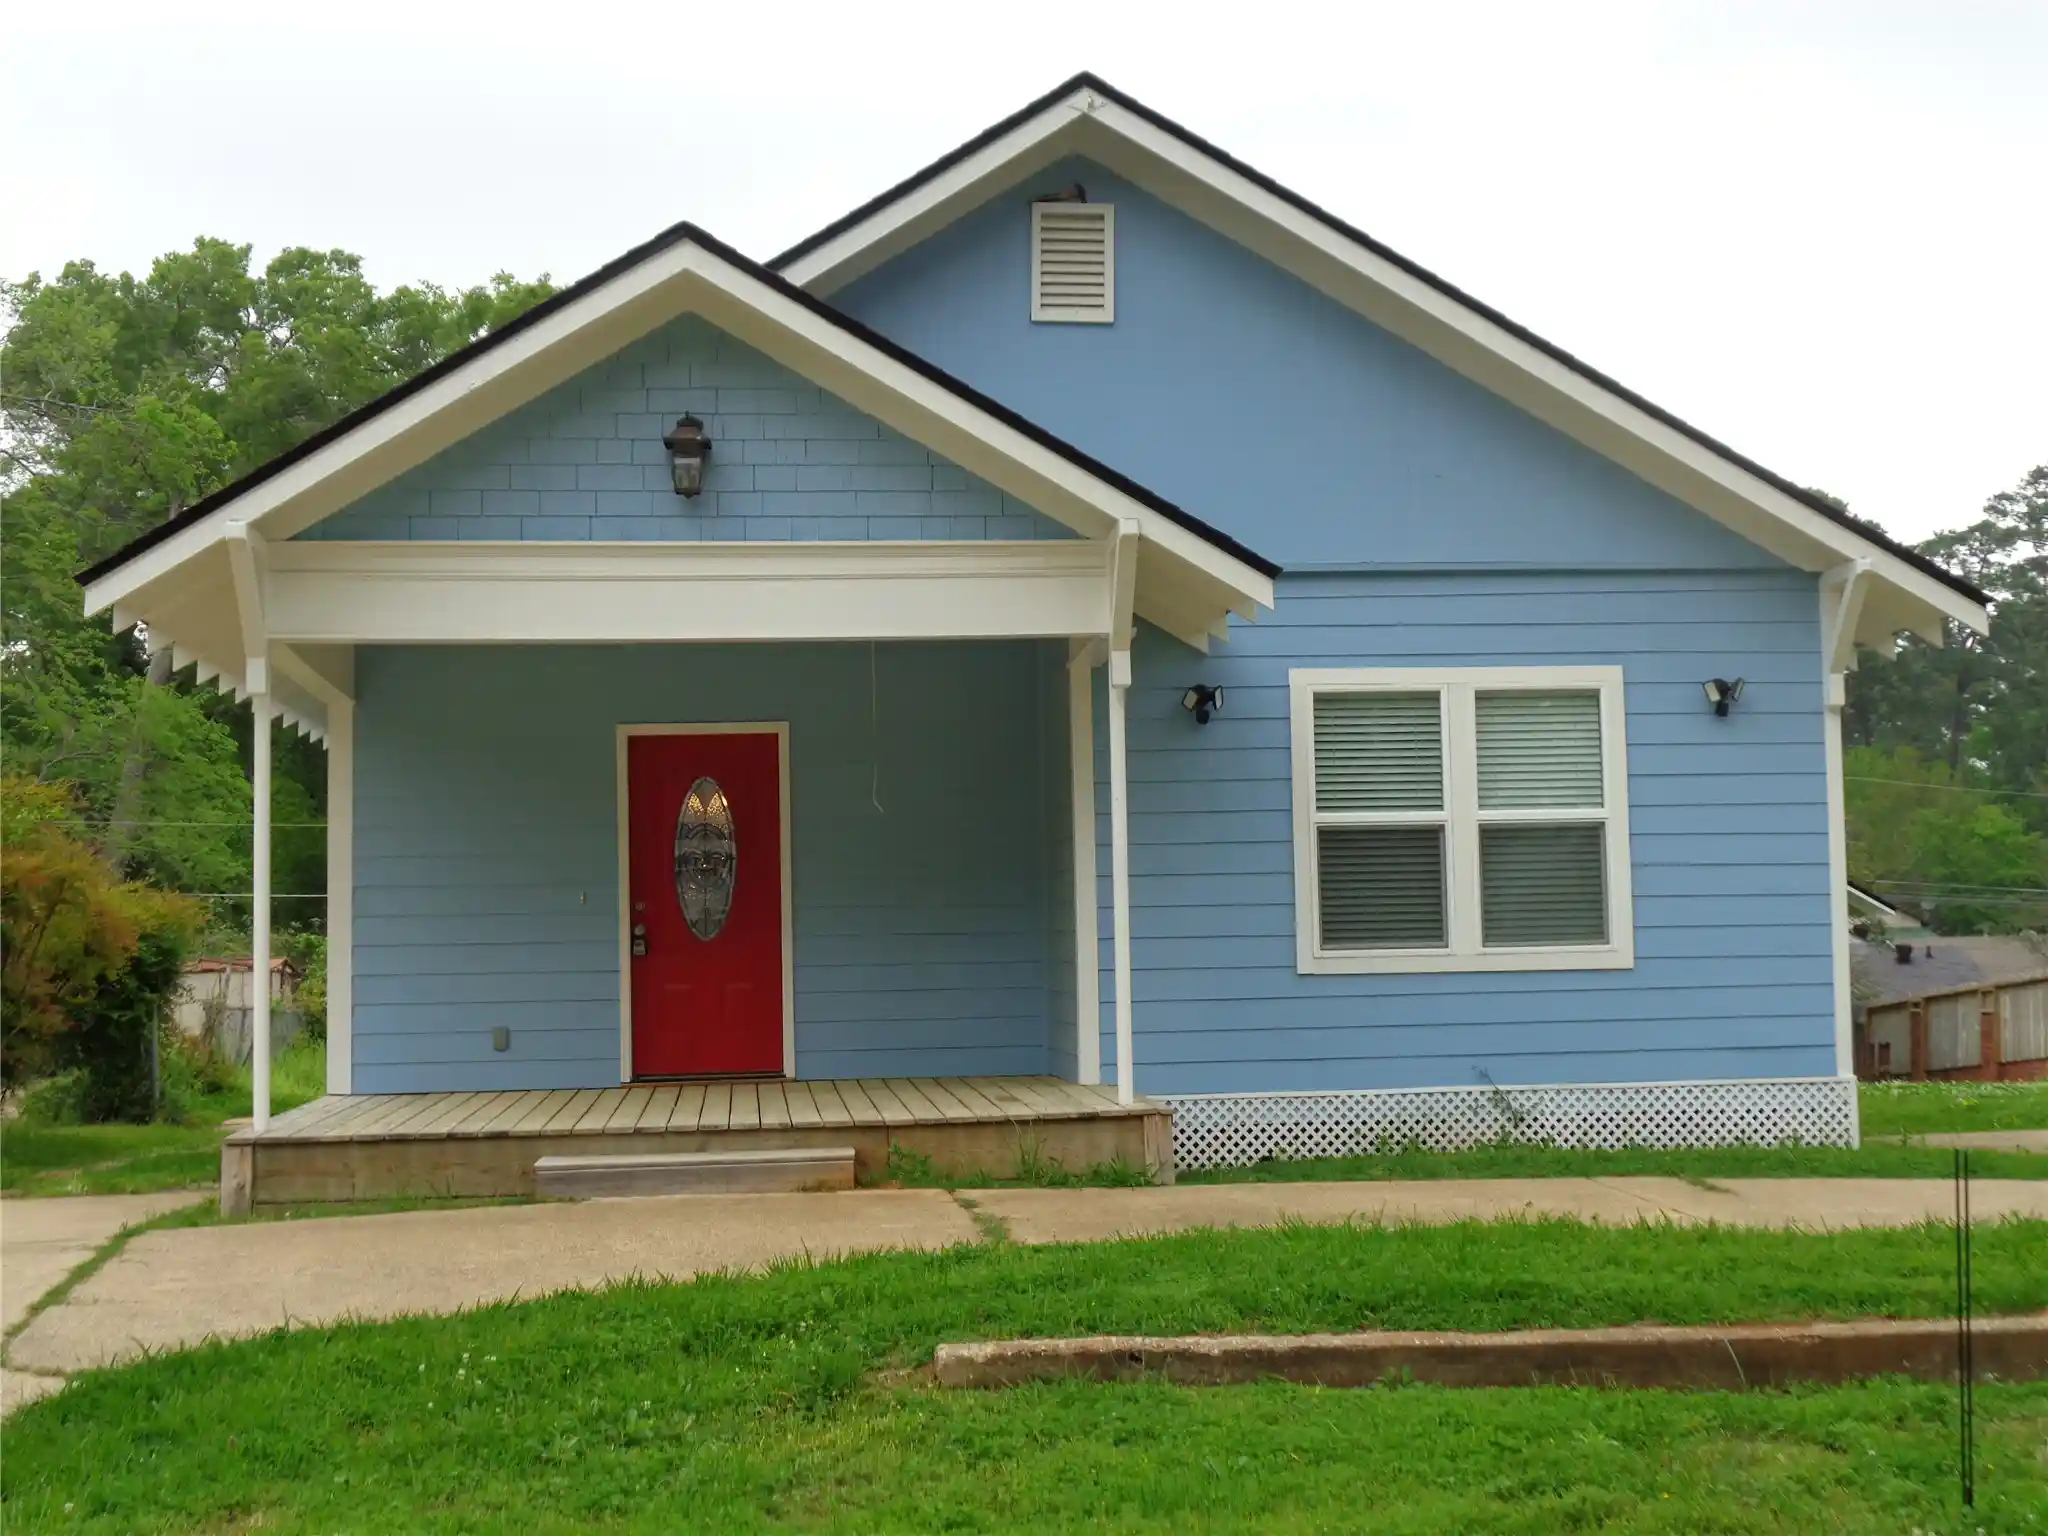


$199,900
Monthly Est:$995
 3 Beds
 2 Baths
2 full baths
 1,365sqft
608 Erie St, Shreveport, LA 71106
$199,900
$995/moEst:
Get Pre-Approved
Single Family Residence
Built in 1943
$-- HOA
11,181 sqft lot
$146/sq.ft
Description
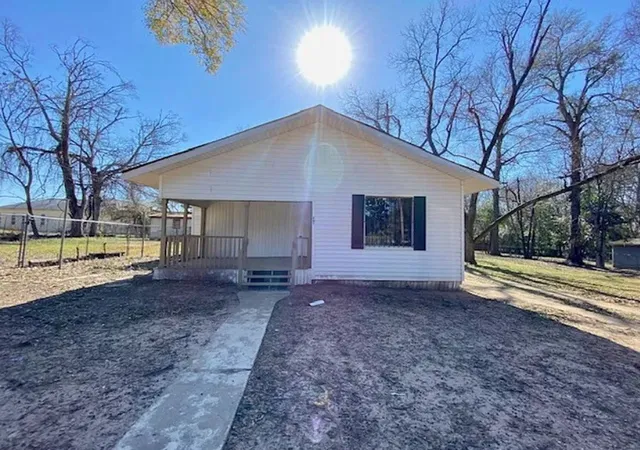
Remodeled three bedroom two bath home in South Highlands. Features include an open floor plan; granite countertops :recessed lighting throughout; eat-in kitchen; washer and dryer closet in the hallway; pantry; front bedroom has built-in desk with cork backing and decorative ceiling.
The exterior wall construction of the house and the workshop is Hardi-Board, which is a concrete board that is resistant to termites and water rot.
Separate workshop with electricity; two separate driveways connected by a circle drive, all located on an oversize lot.
All offers must include a signed Waiver of Warranty and Redhibition Rights Addendum for the seller.
Owner is a Licensed Real Estate Agent.
- Houzeo last checked: 9 minutes ago
- Listing updated: September 30, 2024 at 6:45 pm
- Listing Provided by: Troy Williams | F. Troy Williams Co. (318) 636-6434
- Source: NTREIS MLS-TX | MLS#: 20575485

Property Details
Status
Pending
Type
Single Family Residence
No. of Stories
1
County
City
Neighborhood
--
Year Built
1943
HOA Fees
-
Finished Area
1,365 sqft
Lot Size
11,181 sqft lot
Basement Area
- sqft
MLS Name
NTREIS MLS
MLS Number
20575485
MLS Status
Pending
Cumulative Days on Market
63

Continue Your Journey in App
Find your dream home, receive real-time updates, and many more!
Continue Your Journey in App
Find your dream home, receive real-time updates, and many more!
Location
Facts & Features
Rooms
Bedrooms & bathrooms
Bedrooms: 3
Bathrooms: 2
PrimaryBedroom
Level: First
Area: 224.00 Square Feet
Dimensions: 16 x 14
LivingRoom
Level: First
Area: 196.00 Square Feet
Dimensions: 14 x 14
Interior
Cooling
Central Air, Ceiling Fans, Electric, Roof Turbines
Sewer
Public Sewer
Exterior Features
Other
Flooring
Ceramic Tile, Luxury Vinyl, Luxury Vinyl Plank
Interior Features
Eat In Kitchen, Granite Counters, High Speed Internet, Kitchen Island, Pantry, Paneling Wainscoting, Cable Tv
Appliances
Dishwasher, Disposal, Gas Range, Gas Water Heater, Microwave, Vented Exhaust Fan
Heating
Central, Natural Gas
Construction
Year Built
Year Built: 1943
Home type
Single Family Residence
Roof
Composition
Construction Materials
Other, See Remarks
Foundation Details
Pillar Post Pier
Architectural Style
Traditional, Detached
Utilities & Energy
Utilities
Electricity Connected, Natural Gas Available, Phone Available, Sewer Available, Separate Meters, Water Available, Cable Available
Parking Features
Circular Driveway, On Site, Parking Pad
Security Features
Smoke Detectors
Fireplace Features
None
Laundry Features
Electric Dryer Hookup, In Hall
Pool Features
None
Water Source
Public
Other Features
Community Features
Sidewalks
Subdivision Name
Alexanderine Heights Resubdivision
Patio And Porch Features
Covered
Disclosures
Owner Is Listing Agent
Lot Features
Interior Lot
Price History
| Date | Event | Price |
|---|---|---|
06/06/2024 Source: #20575485 | Pending | $199,900 $146/sqft |
Nearby Homes

Find Homes by Property Features in Shreveport, LA
Nearby New Homes For Sale

Based on information from the North Texas Real Estate Information Systems, Inc., through Nov 08, 2026, 10:45AM. Information is provided exclusively for consumers’ personal, non-commercial use. It may not be used for any purpose other than to identify prospective properties consumers may be interested in purchasing. Data is deemed reliable but is not guaranteed accurate. This website may not include listings or property addresses of sellers who have directed their listing brokers to withhold their listing or their property address from display on the Internet. ©2026 North Texas Real Estate Information Systems, Inc. All Rights Reserved.
 Advertising Broker: Michelle Brecker | Pathway To Home Realty
