- Overview
- Description
- Property Details
- Location
- HOA Management
- Facts & Features
- Getting Around
- Nearby Homes



$379,000
Monthly Est:$1,886
 4 Beds
 3 Baths
2 full baths + 1 half bath
 2,202sqft
608 Jake Dr, Jarrell, TX 76537
$379,000
$1,886/moEst:
Get Pre-Approved
Single Family Residence
Built in 2016
$-- HOA
8,842.68 sqft lot
$172/sq.ft
Description
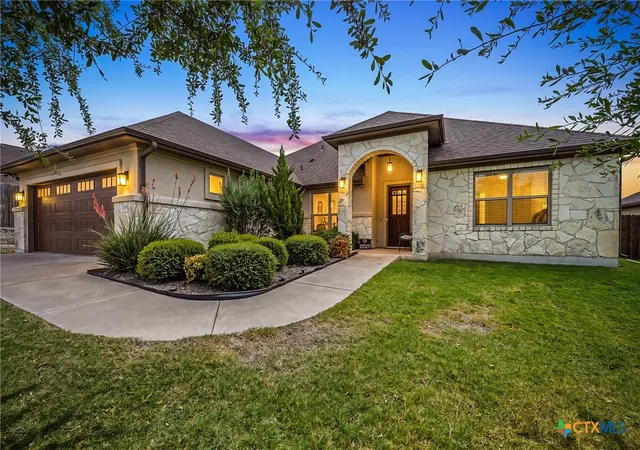
Located in The Home Place at Jarrell, this single-story home makes an immediate impression with its striking stone exterior, inviting design, and well-finished interior spaces.
Built in 2016 and offering approximately 2,202 square feet, the home features four bedrooms, two full baths, a half bath, and a comfortable open layout designed for everyday living and entertaining.
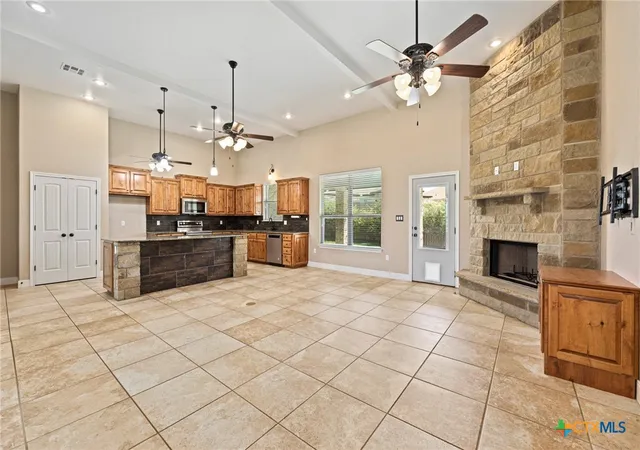
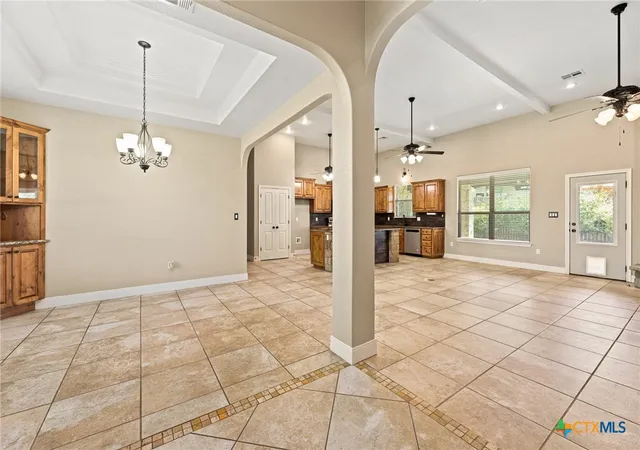
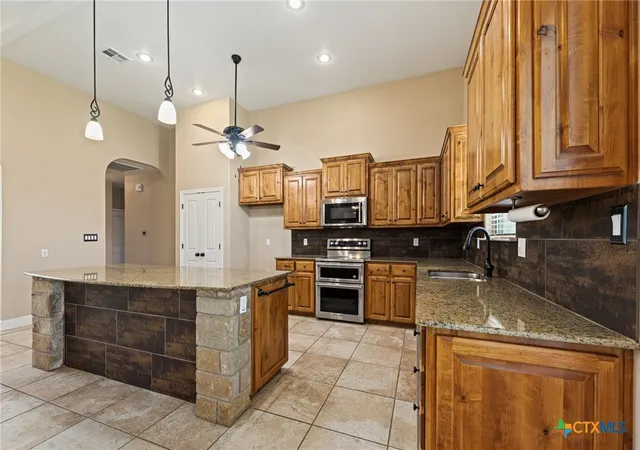
Tile flooring connects the main living spaces, where a wood-burning stone fireplace creates a warm focal point. The kitchen opens to the living and dining areas and features granite countertops, a center island with breakfast bar, generous cabinetry, and a pantry. Built-in corner cabinets add character and extra storage in the dining area.
The home was originally built with beautiful cabinetry. The sellers own Windy Hill Cabinets, and over the years they added several custom pieces designed to complement the original cabinetry—including these built-in corner cabinets in the formal dining room.
They look as though they have always belonged there.
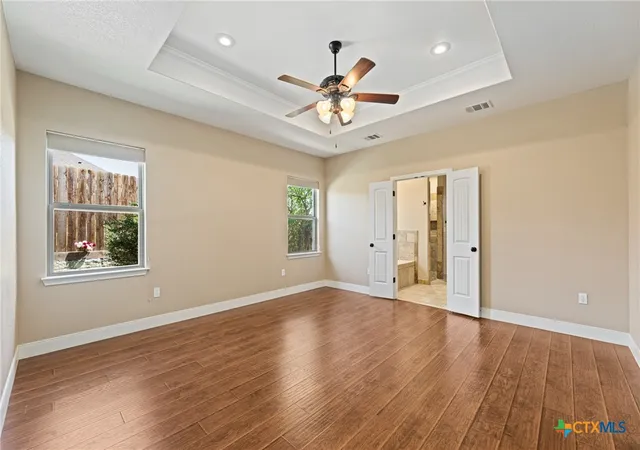
Wood flooring extends through the bedrooms, including the front bedroom currently used as an office. The primary suite features a tray ceiling with crown molding and a spacious bath with dual vanities, a garden tub, walk-in shower, and a well-planned walk-in closet.
A covered back porch overlooks the fenced backyard and provides an easy place to relax or entertain. There are built in rolling shades to diffuses sunlight. Additional highlights include a laundry room with countertop and cabinet storage, owned water softener, sprinkler system, full gutters, and a two-car garage.
Conveniently located near Jarrell High School, Brookshire Brothers, local dining, and everyday services, this home offers generous space, thoughtful details, and comfortable living in an established Jarrell neighborhood.
- Houzeo last checked: 4 minutes ago
- Listing updated: September 18, 2026 at 6:20 am
- Listing Provided by: Jon Pfau (512) 635-0232 DRE #0417838 | Pfau & Company Realtors (512) 635-0232
- Source: Central Texas MLS-TX | MLS#: 625583

Property Details
Status
Active
Type
Single Family Residence
No. of Stories
1
County
City
Neighborhood
--
Year Built
2016
HOA Fees
-
Finished Area
2,202 sqft
Lot Size
8,842.68 sqft lot
Basement Area
- sqft
MLS Name
Central Texas MLS
MLS Number
625583
MLS Status
Active
Days on Market
47
Cumulative Days on Market
1

Continue Your Journey in App
Find your dream home, receive real-time updates, and many more!
Continue Your Journey in App
Find your dream home, receive real-time updates, and many more!
Location
HOA Management
Home Place
HOA Fees
$120/
Disclaimer: Amenities are based on third-party information and may vary; buyers must independently verify all amenities, as information is deemed reliable but not guaranteed.
Facts & Features
Rooms
Bedrooms & bathrooms
Bedrooms: 4
Bathrooms: 3
LivingRoom
Level: Main
Kitchen
Level: Main
DiningRoom
Level: Main
PrimaryBathroom
Level: Main
PrimaryBedroom
Level: Main
Interior
Flooring
Tile, Wood
Interior Features
All Bedrooms Down, Beamed Ceilings, Bookcases, Built In Features, Tray Ceilings, Ceiling Fans, Chandelier, Crown Molding, Dining Area, Separate Formal Dining Room, Double Vanity, Garden Tub Roman Tub, High Ceilings, In Law Floorplan, Pull Down Attic Stairs, Separate Shower, Smart Thermostat, Tub Shower, Wired For Data, Walk In Closets, Window Treatments
Sewer
Not Connected At Lot, Public Sewer
Exterior Features
Covered Patio, Other, Porch, Private Yard, Rain Gutters, See Remarks
Appliances
Dishwasher, Electric Range, Electric Water Heater, Disposal, Vented Exhaust Fan, Some Electric Appliances, Microwave, Range, Water Softener Owned
Cooling
Central Air, Electric
Heating
Central, Electric, Fireplaces
Window Features
Window Treatments
Construction
Year Built
Year Built: 2016
Home type
Single Family Residence
Property Condition
Resale
Architectural Style
Hill Country
Foundation Details
Slab
Construction Materials
Masonry, Stone Veneer
Roof
Composition, Shingle
Utilities & Energy
Security Features
Prewired
Laundry Features
Washer Hookup, Electric Dryer Hookup, Laundry In Utility Room, Main Level, Laundry Room
Utilities
Electricity Available, Phone Available, Trash Collection Private, Underground Utilities
Pool Features
None
Water Source
Not Connected At Lot, Public
Fireplace Features
Living Room, Raised Hearth, Wood Burning
Parking Features
Attached, Door Single, Garage Faces Front, Garage
Other Features
Disclosures
Homestead Exemption
Community Features
None
Subdivision Name
Home Place
Patio And Porch Features
Covered, Patio, Porch
Price History
| Date | Event | Price |
|---|---|---|
09/17/2026 Source: | Listed for Sale | $379,000 +39.34% $172/sqft |
01/02/2017 Source: | Sold | $272,000 $124/sqft |


Nearby Homes
Find Homes by Property Features in Jarrell, TX
Nearby New Homes For Sale
Nearby Pre-Owned Homes For Sale

Based on information from the association of REALTORS® (alternatively, from the Central Texas MLS) through Nov 04, 2026, 09:00PM. IDX information is provided exclusively for personal, non-commercial use, and may not be used for any purpose other than to identify prospective properties consumers may be interested in purchasing. Information is deemed reliable but not guaranteed. © 2026 Central Texas MLS, All Rights Reserved.
 Advertising Broker: Michelle Brecker | Pathway To Home Realty
