- Overview
- Description
- Property Details
- Location
- HOA Management
- Facts & Features
- Getting Around
- Nearby Homes

Street View
$344,900
Monthly Est:$1,717
 4 Beds
 2 Baths
2 full baths
 2,074sqft
608 Mandeville Dr, Boiling Springs, SC 29316
$344,900
$1,717/moEst:
Get Pre-Approved
Single Family Residence
Built in 2009
$10.42/mo HOA
24,829.2 sqft lot
$166/sq.ft
Description
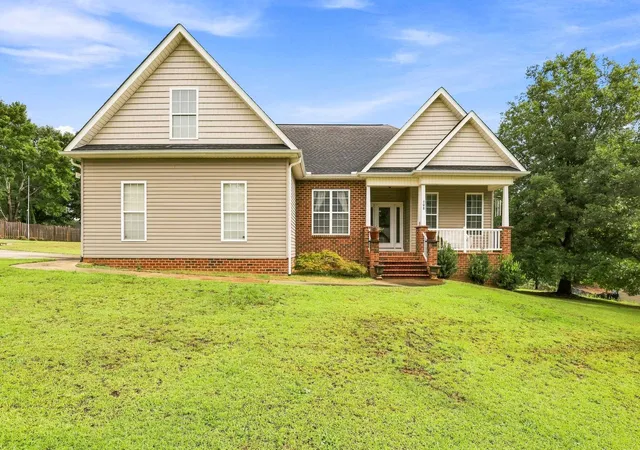
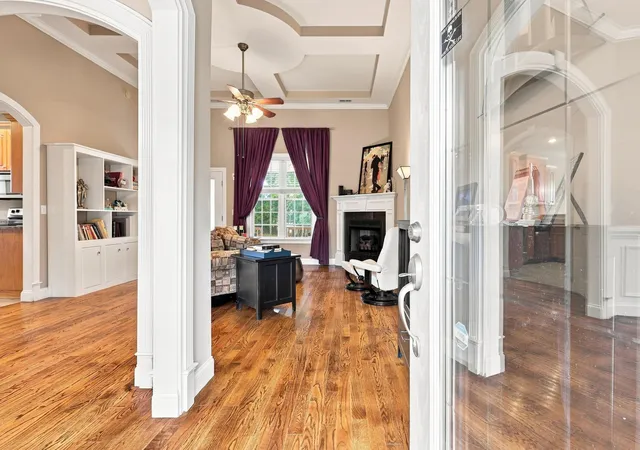
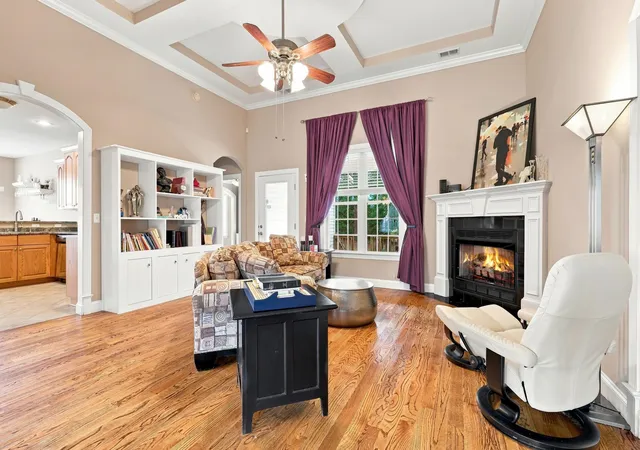
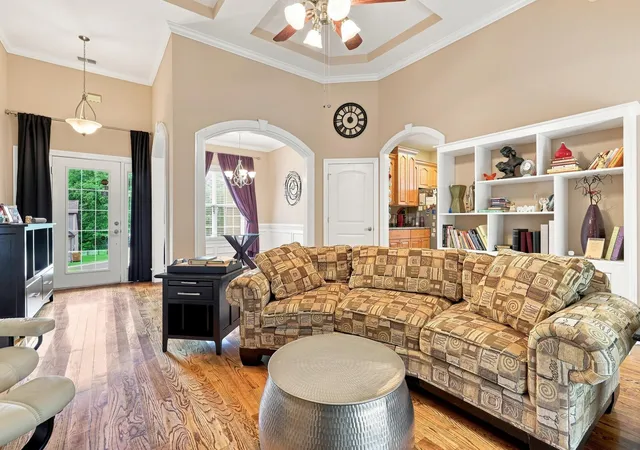
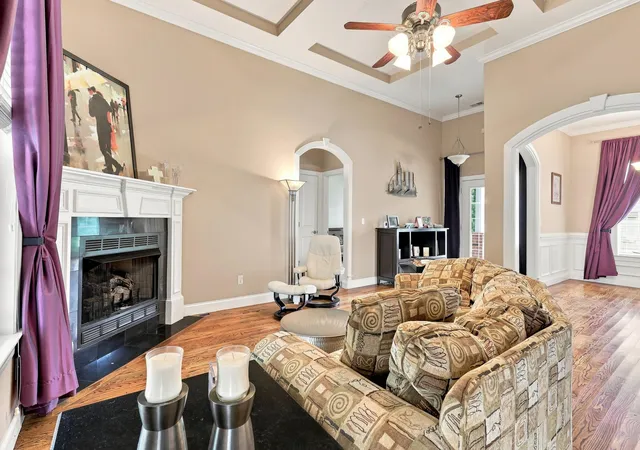
Welcome to 608 Mandeville Drive, a beautifully designed home situated on a spacious over half an acre corner lot in the desirable Shaftsbury community of Boiling Springs. This 4-bedroom, 2-bath home offers a thoughtfully designed split-bedroom floor plan with plenty of space for both everyday living and entertaining. Step inside to a welcoming great room featuring a fireplace and detailed ceiling accents. The kitchen offers custom cabinetry, stainless steel appliances, ceramic tile flooring and a comfortable breakfast area, while the formal dining room showcases hardwood floors, crown molding and chair rail detailing. The spacious primary suite features a walk-in closet and an ensuite bath complete with dual sinks, separate shower and jetted tub. Two additional bedrooms are located on the opposite side of the home for added privacy. Upstairs, the large extra bedroom with a closet provides flexible space for a home office, media room, playroom or potential fourth bedroom. Outside, enjoy the generous corner lot, front porch and rear deck, along with an attached two-car garage with side/rear entry. Conveniently located in Boiling Springs with easy access to shopping, dining and everyday amenities, 608 Mandeville Drive offers space, character and versatility inside and out.
- Houzeo last checked: 4 minutes ago
- Listing updated: October 22, 2026 at 1:01 am
- Listing Provided by: Chase Green | BHHS C Dan Joyner - Midtown (864) 242-6650
- Source: Spartanburg MLS-SC as distributed by MLS GRID | MLS#: SPN342051

Property Details
Status
Active
Type
Single Family Residence
No. of Stories
-
County
City
Neighborhood
--
Year Built
2009
HOA Fees
$10.42/mo
Finished Area
2,074 sqft
Lot Size
24,829.2 sqft lot
Basement Area
- sqft
MLS Name
Spartanburg MLS
MLS Number
SPN342051
MLS Status
Active
Days on Market
46

Continue Your Journey in App
Find your dream home, receive real-time updates, and many more!
Continue Your Journey in App
Find your dream home, receive real-time updates, and many more!
Location
HOA Management
N/A
HOA Fees
$125/ Annually
Disclaimer: Amenities are based on third-party information and may vary; buyers must independently verify all amenities, as information is deemed reliable but not guaranteed.
Facts & Features
Rooms
Bedrooms & bathrooms
Bedrooms: 4
Bathrooms: 2
Bedroom 2
Level: M
Area: 144.00 Square Feet
Dimensions: 12x12
Bedroom 3
Level: M
Area: 132.00 Square Feet
Dimensions: 12X11
Bedroom 4
Level: S
Area: 270.00 Square Feet
Dimensions: 15x18
Bonus Room
Level: S
Area: 270.00 Square Feet
Dimensions: 15x18
Breakfast Room
Level: 9x10
Area: -- Square Feet
Dimensions: M
Deck
Level: M
Area: 240.00 Square Feet
Dimensions: 16X15
Dining Room
Level: M
Area: 120.00 Square Feet
Dimensions: 10x12
Kitchen
Level: M
Area: 195.00 Square Feet
Dimensions: 13x15
Laundry
Level: M
Area: 35.00 Square Feet
Dimensions: 7X5
Living Room
Level: M
Area: 289.00 Square Feet
Dimensions: 17x17
Primary Bedroom
Level: M
Area: 210.00 Square Feet
Dimensions: 14x15
Interior
Window Features
Insulated Windows, Windows Tilt
Cooling
Central Air
Exterior Features
Aluminum/vinyl Trim, Windows Tilt
Heating
Forced Air
Flooring
Carpet, Ceramic Tile, Hardwood
Appliances
Electric Cooktop
Sewer
Septic Tank
Interior Features
Cable Available, Tray Ceiling(s), Walk In Closet(s), Ceiling Smooth, Laminate Counters, Pantry
Construction
Year Built
Year Built: 2009
Home type
Single Family Residence
Roof
Architectural
Construction Materials
Brick Veneer, Vinyl Siding
Foundation Details
Crawl Space
Architectural Style
Traditional
Utilities & Energy
Water Source
Public
Pool Features
Windows Tilt
Fireplace Features
Windows Tilt, Gas Log
Parking Features
2 Car Attached, Garage Door Opener, Garage Faces Side
Security Features
Smoke Detector(s)
Laundry Features
1st Floor, Walk In
Basement
None
Other Features
Patio And Porch Features
Deck, Porch, Windows Tilt
Subdivision Name
Shaftsbury
Lot Features
Corner Lot, Some Trees
Community Features
Common Areas, Street Lights
Price History
| Date | Event | Price |
|---|---|---|
09/22/2026 Source: | Listed for Sale | $349,900 +1.45% $169/sqft |
09/22/2026 Source: | Price Increased | $344,900 +94.86% $166/sqft |
04/15/2009 Source: | Sold | $177,000 $85/sqft |


Nearby Homes
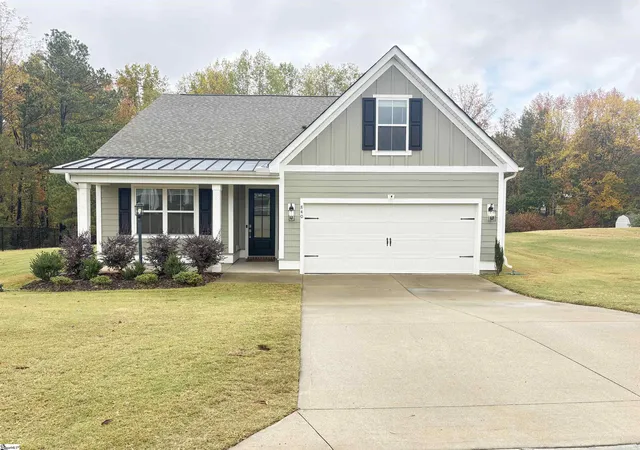
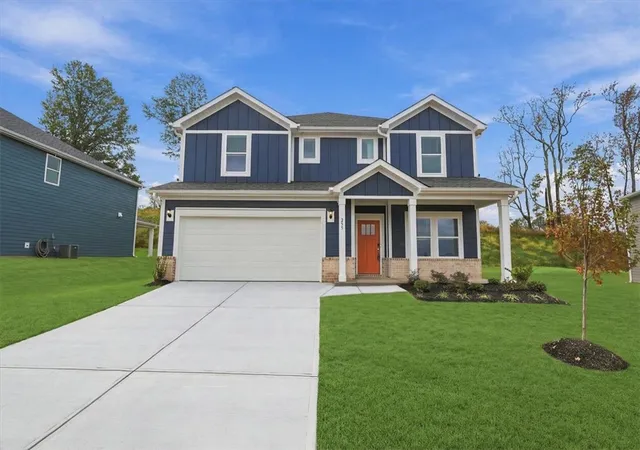

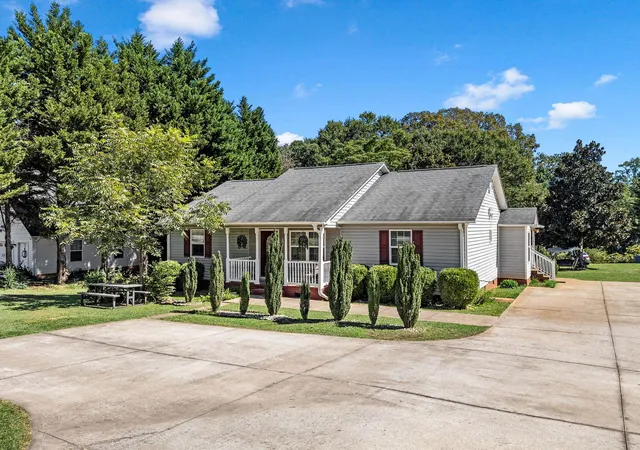
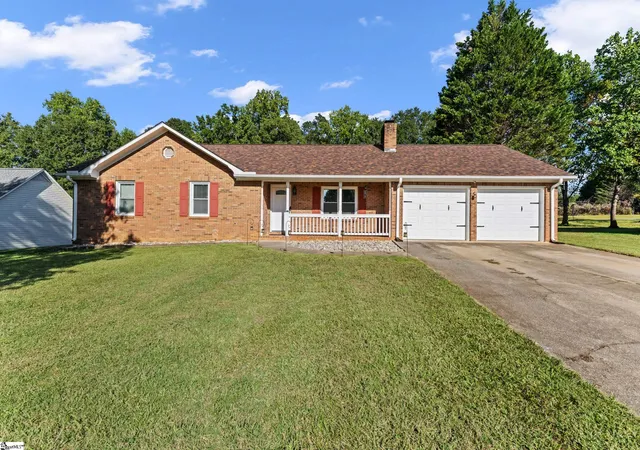
Find Homes by Property Features in Boiling Springs, SC
Nearby New Homes For Sale


Based on information from the Spartanburg Association of REALTORS MLS Nov 08, 2026, 11:16AM, as submitted to and distributed by MLS GRID. All data is obtained from various sources and may not have been verified by the broker or MLS GRID. Supplied Open House Information is subject to change without notice. All information should be independently reviewed and verified for accuracy. Properties may or may not be listed by the office/agent presenting the information. IDX information is provided exclusively for consumers' personal non-commercial use. It may not be used for any purpose other than to identify prospective properties consumers may be interested in purchasing. The data is deemed reliable but is not guaranteed by MLS GRID. The use of the MLS GRID Data may be subject to an end-user license agreement prescribed by the Member Participant’s applicable MLS, if any, and as amended from time to time. © 2026 Spartanburg Association of REALTORS® Multiple Listing Service. All Rights Reserved.
 Advertising Broker: Randy Longo | iSave Realty
