- Overview
- Description
- Property Details
- Location
- Facts & Features
- Getting Around
- Nearby Homes
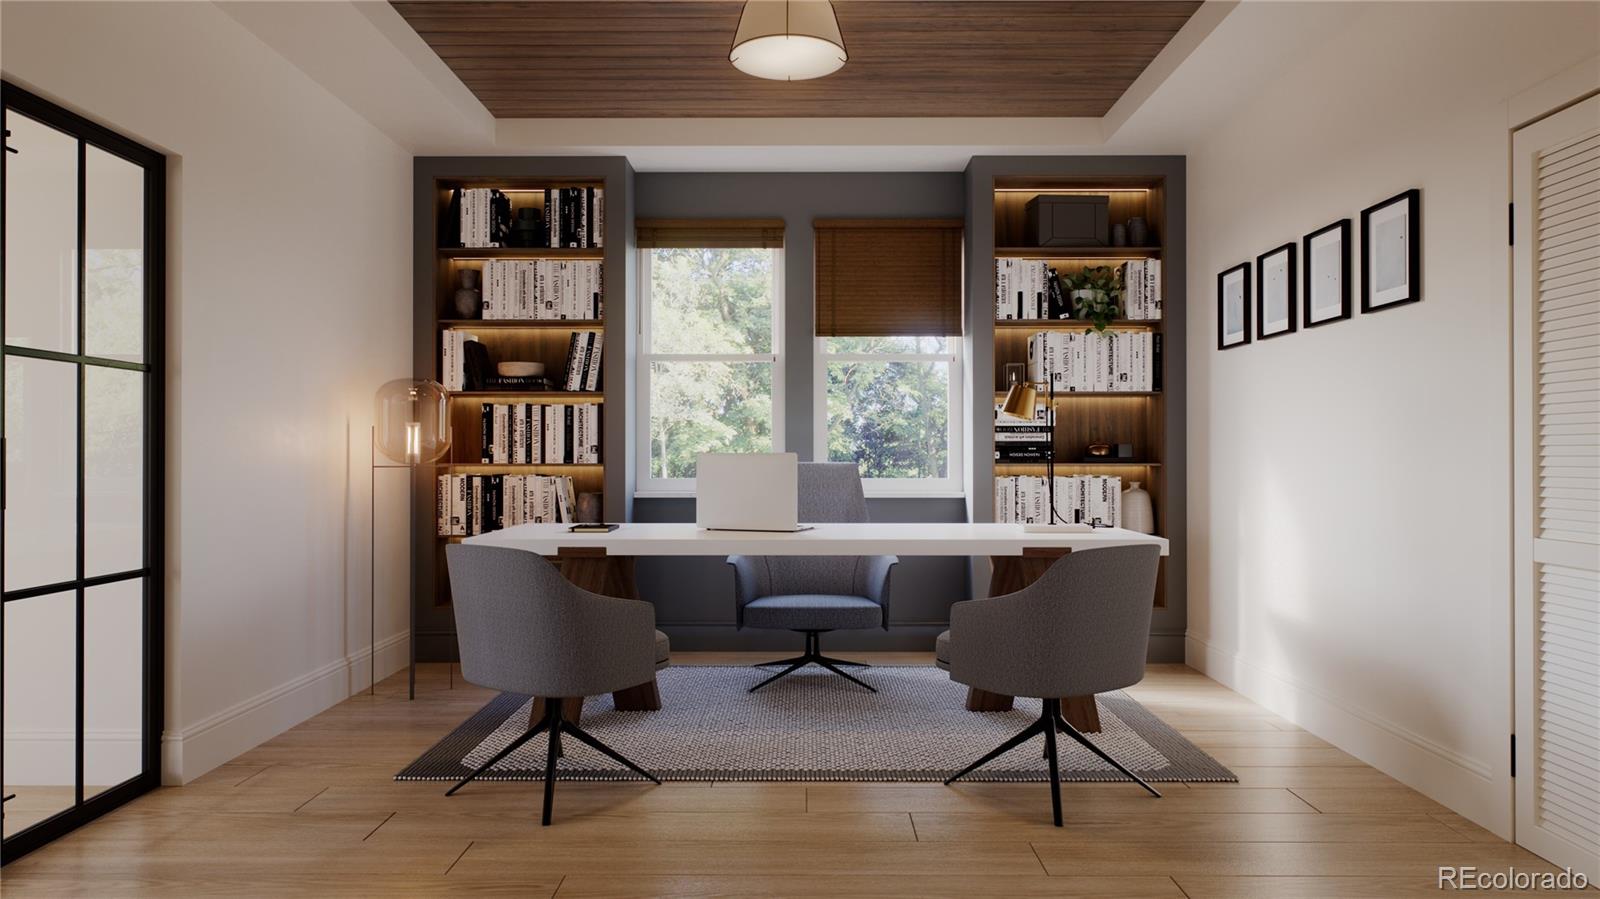

Street View
$2,100,000
Monthly Est:$10,452
 6 Beds
 5 Baths
5 full baths
 4,402sqft
608 Peterson St, Fort Collins, CO 80524
$2,100,000
$10,452/moEst:
Get Pre-Approved
Single Family Residence
Built in 1910
$-- HOA
9,500 sqft lot
$477/sq.ft
Description
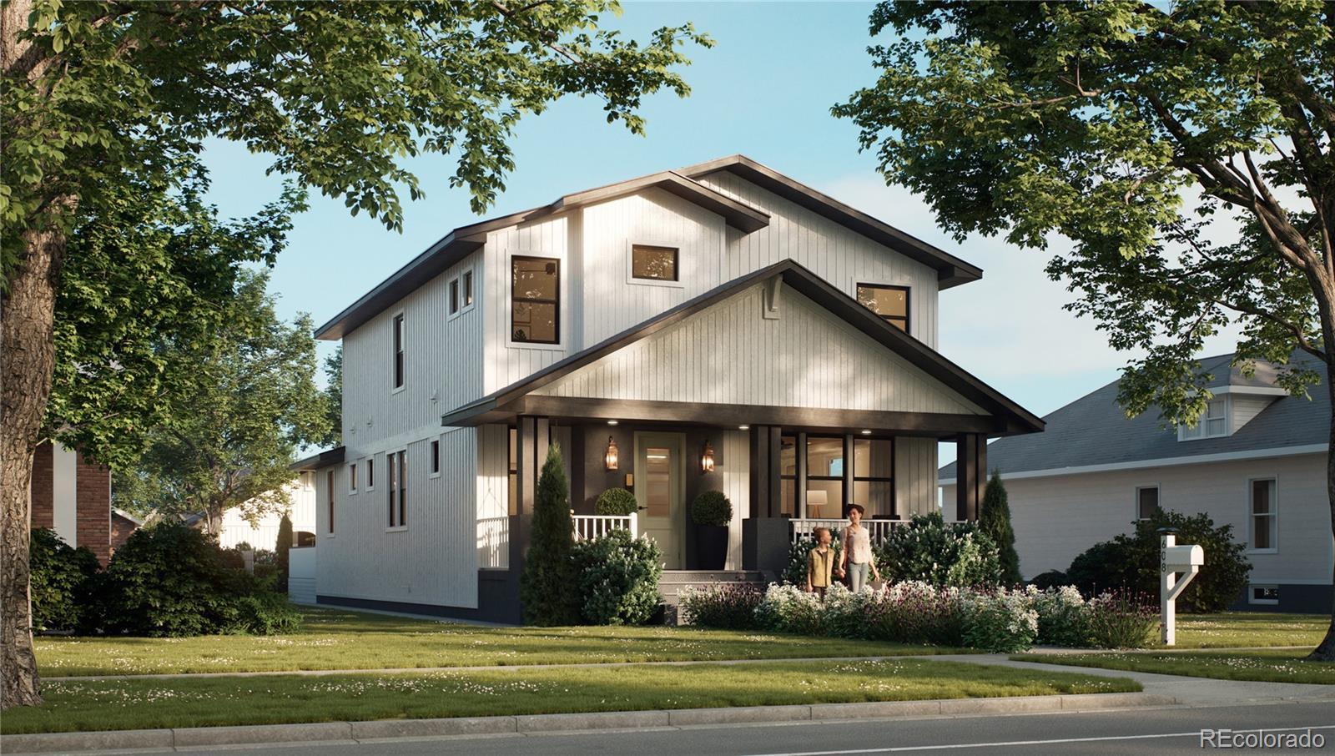
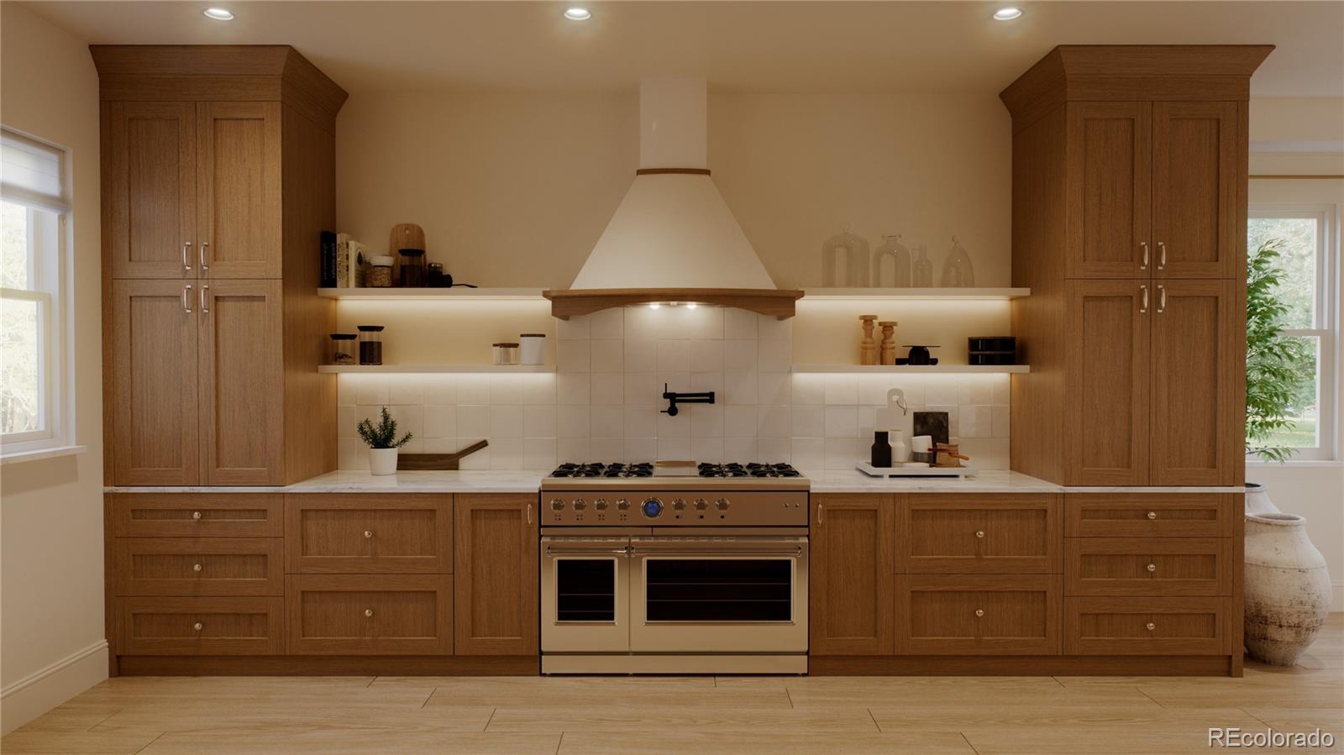
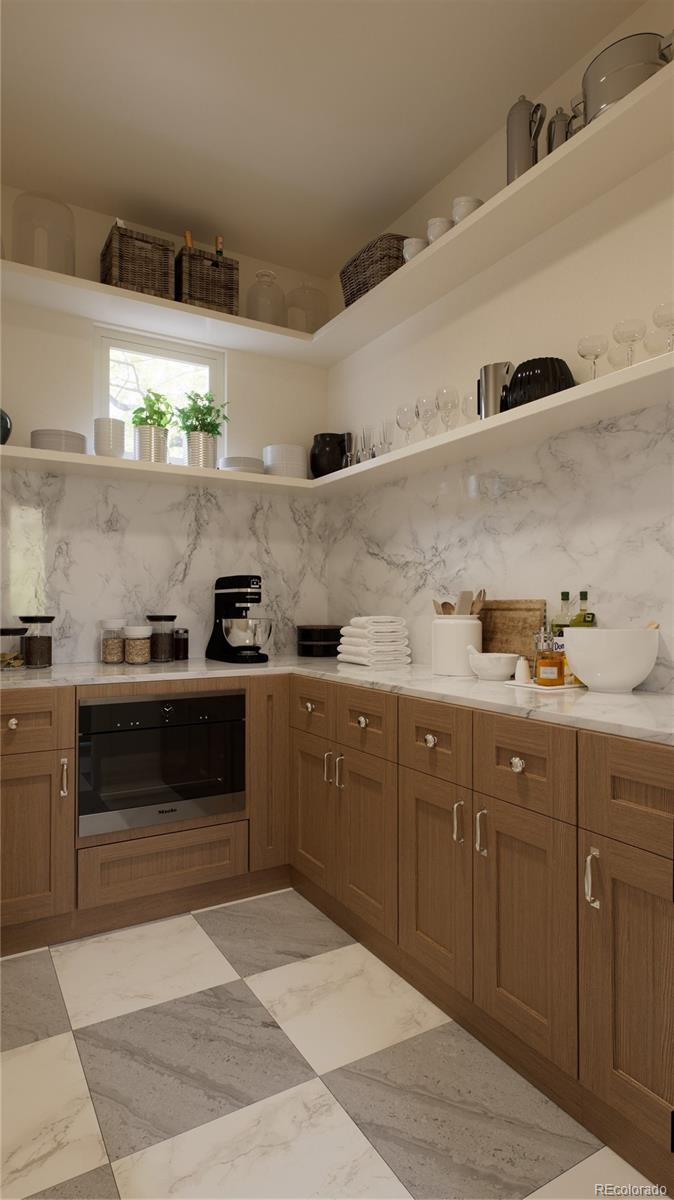
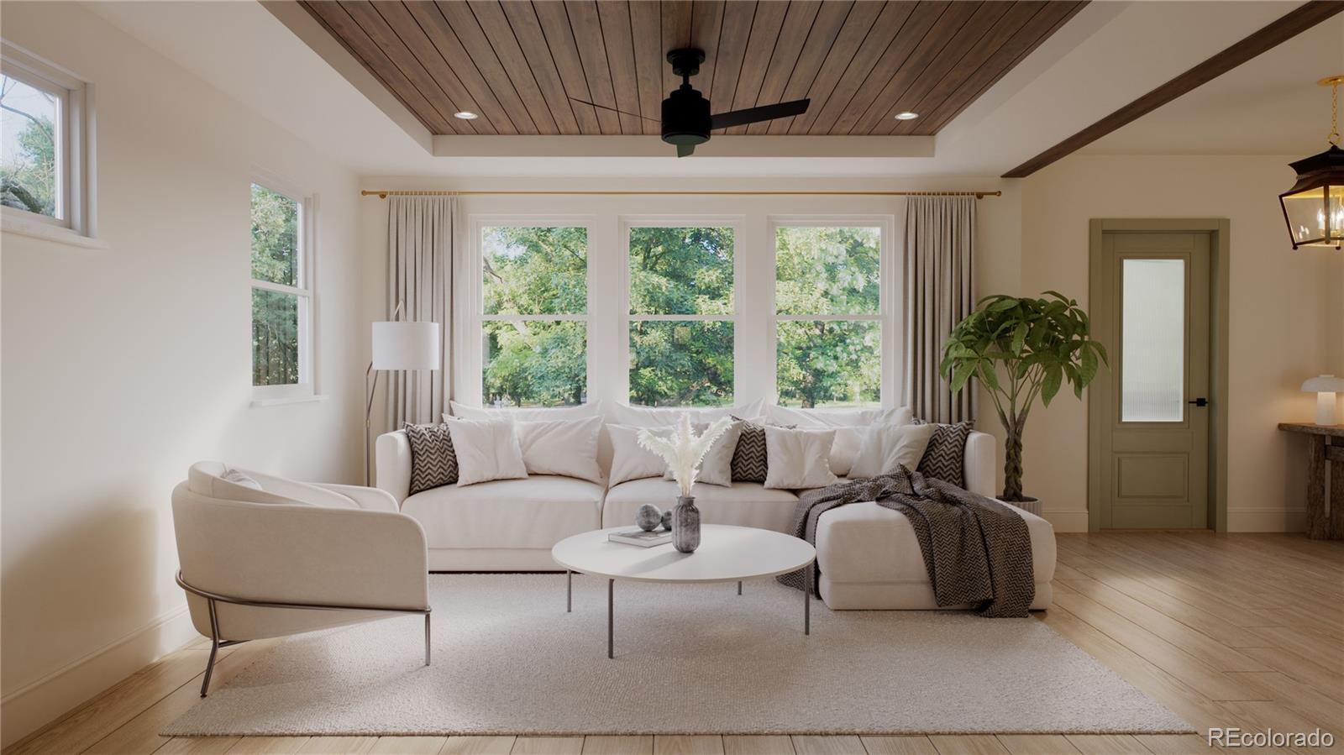
Old Town character. Custom design. Space to live beautifully. At 608 Peterson Street, a home taking shape pairs a new second-story addition with the neighborhood charm that makes Fort Collins so compelling. Across from CSU and within walking distance of downtown, imagine mornings at a favorite coffee shop, afternoons browsing independent boutiques, and evenings enjoying local restaurants, galleries, and live music. Old Town Square, Library Park, and the nearby Poudre Trail bring community gatherings, green space, and Colorado recreation into the rhythm of everyday life. Planned with 6 bedrooms and 5 baths, the home offers room to spread out, host, and retreat. Two primary bedrooms, each with its own primary bath, provide flexibility for extended stays and shared living. Soaring main-level ceilings and vaulted ceilings upstairs create an expansive feel, while the renderings showcase warm wood accents, statement lighting, and an inviting blend of classic character and contemporary style. The custom kitchen with butler's pantry anchors everything from slow weekend breakfasts to lively dinner parties. Take the gathering outdoors, where an outdoor kitchen and a generous 9,500-square-foot lot set the scene for summer meals, relaxed evenings, and room to enjoy the open air. An optional new 630-square-foot ADU with 1 bedroom and 1 bath offers the opportunity for additional independent living space. Ask about ADU pricing, scope, and availability. With downtown experiences close by and thoughtful spaces to come home to, this is an opportunity to create your next chapter in historic Old Town Fort Collins. Schedule a construction-stage tour to explore the layout, setting, and vision. Presented by Better Blueprint Realty. Property is under construction; renderings illustrate the proposed design. Final finishes and features may vary.
- Houzeo last checked: 0 minutes ago
- Listing updated: October 23, 2026 at 10:25 pm
- Listing Provided by: Jason Roberts (607) 643-3226 | Better Blueprint Realty (607) 643-3226
- Source: DENVER (RE COLORADO) MLS-CO as distributed by MLS GRID | MLS#: 4867053

Property Details
Status
Active
Type
Single Family Residence
No. of Stories
-
County
City
Neighborhood
--
Year Built
1910
HOA Fees
-
Finished Area
4,402 sqft
Lot Size
9,500 sqft lot
Basement Area
- sqft
MLS Name
DENVER (RE COLORADO) MLS
MLS Number
4867053
MLS Status
Active
Days on Market
6

Continue Your Journey in App
Find your dream home, receive real-time updates, and many more!
Continue Your Journey in App
Find your dream home, receive real-time updates, and many more!
Location
Facts & Features
Rooms
Bedrooms & bathrooms
Bedrooms: 6
Bathrooms: 5
Kitchen
Level: Main
Living Room
Level: Main
Dining Room
Level: Main
Bedroom
Level: Main
Bedroom
Level: Main
Bathroom Full
Level: Main
Bedroom
Level: Upper
Bathroom Full
Level: Upper
Bedroom
Level: Upper
Laundry
Level: Upper
Loft
Level: Upper
Laundry
Level: Upper
Great Room
Level: Basement
Bedroom
Level: Upper
Bathroom Full
Level: Upper
Bathroom Full
Level: Basement
Bedroom
Level: Upper
Bathroom Full
Level: Upper
Interior
Appliances
Dishwasher, Disposal, Double Oven, Microwave, Range, Range Hood, Refrigerator, Tankless Water Heater
Interior Features
Eat In Kitchen, Five Piece Bath, Marble Counters, Pantry, Primary Suite, Radon Mitigation System
Sewer
Public Sewer
Window Features
Bay Window(s), Egress Windows
Heating
Forced Air, Natural Gas
Flooring
Carpet, Vinyl
Cooling
Central Air
Construction
Year Built
Year Built: 1910
Home type
Single Family Residence
Property Condition
Updated/remodeled
Roof
Composition
Construction Materials
Frame, Wood Siding
Utilities & Energy
Basement
Finished, Full
Laundry Features
In Unit
Water Source
Public
Utilities
Cable Available, Electricity Connected, Natural Gas Connected, Phone Available
Security Features
Carbon Monoxide Detector(s), Radon Detector, Smoke Detector(s)
Other Features
Lot Features
Level
Subdivision Name
Old Town East
Patio And Porch Features
Deck
Price History
| Date | Event | Price |
|---|---|---|
10/23/2026 Source: | Listed for Sale | $2,100,000 $477/sqft |
06/18/2026 Source: | Price Decreased | $0 -100.00% $0/sqft |
06/18/2026 Source: | Price Increased | $880,000 +6.34% $200/sqft |
03/07/2025 Source: | Sold | $827,500 -5.43% $188/sqft |
02/10/2025 Source: | Contingent (Active Under Contract) | $875,000 $199/sqft |

Nearby Homes

Find Homes by Property Features in Fort Collins, CO

Based on information from REcolorado®, Inc.through Oct 30, 2026, 03:30PM. Not all properties were listed and/or closed by Company. This representation is based in whole or in part on content supplied by REcolorado®, Inc. REcolorado®, Inc. does not guarantee nor is it in any way responsible for its accuracy. Content maintained by REcolorado®, Inc. may not reflect all real estate activity in the market. Some IDX listings have been excluded from this website. Any use search of data on the website, other than by a consumer looking to purchase real estate, is prohibited. If Houzeo suspect “scraping” of the data has occurred, the suspicion and any evidence will be reported to the MLS. IDX information is provided exclusively for consumers' personal non-commercial use. It may not be used for any purpose other than to identify prospective properties consumers may be interested in purchasing. The data is deemed reliable but is not guaranteed by REcolorado®. The use of the IDX Data may be subject to an end user license agreement prescribed by REcolorado® as amended from time to time.
Based on information submitted to the MLS GRID as of Oct 30, 2026, 03:30PM. All data is obtained from various sources and may not have been verified by broker or MLS GRID. Supplied Open House information is subject to change without notice. All information should be independently reviewed and verified for accuracy. Properties may or may not be listed by the office/agent presenting the information. ©2026 REcolorado®, Inc. All Rights Reserved.
 Advertising Broker: Albert Gollas | Gollas and Company, Inc.
