- Overview
- Description
- Property Details
- Location
- Facts & Features
- Getting Around
- Nearby Homes


Street View
$649,999
Monthly Est:$3,235
 3 Beds
 2 Baths
2 full baths
 1,485sqft
608 Shunpike Rd, Cape May, NJ 08204
$649,999
$3,235/moEst:
Get Pre-Approved
Single Family Residence
Built in 1954
$-- HOA
7,420 sqft lot
$438/sq.ft
Description
Meticulously maintained and move-in ready, this beautiful shore home offers the perfect blend of comfort, style, and convenience. Just bring your clothes — everything else is already here waiting for you to enjoy. From the thoughtfully designed interior to the inviting outdoor living spaces, this is a home you truly must see in person.
Inside, you’ll find three generously sized bedrooms, each featuring abundant storage, walk-in closets, wall-mounted smart TVs, and new Berber-style carpeting installed in 2023. The two fully renovated bathrooms were designed with comfort in mind and include ceiling-mounted heater/exhaust fans. The hall bath offers a tub/shower combination, while the spacious primary suite bath features dual sinks, granite countertops, a linen closet, and a large walk-in shower.
The open-concept living area is ideal for both everyday living and entertaining, highlighted by soaring cathedral ceilings, luxury vinyl plank flooring, ceiling fans, a ventless gas fireplace with remote control, a wall-mounted smart TV, and sliding glass doors leading to the covered rear deck. The beautifully appointed kitchen features granite countertops, a large center island, under-cabinet lighting with integrated outlets, instant hot water, and abundant cabinetry to accommodate all your storage and entertaining needs.
Just off the kitchen, the laundry/utility room includes a gas dryer, washing machine, additional storage space, and convenient access to the backyard. Outside, the generously sized rear yard is fully fenced and offers multiple oversized gates for easy utility vehicle access, along with an 8x8 storage shed.
Enjoy relaxing mornings on the welcoming front porch or unwind on the covered rear deck — both finished with low-maintenance Trex decking and vinyl railings for easy shore living. The oversized 18-foot-long garage includes electricity and an automatic garage door opener, while two concrete driveways provide ample off-street parking and convenient access to multiple entry points of the home.
This home is being conveyed fully furnished, as shown, with only a few personal exclusions noted in the associated documents. This home underwent a full renovation with additional space added in 2018 with continued upgrades since then. These homeowners have thoughtfully upgraded the property to make everyday living safer, more convenient, and virtually stress-free.
A whole-house Generac generator ensures the home remains fully operational during power outages, providing peace of mind year-round. The home is also equipped with a salt-water conditioning system that filters and conditions the water supply throughout the property.
For added security, a Reolink 4K eight-channel surveillance system with six cameras has been professionally installed throughout the home and attic. The system provides near 360-degree exterior coverage and can be monitored remotely from your smartphone or smart TV, allowing you to keep an eye on the property wherever you are.
Storage will never be an issue thanks to the full walkable attic, accessible through the hallway ceiling panel, offering abundant space for seasonal items and more. In addition, the home features a basement with exterior access and 8-foot ceilings, housing the heating and water filtration systems while still providing ample usable space for storage, hobbies, or additional utility needs.
Home is not located in the flood zone and does not need flood insurance.
- Houzeo last checked: 5 minutes ago
- Listing updated: July 2, 2026 at 3:07 pm
- Listing Provided by: Dagmer Chew (609) 425-4629 | Homestead Real Estate Co Inc. (609) 884-1888
- Source: Bright MLS-NJ | MLS#: NJCM2007396

Property Details
Status
Pending
Type
Single Family Residence
No. of Stories
-
County
City
Neighborhood
--
Year Built
1954
HOA Fees
-
Finished Area
1,485 sqft
Lot Size
7,420 sqft lot
Basement Area
- sqft
MLS Name
Bright MLS
MLS Number
NJCM2007396
MLS Status
PENDING-BRIGHT
Days on Market
38

Continue Your Journey in App
Find your dream home, receive real-time updates, and many more!
Continue Your Journey in App
Find your dream home, receive real-time updates, and many more!
Location
Facts & Features
Rooms
Bedrooms & bathrooms
Bedrooms: 3
Bathrooms: 2
Interior
Exterior Features
Outbuilding(s), Secure Storage, Street Lights, Underground Lawn Sprinkler
Cooling
Central A/c
Sewer
Public Sewer
Appliances
Dishwasher, Dryer Gas, Instant Hot Water, Microwave, Oven/range Gas, Refrigerator, Stainless Steel Appliances, Washer, Water Conditioner Owned, Water Heater Tankless
Interior Features
Attic, Attic/house Fan, Bathroom Tub Shower, Bathroom Walk In Shower, Breakfast Area, Carpet, Ceiling Fan(s), Combination Kitchen/living, Dining Area, Entry Level Bedroom, Floor Plan Open, Kitchen Island, Recessed Lighting, Sprinkler System, Walk In Closet(s), Water Treat System, Window Treatments
Heating
Forced Air
Construction
Year Built
Year Built: 1954
Home type
Single Family Residence
Foundation Details
Block
Construction Materials
Vinyl Siding
Architectural Style
Ranch/rambler
Utilities & Energy
Security Features
Exterior Cameras
Basement
Poured Concrete
Water Source
Well
Parking Features
Concrete Driveway
Fireplace Features
Electric
Other Features
Patio And Porch Features
Deck, Porch
Subdivision Name
None Available
Lot Features
Corner, Irregular, Landscaping, Rear Yard, Side Yard(s)
Price History
| Date | Event | Price |
|---|---|---|
07/02/2026 Source: | Pending | $649,999 $438/sqft |
05/26/2026 Source: | Listed for Sale | $649,999 $438/sqft |

Nearby Homes


Find Homes by Property Features in Cape May, NJ
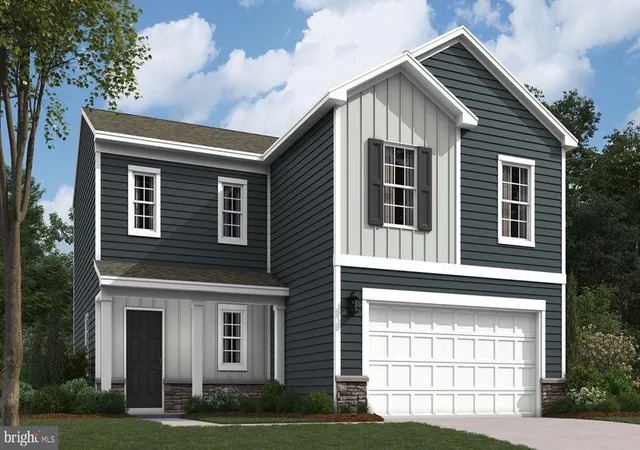
Nearby New Homes For Sale


Based on information from Bright MLS through Nov 15, 2026, 02:00PM. Listing information is from various brokers who participate in the Bright MLS IDX program and not all listings may be visible on the site. The property information being provided on or through the website is for the personal, non-commercial use of consumers and such information may not be used for any purpose other than to identify prospective properties consumers may be interested in purchasing. Some properties which appear for sale on the website may no longer be available because they are for instance, under contract, sold or are no longer being offered for sale. Property information displayed is deemed reliable but is not guaranteed. IDX information is provided exclusively for personal, non-commercial use, and may not be used for any purpose other than to identify prospective properties consumers may be interested in purchasing. Information is deemed reliable but not guaranteed. © 2026 Bright MLS, Inc. All Rights Reserved. Click here for more information
 Advertising Broker: Joe Hawkins | Hawkins Real Estate Services
