- Overview
- Description
- Property Details
- Location
- HOA Management
- Facts & Features
- Getting Around
- Nearby Homes



$264,999
Monthly Est:$1,319
 2 Beds
 2 Baths
2 full baths
 1,340sqft
608 Tyson Ter #8, Venice, FL 34285
$264,999
$1,319/moEst:
Get Pre-Approved
Condominium
Built in 1996
$-- HOA
12.25 acres lot
$198/sq.ft
Description
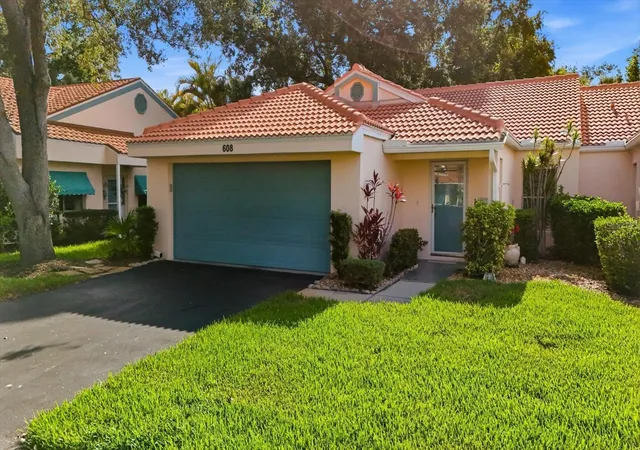
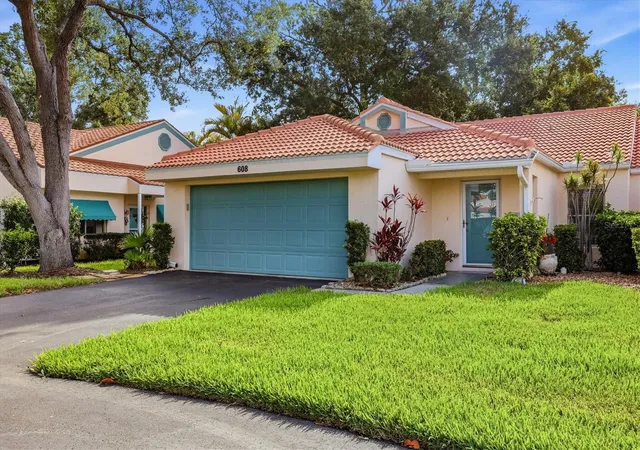
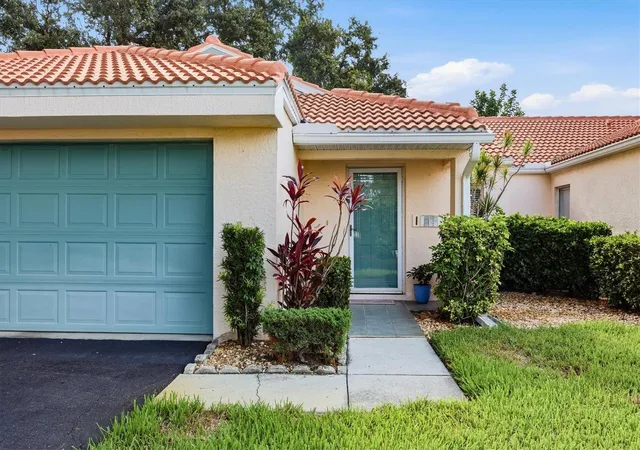
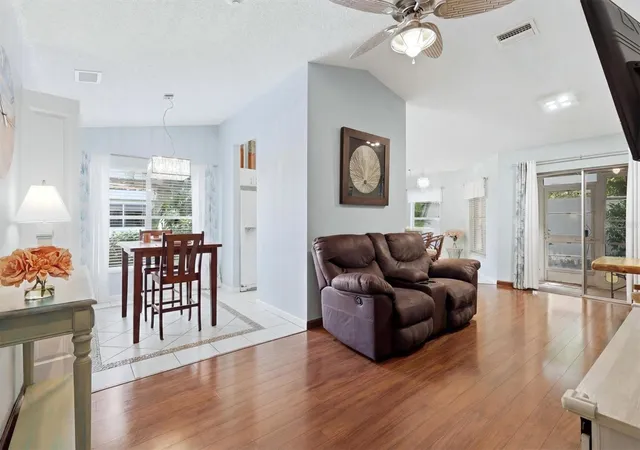
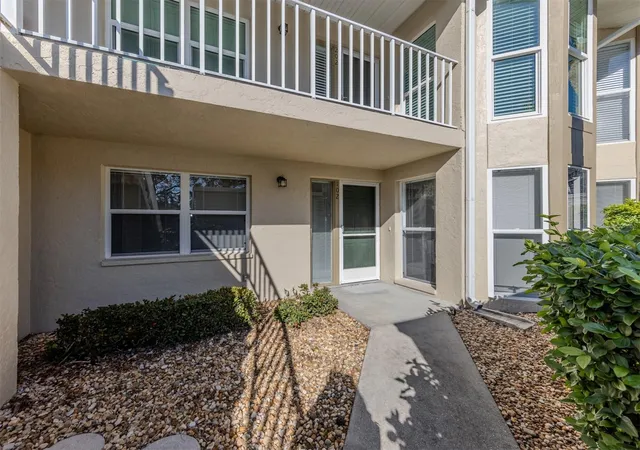
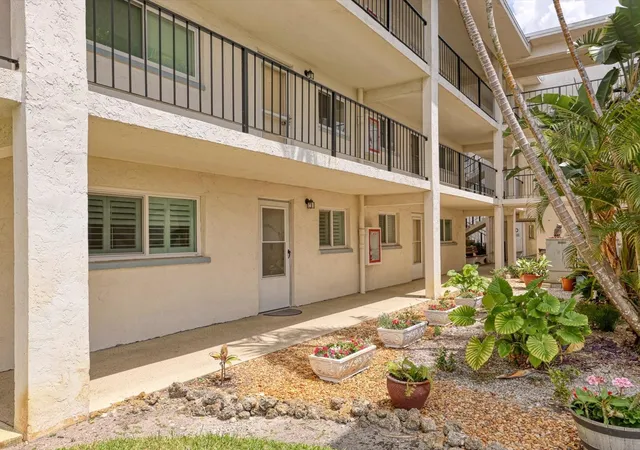
WELCOME HOME TO 608 Tyson Terrace, a masterfully designed end-unit 2br/2ba + den, private entrance, ATTACHED 2 CAR GARAGE, screened porch and full sized washer & dryer with a newer barrel tile roof and AC? Seller is motivated! High ceilings and a very inviting updated floor plan set the stage for a wonderful living space for year round or winter get away! Situated on a desirable end-lot with mature trees and banana plants, natural light pours in all day long! The kitchen is equipped with a breakfast bar, solid surface countertops, and a darling window above the sink. The owner added pull out shelving to lower cabinets as well as upper cabinets to the adjacent eat-in area, which is currently being utilized as an office. The primary suite is a true en-suite with a vaulted ceiling, generous walk-in closet, walk-in shower, and a second oversized closet. Guest room is closer to the front offering separation. Convert the flex room into a 3rd bedroom, it already has French doors and a little alcove for a formal closet! This villa has so much storage between all the closets and two car garage, there is plenty of room for beach gear, golf clubs, guests and 4 cars! Did you know that the screened lanai can actually be redesigned and possibly enlarged with approval from the HOA? That is very rare in condo living. You’ll never believe what’s included in your monthly fees: basic cable tv, roof repairs/replacement and pressure cleaning, gutter and downspout maintenance, exterior painting, street and driveway maintenance, garage doors and springs/rollers, street and driveway maintenance, flood insurance and master insurance, tree trimming and removal, community pool and more! You literally can come and go without having to worry who’s going to take care of what.
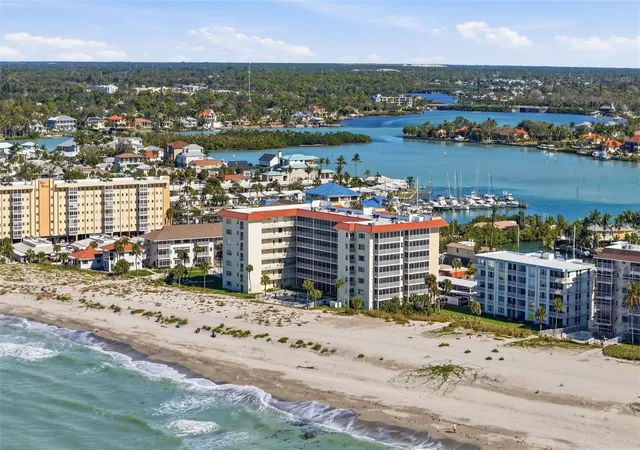
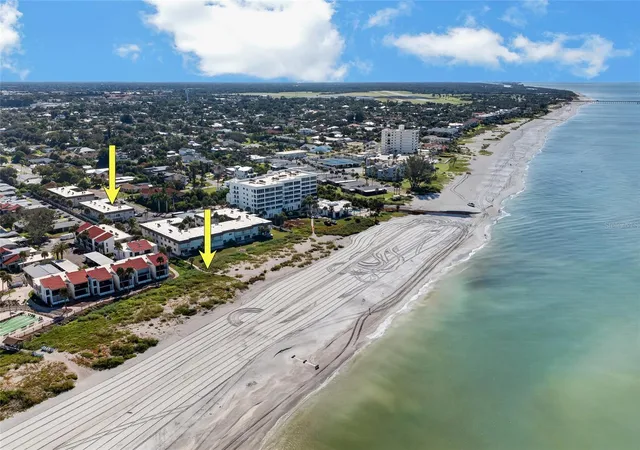
The community pool and deck were resurfaced this year and is heated year round. Located 1 mile to downtown Venice and all its boutiques and restaurants, a few miles to Sharky's Pier, the beautiful beaches of Venice & Nokomis - including the dog beach - and multiple airports just a quick drive away (SRQ, TPA, Punta Gorda). Whether you're a year round resident or a Florida snow bird, relaxing in the tranquil surroundings of 608 Tyson Terrace is the perfect place to enjoy the SW Florida lifestyle!
- Houzeo last checked: 3 hours ago
- Listing updated: October 8, 2026 at 1:37 pm
- Listing Provided by: Elizabeth Smith (941) 228-2012 | COMPASS FLORIDA LLC (941) 279-3630
- Source: Stellar MLS-FL | MLS#: A4696776

This condo is in:
 Recreation Facilities
 Swimming Pool
 Vehicle Restrictions
Property Details
Status
Active
Type
Condominium
No. of Stories
1
County
City
Neighborhood
--
Year Built
1996
HOA Fees
-
Finished Area
1,340 sqft
Lot Size
12.25 acres lot
Basement Area
- sqft
MLS Name
Stellar MLS
MLS Number
A4696776
MLS Status
Active
Days on Market
129
Cumulative Days on Market
113

Continue Your Journey in App
Find your dream home, receive real-time updates, and many more!
Download App
Continue Your Journey in App
Find your dream home, receive real-time updates, and many more!
Location
HOA Management
PROGRESSIVE COMMUNITY MANAGEMENT
HOA Fees
$-/ Monthly
Amenities
 Amenities and services may be covered by one or multiple associations and service providers.
 Trash Pickup
 Cable TV
 Maintenance
 Pool
 Insurance
 Pest Control
 Recreation Facilities
Other
Private Road
Vehicle Restrictions
Disclaimer: Amenities are based on third-party information and may vary; buyers must independently verify all amenities, as information is deemed reliable but not guaranteed.
Facts & Features
Rooms
Bedrooms & bathrooms
Bedrooms: 2
Bathrooms: 2
Great Room
Level: First
Area: 220.00 Square Feet
Dimensions: 22x10
Kitchen
Level: First
Area: 180.00 Square Feet
Dimensions: 18x10
Dinette
Level: First
Area: 90.00 Square Feet
Dimensions: 10x9
Primary Bedroom
Level: First
Area: 156.00 Square Feet
Dimensions: 13x12
Bedroom 2
Level: First
Area: 108.00 Square Feet
Dimensions: 12x9
Den
Level: First
Area: 100.00 Square Feet
Dimensions: 10x10
Bathroom 1
Level: First
Area: 60.00 Square Feet
Dimensions: 6x10
Bathroom 2
Level: First
Area: 150.00 Square Feet
Dimensions: 10x15
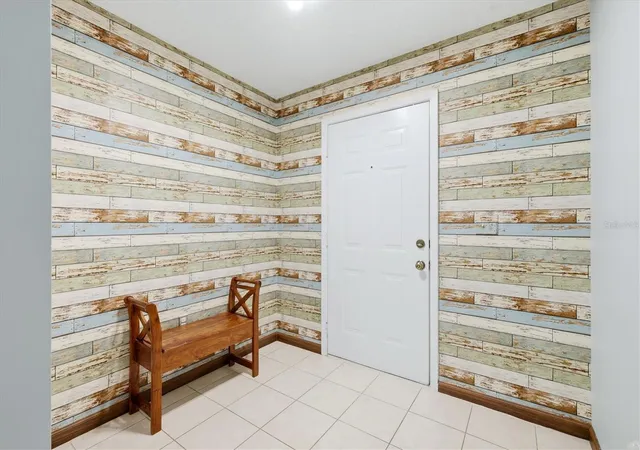
Foyer
Level: First
Area: 64.00 Square Feet
Dimensions: 8x8
Balcony/Porch/Lanai
Level: First
Interior
Sewer
Public Sewer
Exterior Features
Hurricane Shutters, Private Entrance, Rain Gutters
Cooling
Central Air
Window Features
Blinds, Rods, Window Treatments
Flooring
Ceramic Tile, Luxury Vinyl
Heating
Central
Interior Features
Cathedral Ceiling(s), Ceiling Fans(s), Eat In Kitchen, High Ceilings, Kitchen/family Room Combo, Living Room/dining Room Combo, Open Floorplan, Primary Bedroom Main Floor, Solid Surface Counters, Split Bedroom, Thermostat, Vaulted Ceiling(s), Walk In Closet(s), Window Treatments
Appliances
Cooktop, Disposal, Dryer, Electric Water Heater, Exhaust Fan, Microwave, Range, Refrigerator, Washer
Construction
Year Built
Year Built: 1996
Home type
Condominium
Roof
Tile
Foundation Details
Slab
Property Condition
Completed
Construction Materials
Block
Utilities & Energy
Laundry Features
Electric Dryer Hookup, Inside, Laundry Closet, Washer Hookup
Utilities
Bb/hs Internet Available, Cable Available, Cable Connected, Electricity Connected, Public, Sewer Connected, Sprinkler Meter, Water Connected
Water Source
Public
Parking Features
Garage Door Opener, Golf Cart Parking, Ground Level, Guest
Association Amenities
Other, Pool, Recreation Facilities, Vehicle Restrictions
Other Features
Vegetation
Mature Landscaping, Trees/landscaped
Subdivision Name
Leslie Park
Lot Features
Corner Lot, Cul De Sac, Near Public Transit, Street Dead End, Paved, Private
Patio And Porch Features
Covered, Enclosed, Rear Porch, Screened
Community Features
Association Recreation Owned, Buyer Approval Required, Community Mailbox, Deed Restrictions, Irrigation Reclaimed Water, No Truck/rv/motorcycle Parking, Pool, Street Lights
Price History
| Date | Event | Price |
|---|---|---|
08/03/2026 Source: | Price Increased | $269,999 +1.89% $201/sqft |
06/17/2026 Source: | Listed for Sale | $264,999 -3.64% $198/sqft |
06/15/2026 Source: | Coming Soon | $274,999 +38.19% $205/sqft |
11/26/2020 Source: | Price Decreased | $199,000 -3.63% $149/sqft |
10/14/2020 Source: | Price Increased | $206,500 +5.90% $154/sqft |

Show more
Nearby Homes
Find Homes by Property Features in Venice, FL
Nearby New Homes For Sale

Based on information from Stellar MLS® through Oct 23, 2026, 06:45AM as submitted to and distributed by MLS GRID. All data is obtained from various sources and may not have been verified by the broker or MLS GRID. Supplied Open House Information is subject to change without notice. All information should be independently reviewed and verified for accuracy. Properties may or may not be listed by the office/agent presenting the information. IDX information is provided exclusively for consumers’ personal non-commercial use. It may not be used for any purpose other than to identify prospective properties consumers may be interested in purchasing. The data is deemed reliable but is not guaranteed by MLS GRID. The use of the MLS GRID Data may be subject to an end-user license agreement prescribed by the Member Participant’s applicable MLS, if any, and as amended from time to time. © 2026 Stellar MLS. All Rights Reserved.
 Advertising Broker: Fred McGill | Simple Showing, Inc
