
- Overview
- Description
- Property Details
- Location
- Facts & Features
- Getting Around
- Nearby Homes




$1,949,000
Monthly Est:$9,701
 5 Beds
 4 Baths
3 full baths + 2 half baths
 3,026sqft
608 Van Buren St, Brooklyn, NY 11221
$1,949,000
Get Pre-Approved
Single Family Residence
Built in 1920
$-- HOA
-- sqft lot
$644/sq.ft
Description
Deal fell through, Back on the market.
Welcome to 608 Van Buren Street, where modern luxury meets urban convenience, a new development two-family home that is the essence of contemporary elegance with pristine attention to detail. This exquisite property offers a harmonious blend of contemporary design and timeless elegance, providing an exceptional living experience.
Spanning approximately 3026 interior square feet, the property boasts a sophisticated 3-bedroom, 4-bathroom main residence and finished lower level, plus a ground floor two bedroom apartment for extra income or guest accommodations.
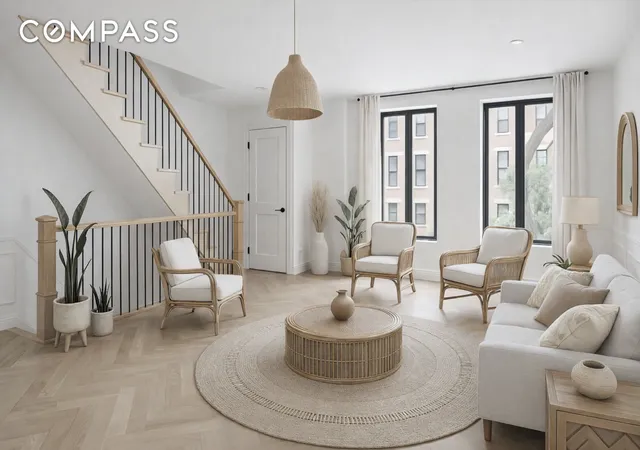
Stepping into the main floor of the owner's triplex, you are greeted by an abundance of natural light that fills the spacious living room, showcasing its high ceilings and creating an inviting atmosphere for memorable gatherings.
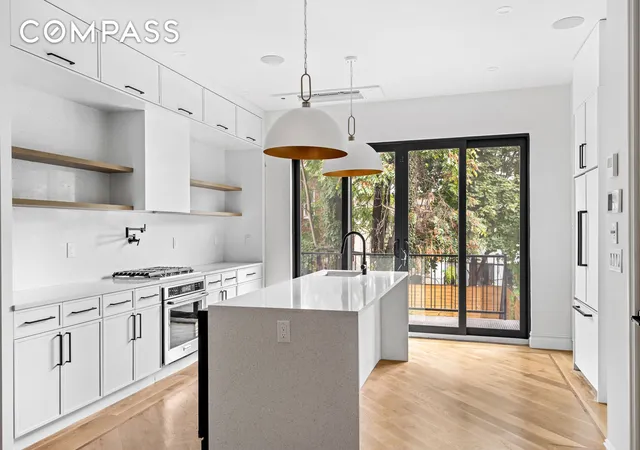
Past the dining area is the chef’s kitchen, a culinary masterpiece that artfully blends modern finishes with classic design, featuring top-of-the-line Frigidaire appliances, including six-burner gas stove with a pot filler, paneled double refrigerator, paneled dishwasher and a wine cooler. With quartz countertops and custom cabinetry, this kitchen transforms meal preparation into a delightful experience.
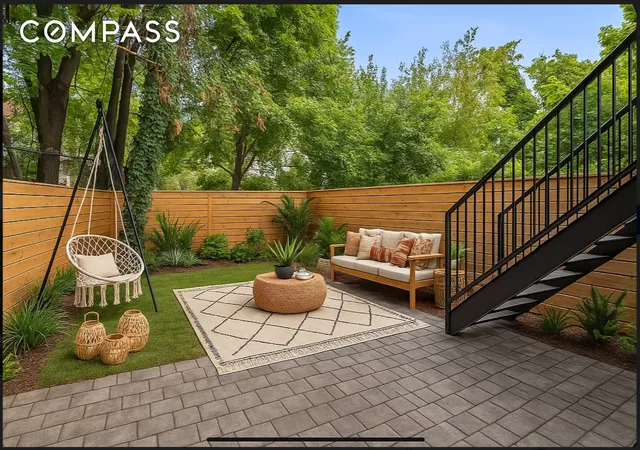
Floor to ceiling glass sliding doors allow entry from the kitchen onto a generous deck, with stairs leading to the tranquil private fenced backyard, an idyllic retreat for outdoor relaxation and entertaining.
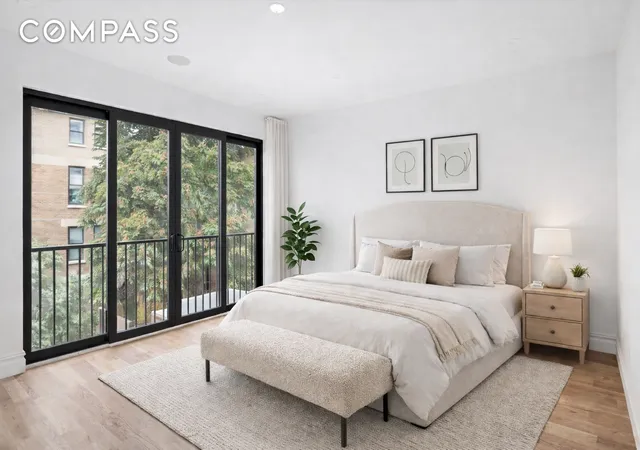
Upstairs, you will find a thoughtfully designed layout with three spacious bedrooms. The primary suite with large sliding glass windows provides a serene retreat, overlooking the lush backyard, with double closets and a luxurious ensuite bathroom featuring a double floating vanity and dual sinks, with deep soaking tub and walk-in shower. Two additional bedrooms, overlooking the tree-lined street, comfortably accommodate queen-size beds and share a beautifully appointed bathroom with a deep soaking tub. The washer/dryer closet can be found in the hallway as well.
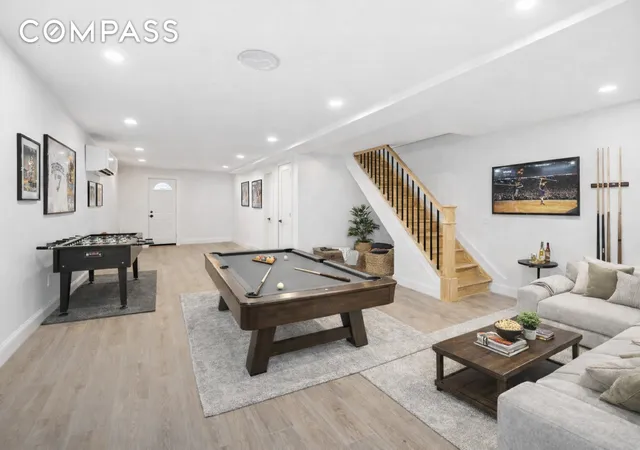
Downstairs, the finished cellar offers versatile space for storage, recreation, or home office or theater, complete with temperature control and a powder room.
Exit the cellar to access a separate garden apartment, also accessible from the backyard, featuring two spacious bedrooms, island kitchen with gas stove and stainless steel appliances and one full bathroom with shower and deep soaking tub, perfect for those seeking additional revenue or accommodating guests.
Situated on an 1800 sf lot, the property is uniquely located at the border of two of Brooklyn's most creative and culturally rich enclaves, Bushwick and Bed-Stuy. The area also has a robust public transportation network, with access to the L, J, M and Z trains, and multiple bus lines including the B38, B54 and B60 providing connectivity throughout.
Don't miss this exceptional opportunity to own a piece of Brooklyn's energetic landscape, a unique urban vibe that represents its past, present and future.
- Houzeo last checked: 1 hour ago
- Listing updated: March 2, 2026 at 2:46 pm
- Listing Provided by: Rotem Lindenberg (646) 321-0186 | Compass (212) 913-9058
- Source: Rebny MLS-NY | MLS#: RLS20052558

Property Details
Status
Active
Type
Single Family Residence
No. of Stories
2
County
City
Neighborhood
Year Built
1920
HOA Fees
-
Finished Area
3,026 sqft
Lot Size
-- sqft lot
Basement Area
- sqft
MLS Name
Rebny MLS
MLS Number
RLS20052558
Days on Market
393

Continue Your Journey in App
Find your dream home, receive real-time updates, and many more!
Continue Your Journey in App
Find your dream home, receive real-time updates, and many more!
Location
Facts & Features
Rooms
Bedrooms & bathrooms
Bedrooms: 5
Bathrooms: 4
Interior
Appliances
Dishwasher, Freezer, Gas Cooktop, Gas Oven, Range, Range Hood
Flooring
Hardwood
Window Features
Double Pane Windows, Skylights
Cooling
Other
Interior Features
Built In Features, Chandelier, Double Vanity, High Ceilings, His And Hers Closets, Kitchen Island, Pantry, Recessed Lighting, Soaking Tub
Heating
Electric
Exterior Features
Private Outdoor Space Over60sqft
Utilities & Energy
Laundry Features
In Unit, See Remarks
Basement
Full
Security Features
Security System
Other Features
Subdivision Name
Bushwick
Patio And Porch Features
Deck, Patio, Rooftop
Price History
| Date | Event | Price |
|---|---|---|
10/03/2025 Source: | Price Increased | $1,995,000 +2.36% $659/sqft |
10/03/2025 Source: | Listed for Sale | $1,949,000 $644/sqft |

Nearby Homes

Find Homes by Property Features in New York, NY


The real estate listing data marked with this icon comes from the IDX program of the RLS at REBNY Listing Service (RLS). Listing information for certain New York City properties provided courtesy of the Real Estate Board of New York's Residential Listing Service (the "RLS") through Nov 01, 2026, 10:45AM. Information deemed reliable but not guaranteed. Information is provided exclusively for consumers' personal, non-commercial use, and may not be used for any purpose other than the identification of potential properties for purchase. The information contained in this listing has not been verified by the RLS and should be verified by the consumer. The listing information provided here is for the consumer's personal, non-commercial use. Retransmission, redistribution or copying of this listing information is strictly prohibited except in connection with a consumer's consideration of the purchase and/or sale of an individual property. This listing information is not verified for authenticity or accuracy and is not guaranteed and may not reflect all real estate activity in the market. Buyer to verify all information. © 2026 The Real Estate Board of New York, Inc. All rights reserved.
 Advertising Broker: Derek Greene | The Greene Realty Group
