- Overview
- Description
- Property Details
- Location
- Facts & Features
- Getting Around
- Nearby Homes
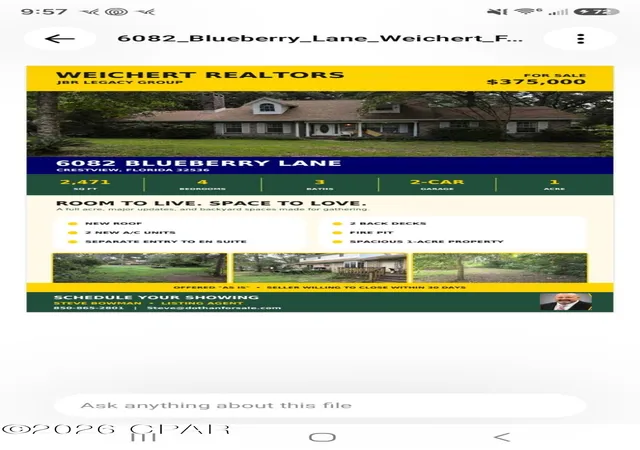

Street View
$359,900
Monthly Est:$1,791
 4 Beds
 3 Baths
3 full baths
 2,471sqft
6082 Blueberry Ln, Crestview, FL 32536
$359,900
$1,791/moEst:
Get Pre-Approved
Single Family Residence
Built in 1985
$-- HOA
0.99 acre lot
$146/sq.ft
Description
PRICED FOR IMMEDIATE SALE! Spacious 4-bedroom, 3-bathroom home situated on approximately .99 acre in a beautiful Crestview neighborhood. Offering 2,471 sq. ft. under air, a 2-car garage, new roof and two new HVAC systems installed in 2023 and 2 new hot water heaters. The property is priced to reflect some need for some TLC and presents an excellent opportunity for buyers looking to add their own personal touches and equity. Great investor opportunity, renovator, or buyer looking for a spacious home on a large lot at an excellent attractive price. Cash or renovation financing may be ideal. Buyer to verify all measurements, features, and condition.
- Houzeo last checked: 9 hours ago
- Listing updated: September 7, 2026 at 12:27 am
- Listing Provided by: Steven Bowman (850) 865-2801 | Weichert Realtors JBR Legacy Group (334) 794-7211
- Source: Bay/Panama City/Central Panhandle MLS-FL | MLS#: 794665

Property Details
Status
Active
Type
Single Family Residence
No. of Stories
2
County
City
Neighborhood
--
Year Built
1985
HOA Fees
-
Finished Area
2,471 sqft
Lot Size
0.99 acre lot
Basement Area
- sqft
MLS Name
Bay/Panama City/Central Panhandle MLS
MLS Number
794665
MLS Status
Active
Days on Market
56
Cumulative Days on Market
10

Continue Your Journey in App
Find your dream home, receive real-time updates, and many more!
Download App
Continue Your Journey in App
Find your dream home, receive real-time updates, and many more!
Location
Facts & Features
Rooms
Bedrooms & bathrooms
Bedrooms: 4
Bathrooms: 3
Bedroom
Level: Second
Area: 120.00 Square Feet
Dimensions: 12 x 10
Bedroom
Level: Second
Area: 120.00 Square Feet
Dimensions: 12 x 10
Bedroom
Level: Second
Area: 144.00 Square Feet
Dimensions: 12 x 12
Bedroom
Level: First
Area: 196.00 Square Feet
Dimensions: 14 x 14
Interior
Window Features
Double Pane Windows
Interior Features
Double Vanity, Interior Steps, Main Level Primary, Separate Shower, Tub Shower, Walk In Closets
Appliances
Electric Cooktop, Electric Range, Gas Oven, Gas Water Heater, Ice Maker
Cooling
Multi Units
Exterior Features
Deck, Rain Gutters
Heating
Central, Electric, Forced Air, Fireplaces
Construction
Year Built
Year Built: 1985
Home type
Single Family Residence
Architectural Style
Country
Foundation Details
Slab
Construction Materials
Aluminum Siding, Brick, Vinyl Siding, Wood Frame
Roof
Asphalt
Utilities & Energy
Utilities
Electricity Available
Parking Features
Garage, Garage Door Opener
Fireplace Features
Gas
Security Features
Fire Alarm
Other Features
Subdivision Name
[no Recorded Subdiv]
Lot Features
Paved
Patio And Porch Features
Deck
Price History
| Date | Event | Price |
|---|---|---|
08/27/2026 Source: | Price Decreased | $359,900 -4.03% $146/sqft |
08/27/2026 Source: | Listed for Sale | $375,000 $152/sqft |


Nearby Homes
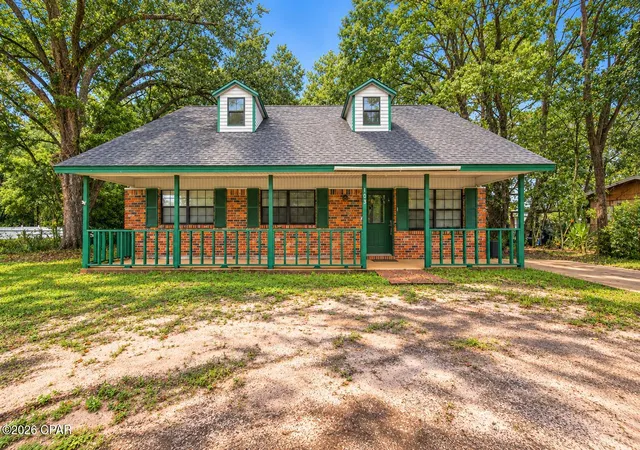
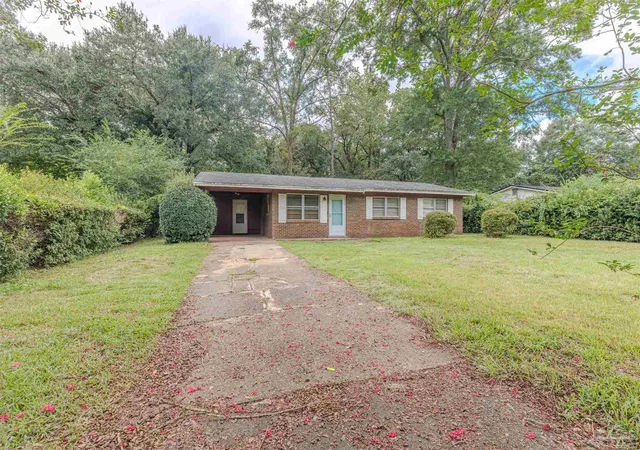


Find Homes by Property Features in Crestview, FL


Based on information from Central Panhandle Association of REALTORS® MLS through Oct 22, 2026, 03:45PM. IDX information is provided exclusively for consumers’ personal, non-commercial use, that it may not be used for any purpose other than to identify prospective properties consumers may be interested in purchasing. Data is deemed reliable but is not guaranteed accurate by the MLS. ©2026 Bay Central Panhandle Association of REALTORS®
 Advertising Broker: Moe Mossa (Savvy Avenue) | Savvy Avenue, LLC
