
- Overview
- Description
- Property Details
- Location
- Facts & Features
- Getting Around
- Nearby Homes


$1,499,000
Monthly Est:$7,461
 4 Beds

2 full baths
 2,306sqft
6083 Fm 121, Van Alstyne, TX 75495
$1,499,000
$7,461/moEst:
Farm
Built in 1990
$-- HOA
23.63 acres lot
$650/sq.ft
Description
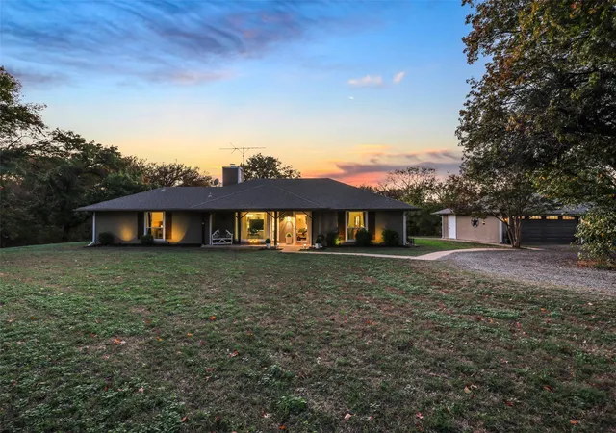
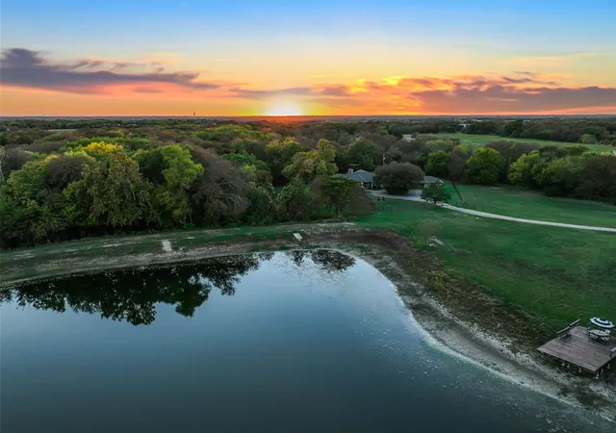
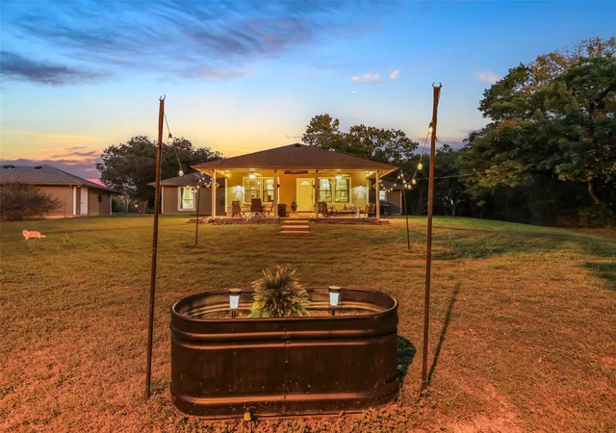
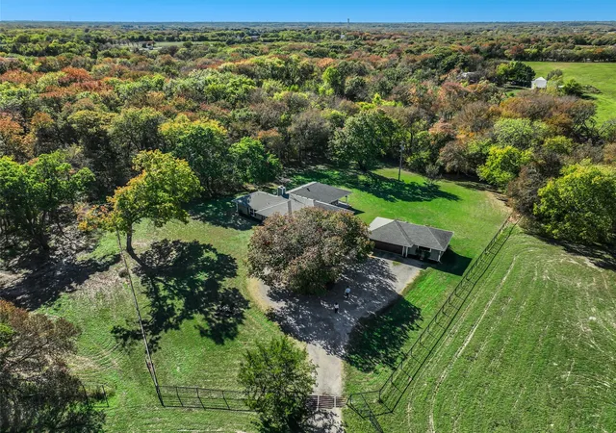
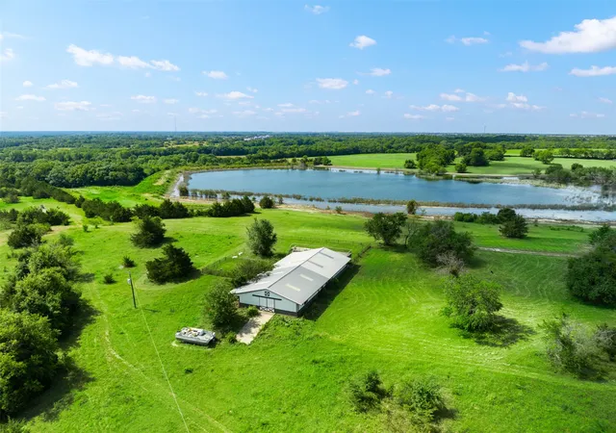
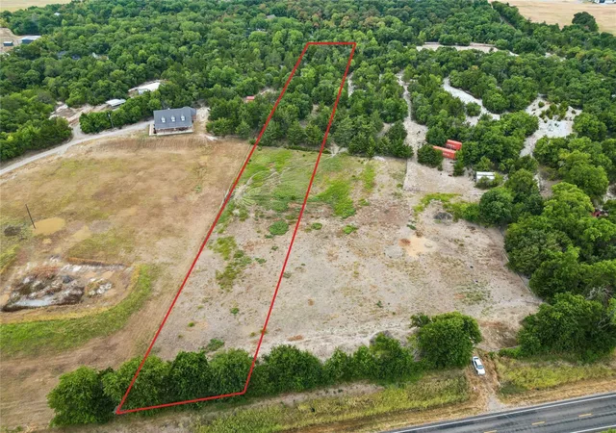
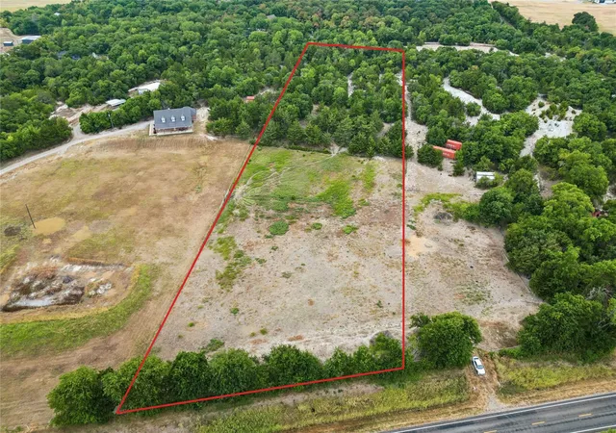
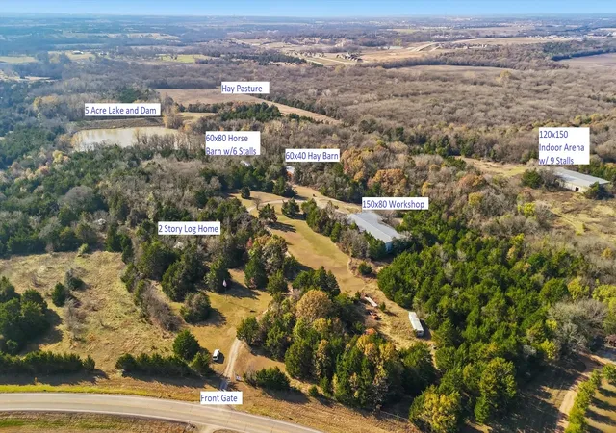
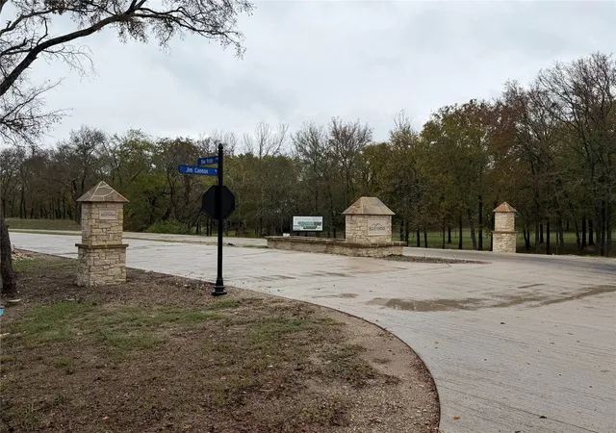
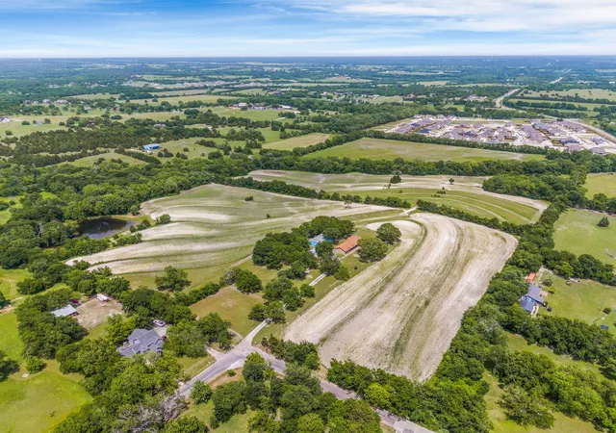
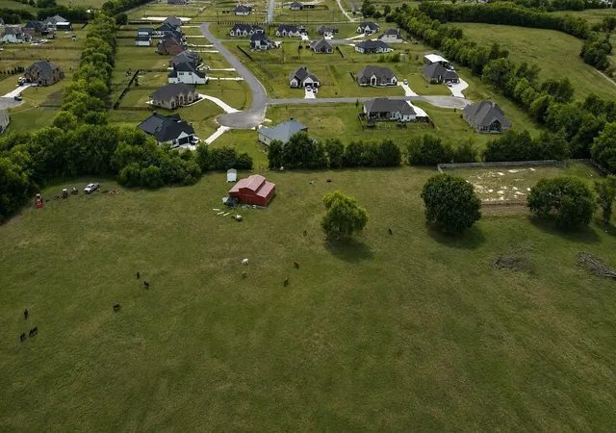
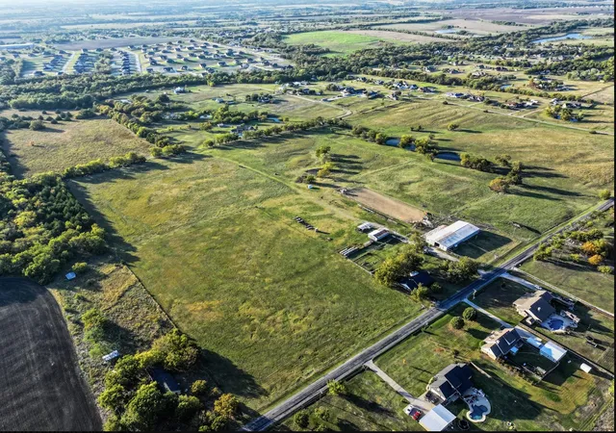
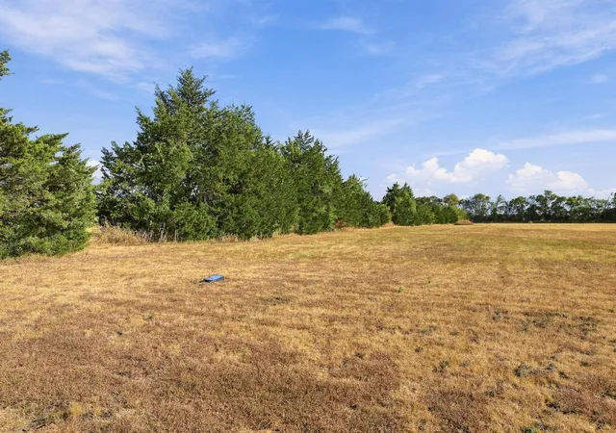
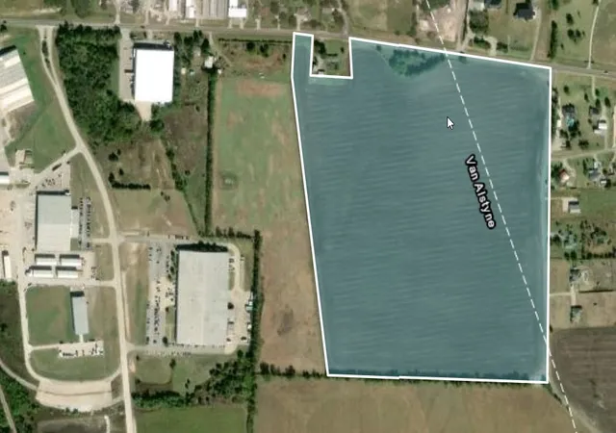
Situated on 23.634 acres in Van Alstyne, this exceptional property offers a beautifully maintained 4-bedroom, 2-bathroom home in excellent condition, expansive acreage, and outstanding versatility for residential, recreational, or investment use. The approximately 2,300-square-foot home provides comfortable country living with plenty of room to enjoy the surrounding landscape. An electric gated entrance welcomes you to the property, featuring an approximately 2-acre stocked pond, a 30x40 metal barn, livestock corral, fencing, and a detached 2.5-car garage. The property currently benefits from an agricultural wildlife valuation, adding to its appeal for buyers seeking acreage. Create a private ranch, equestrian property, multi-generational family compound, recreational retreat, or explore an investment opportunity! With over 23 acres in the growing North Texas area, this property offers tremendous flexibility and potential for future use, subject to applicable restrictions and approvals. Enjoy the privacy and tranquility of country living while remaining conveniently located near Van Alstyne, Sherman, McKinney, and surrounding communities. Whether you're looking for a move-in-ready country home, room for livestock and outdoor recreation, or acreage with long-term investment potential, this property offers an exceptional combination of land, amenities, and location.
- Houzeo last checked: 6 minutes ago
- Listing updated: November 21, 2026 at 8:04 pm
- Listing Provided by: Amy Moore , Randy Moore | SWAT Realty911 (214) 280-7780
- Source: NTREIS MLS-TX | MLS#:

Property Details
Status
Active
Type
Land
No. of Stories
1
County
City
Neighborhood
--
Year Built
1990
HOA Fees
-
Finished Area
2,306 sqft
Lot Size
23.63 acres lot
Basement Area
- sqft
MLS Name
NTREIS MLS
MLS Number
21431365
MLS Status
Active
Cumulative Days on Market
15
Open House
Continue Your Journey in App
Find your dream home, receive real-time updates, and many more!
Location
Facts & Features
Rooms
Bedrooms & bathrooms
Bedrooms: 4
Bathrooms: 2
LivingRoom
Level: First
Area: 315.00 Square Feet
Dimensions: 21 x 15
DiningRoom
Level: First
Area: 224.00 Square Feet
Dimensions: 14 x 16
Laundry
Level: First
Area: 54.00 Square Feet
Dimensions: 6 x 9
Kitchen
Level: First
Area: 230.00 Square Feet
Dimensions: 23 x 10
FullBath
Level: First
Area: 50.00 Square Feet
Dimensions: 10 x 5
PrimaryBathroom
Level: First
Area: 98.00 Square Feet
Dimensions: 14 x 7
Bedroom
Level: First
Area: 156.00 Square Feet
Dimensions: 13 x 12
Bedroom
Level: First
Area: 154.00 Square Feet
Dimensions: 11 x 14
Bedroom
Level: First
Area: 156.00 Square Feet
Dimensions: 12 x 13
PrimaryBedroom
Level: First
Area: 234.00 Square Feet
Dimensions: 13 x 18
Interior
Appliances
Dishwasher, Electric Cooktop, Electric Oven, Electric Range, Disposal, Microwave, Refrigerator
Heating
Electric
Interior Features
Double Vanity, Eat In Kitchen, Granite Counters, High Speed Internet, Kitchen Island, Cable Tv, Vaulted Ceilings, Walk In Closets
Sewer
Septic Tank
Flooring
Ceramic Tile, Luxury Vinyl Plank, Tile
Cooling
Attic Fan, Central Air
Window Features
Bay Windows
Construction
Year Built
Year Built: 1990
Home type
Farm
Foundation Details
Slab
Construction Materials
Wood Siding
Architectural Style
Traditional, Barndominium, Detached, Farmhouse
Roof
Composition
Property Condition
Resale
Utilities & Energy
Security Features
Security System, Carbon Monoxide Detectors, Fire Alarm, Smoke Detectors
Utilities
Electricity Available, Electricity Connected, Septic Available, Water Available, Cable Available
Laundry Features
Washer Hookup, Electric Dryer Hookup, Laundry In Utility Room
Water Source
Public
Fireplace Features
Glass Doors, Living Room, Raised Hearth, Wood Burning
Parking Features
Door Multi, Electric Gate, Garage Faces Front, Garage, Garage Door Opener, Gravel, Gated
Pool Features
None
Other Features
Patio And Porch Features
Rear Porch, Covered
Subdivision Name
G 0207 Chapman G W A G0207
Lot Features
Acreage, Agricultural, Cleared, Pasture, Pond On Lot, Many Trees
Price History
| Date | Event | Price |
|---|---|---|
11/16/2026 Source: | Listed for Sale | $1,499,000 $650/sqft |

Find Homes by Property Features in Van Alstyne, TX
Nearby New Homes For Sale

Based on information from the North Texas Real Estate Information Systems, Inc., through Nov 22, 2026, 03:15AM. Information is provided exclusively for consumers’ personal, non-commercial use. It may not be used for any purpose other than to identify prospective properties consumers may be interested in purchasing. Data is deemed reliable but is not guaranteed accurate. This website may not include listings or property addresses of sellers who have directed their listing brokers to withhold their listing or their property address from display on the Internet. ©2026 North Texas Real Estate Information Systems, Inc. All Rights Reserved.
 Advertising Broker: Michelle Brecker | Pathway To Home Realty