- Overview
- Description
- Property Details
- Location
- HOA Management
- Facts & Features
- Getting Around
- Nearby Homes



$195,000
Monthly Est:$971
 2 Beds
 2 Baths
2 full baths
 1,110sqft
6085 Shearwater Dr, Englewood, FL 34224
$195,000
$971/moEst:
Get Pre-Approved
Manufactured Home
Built in 1989
$8.33/mo HOA
8,067 sqft lot
$176/sq.ft
Description
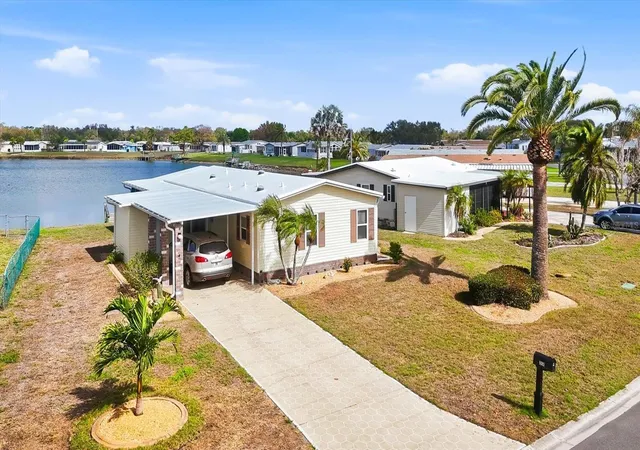
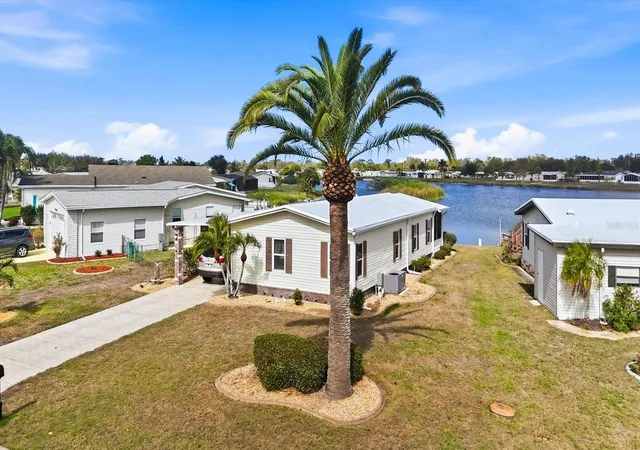
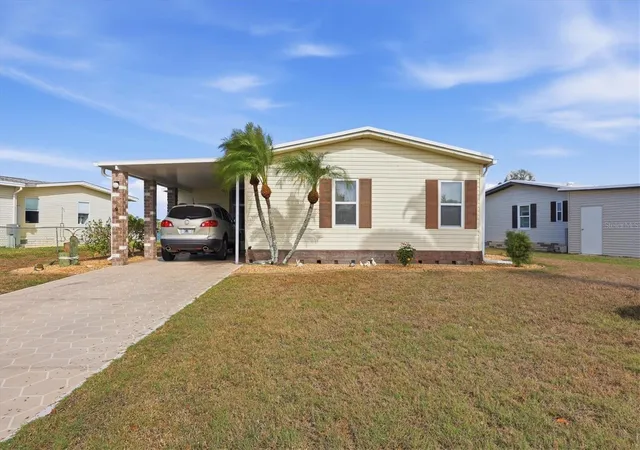
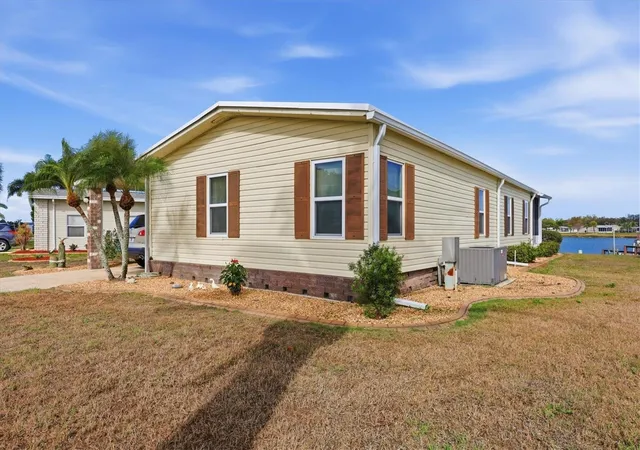
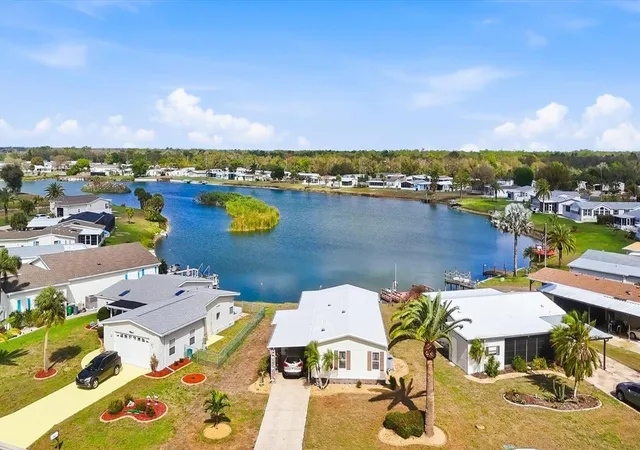
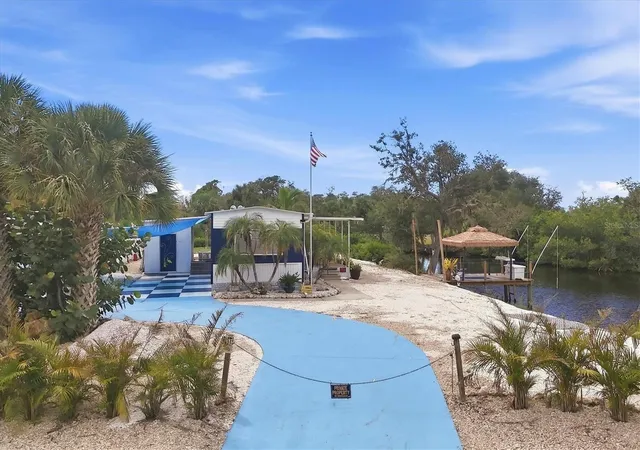
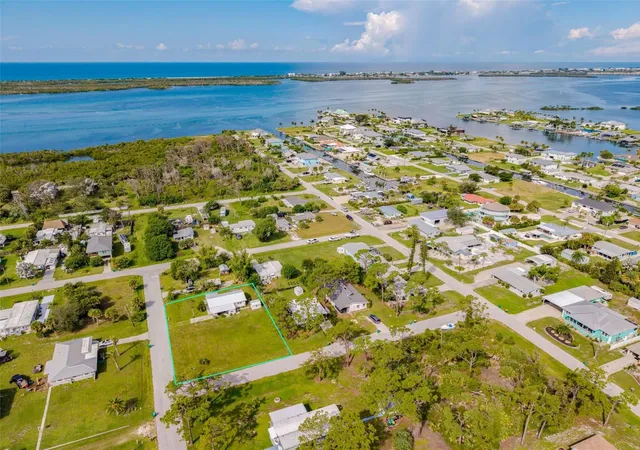
MOTIVATED SELLER! COME FOR THE SUNSETS AND stay for the lifestyle!! Fabulous price reduction for lakefront property. Stunning lake views can be yours from kitchen, living and dinng at this 2 bedroom 2 bath home that boasts new roof, new carport, new lanai/screening as well. Located in the sought after 55+ community of Lemon Bay Isles with low annual fee and mandatory membership required in the Lakeside club that has many activities and friendly neighbors at the clubhouse, pool, and tennis too. Multiple skylights make this home light and bright. Seller also offering turnkey with exception of few personal/sentimental items. Newer carpeting and luxury vinyl in last several years. Layout has easy flow with eat in kitchen, as well as separate dining area with "bump out" window, and spacious living room with impact (seller stated) slider to newer lanai/screening. Step down into second lanai, affording you lots of space for guests or family to enjoy the Florida lifestyle along with you. Primary bedroom gives you perfect space for rest and relaxation with large closet that you can step into as well as en suite with long vanity and shower. Second bath has tub/shower combo. You'll be please to find your laundry/utility is inside the unit with washer/dryer included. The sunsets are magnificent and worth mentioning more than once. You are also about 15 minute drive to the breathtaking gulf beaches of Manasota Key/Englewood as well as multiple golf course, shopiing, dining, hospital too. This is a great value for Lakefront so call for private showing now!!
- Houzeo last checked: 13 minutes ago
- Listing updated: October 6, 2026 at 7:01 pm
- Listing Provided by: Kelli Geddeis (941) 662-0503 , Maureen Duso | OCEAN PARTNERS REAL ESTATE (941) 627-6232
- Source: Stellar MLS-FL | MLS#: C7522905

Property Details
Status
Active
Type
Manufactured Mobile Home
No. of Stories
-
County
City
Neighborhood
--
Year Built
1989
HOA Fees
$8.33/mo
Finished Area
1,110 sqft
Lot Size
8,067 sqft lot
Basement Area
- sqft
MLS Name
Stellar MLS
MLS Number
C7522905
MLS Status
Active
Days on Market
215
Cumulative Days on Market
185

Continue Your Journey in App
Find your dream home, receive real-time updates, and many more!
Download App
Continue Your Journey in App
Find your dream home, receive real-time updates, and many more!
Location
HOA Management
PAT FROST
HOA Fees
$100/ Annually
Amenities
 Amenities and services may be covered by one or multiple associations and service providers.
 Security Gate
 Tennis
 Club House
 Pool
Pool
 Common Area Taxes
Recreational Facilities
Disclaimer: Amenities are based on third-party information and may vary; buyers must independently verify all amenities, as information is deemed reliable but not guaranteed.
Facts & Features
Rooms
Bedrooms & bathrooms
Bedrooms: 2
Bathrooms: 2
Living Room
Level: First
Area: 247.00 Square Feet
Dimensions: 19x13
Dining Room
Level: First
Area: 90.00 Square Feet
Dimensions: 10x9
Kitchen
Level: First
Area: 112.00 Square Feet
Dimensions: 8x14
Bedroom 2
Level: First
Area: 110.00 Square Feet
Dimensions: 11x10
Primary Bedroom
Level: First
Area: 176.00 Square Feet
Dimensions: 11x16
Bathroom 2
Level: First
Area: 48.00 Square Feet
Dimensions: 8x6
Primary Bathroom
Level: First
Area: 48.00 Square Feet
Dimensions: 6x8
Laundry
Level: First
Area: 48.00 Square Feet
Dimensions: 8x6
Balcony/Porch/Lanai
Level: First
Area: 120.00 Square Feet
Dimensions: 12x10
Balcony/Porch/Lanai
Level: First
Area: 160.00 Square Feet
Dimensions: 16x10
Interior
Sewer
Public Sewer
Interior Features
Ceiling Fans(s), Eat In Kitchen, Open Floorplan
Window Features
Blinds
Flooring
Carpet, Luxury Vinyl
Cooling
Central Air
Heating
Central
Appliances
Dishwasher, Dryer, Microwave, Range Hood, Refrigerator, Washer
Construction
Year Built
Year Built: 1989
Home type
Manufactured Home
Foundation Details
Crawlspace
Roof
Membrane
Construction Materials
Vinyl Siding
Utilities & Energy
Water Source
Public
Utilities
Bb/hs Internet Available, Cable Available, Electricity Connected, Public, Sewer Connected, Water Connected
Association Amenities
Clubhouse, Fence Restrictions, Pool, Tennis Court(s)
Laundry Features
Laundry Room
Other Features
Subdivision Name
Lemon Bay Isles Ph 03
Community Features
Association Recreation Owned, Buyer Approval Required, Clubhouse, Deed Restrictions, Golf Carts Ok, Pool, Special Community Restrictions, Tennis Court(s)
Price History
| Date | Event | Price |
|---|---|---|
09/10/2026 Source: | Listed for Sale | $195,000 -13.33% $176/sqft |
08/13/2026 Source: | Listing Removed | $225,000 $203/sqft |
03/08/2026 Source: | Listed for Sale | $225,000 $203/sqft |

Nearby Homes

Find Homes by Property Features in Englewood, FL
Nearby New Homes For Sale

Based on information from Stellar MLS® through Oct 09, 2026, 06:30AM as submitted to and distributed by MLS GRID. All data is obtained from various sources and may not have been verified by the broker or MLS GRID. Supplied Open House Information is subject to change without notice. All information should be independently reviewed and verified for accuracy. Properties may or may not be listed by the office/agent presenting the information. IDX information is provided exclusively for consumers’ personal non-commercial use. It may not be used for any purpose other than to identify prospective properties consumers may be interested in purchasing. The data is deemed reliable but is not guaranteed by MLS GRID. The use of the MLS GRID Data may be subject to an end-user license agreement prescribed by the Member Participant’s applicable MLS, if any, and as amended from time to time. © 2026 Stellar MLS. All Rights Reserved.
 Advertising Broker: Fred McGill | Simple Showing, Inc