
- Overview
- Description
- Property Details
- Location
- Facts & Features
- Getting Around
- Nearby Homes
 3D Tour

$529,000
Monthly Est:$2,633
 2 Beds

2 full baths
 1,350sqft
6086 Island Dr, Weeki Wachee, FL 34607
$529,000
$2,633/moEst:
Single Family Residence
Built in 1993
$-- HOA
14,493 sqft lot
$392/sq.ft
Description
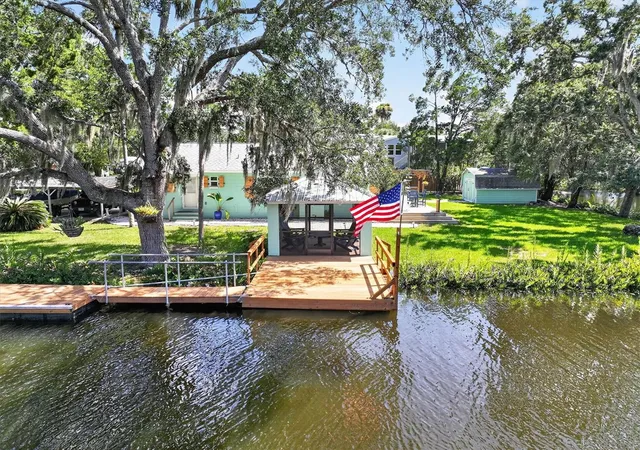
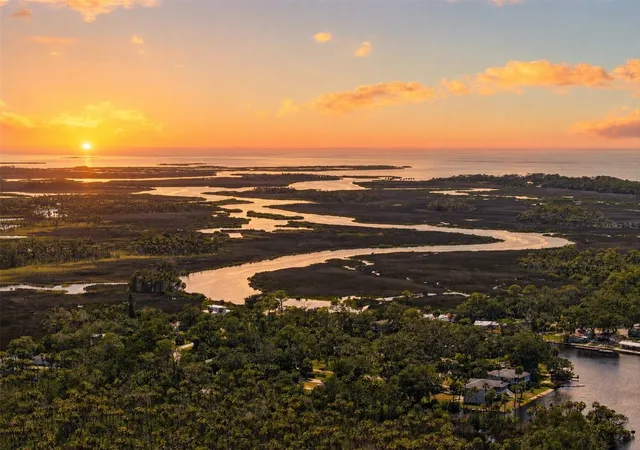
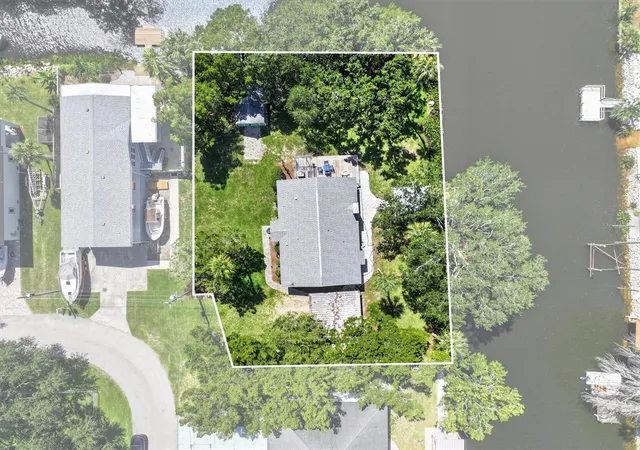
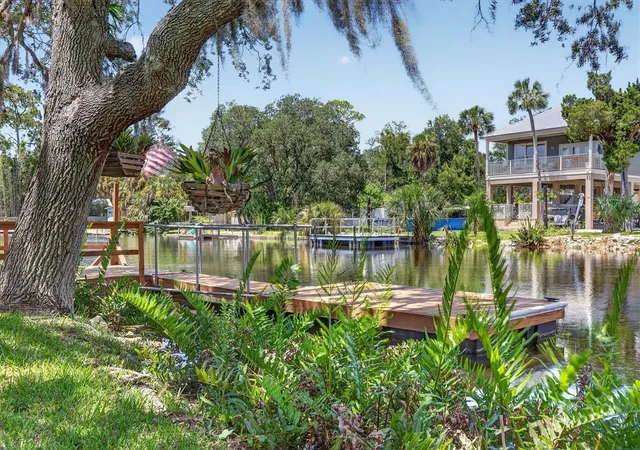
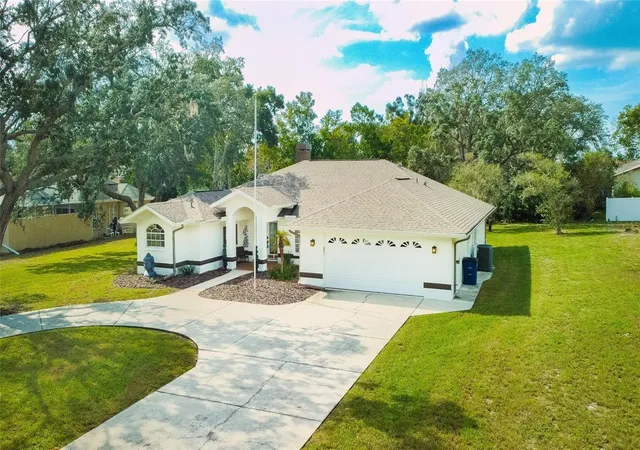
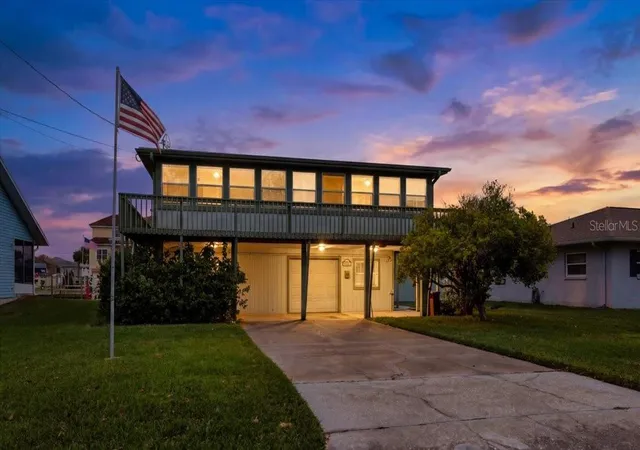
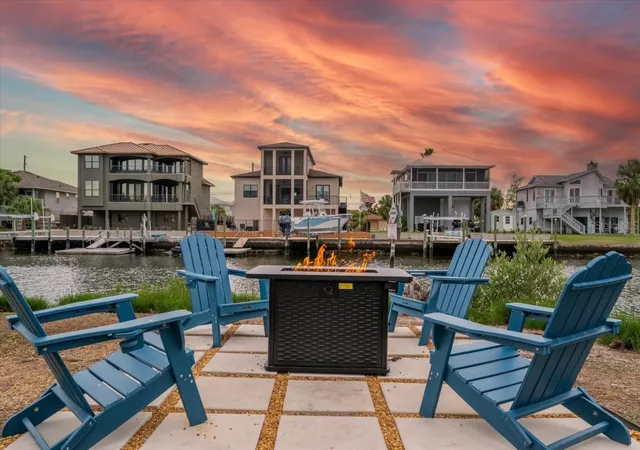
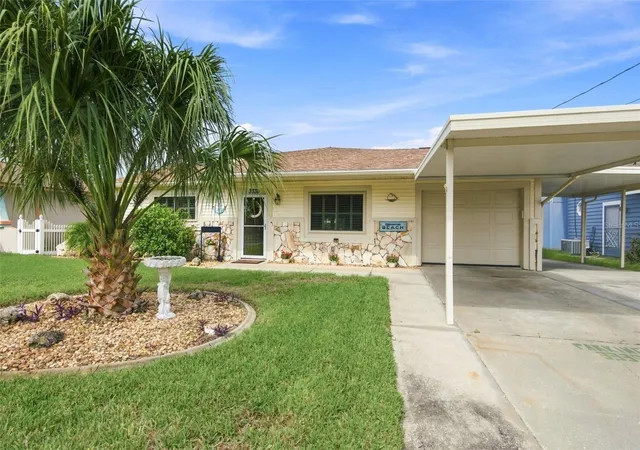
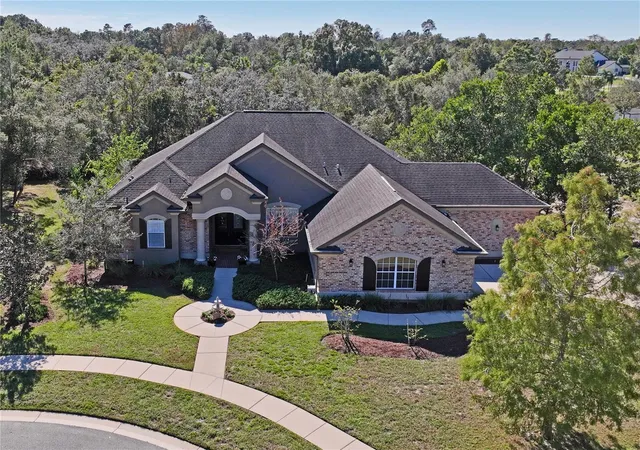
ONE OF THE LARGEST WATERFRONT LOTS IN THE AREA WITH 249 FT. OF WATER FRONTAGE & A BEAUTIFUL SCENIC BOAT RIDE TO THE GULF! Welcome to 6086 Island Drive in Palm Grove Colony, where an impressive .33-ACRE WATERFRONT PROPERTY offers the kind of SPACE, PRIVACY & OUTDOOR LIVING that is increasingly hard to find! Surrounded by Majestic Trees, Expansive Water Views & the Natural Beauty of Weeki Wachee, this property is truly a waterfront playground! One of its most special features is the GORGEOUS BOAT RIDE TO THE GULF, where winding waterways, Canopied Trees & opportunities to see Eagles, Dolphins, Manatees & other wildlife make the journey just as enjoyable as the destination! Whether heading out for a day of fishing, boating or simply enjoying the scenery, this is Florida's Nature Coast at its finest! With approximately 249 FT. OF WATER FRONTAGE, there's plenty of room to enjoy kayaking, paddleboarding, fishing & waterfront relaxation right from your own backyard. Anglers will especially appreciate the corner of the property, locally known as one of the area's best fishing holes! The EXTENSIVELY REMODELED 2 Bedroom, 2 Bathroom Home offers 1,350 Sq. Ft. of Living Space, a 2-Car Carport & the convenience of SINGLE-LEVEL LIVING WITH NO STEPS! Extensive renovations completed in late 2025 & 2026 include New Ceramic Tile Flooring throughout, 10 Miami-Dade-Rated Impact Windows, Removable Hardie Board Wall Panels, Updated Lower Electrical Wiring & Plumbing, New Interior Doors, Toilets, Bathroom Sinks, TWO 2026 WATER HEATERS, a Beautifully Remodeled Kitchen, New Appliances & a Custom Walk-in Shower in the Guest Bathroom. The Kitchen features White Shaker Wood Cabinetry, Stainless Steel Appliances, French-Door Refrigerator, Deep Stainless Steel Sink, Breakfast Bar & Charming Coffee Bar with Glass-Front Cabinetry. The Dining Room offers a Built-in Butler's Pantry/Wet Bar, while the Living Room features a Fireplace that is currently capped. The Primary Suite includes a Walk-in Closet & Private Bathroom with Walk-in Shower. The 5.5 x 11 Laundry Room provides Pantry Storage plus a Stackable Washer & Dryer. OUTSIDE IS WHERE THIS PROPERTY REALLY SHINES! Enjoy a Spacious 13 x 26 Deck with Pergola, Screened Gazebo, Fire Pit, Dock, Floating Dock & a Beautifully Expansive Yard with PLENTY OF ROOM FOR A POOL, Outdoor Kitchen, Garden or Additional Recreational Space! A Large Storage Shed provides room for your water toys & equipment. Palm Grove Colony also offers its own Neighborhood Spring for Swimming! Additional highlights include a 2020 Roof & Extensive Recent Updates. Few properties combine this much WATERFRONT FRONTAGE, USABLE YARD SPACE, NATURAL BEAUTY & GULF-ACCESS BOATING in one incredible setting. Come experience the SPACE, SCENERY & WATERFRONT LIFESTYLE for yourself!
- Houzeo last checked: 13 minutes ago
- Listing updated: November 6, 2026 at 4:28 pm
- Listing Provided by: Sharie Oakland (352) 584-5026 , Brittney Oakland | RE/MAX ALLIANCE GROUP (727) 845-4321
- Source: Stellar MLS-FL as distributed by MLS GRID | MLS#:

Property Details
Status
Active
Type
Single Family Residence
No. of Stories
-
County
City
Neighborhood
--
Year Built
1993
HOA Fees
-
Finished Area
1,350 sqft
Lot Size
14,493 sqft lot
Basement Area
- sqft
MLS Name
Stellar MLS
MLS Number
W7888520
MLS Status
Active
Days on Market
88
Cumulative Days on Market
73
Continue Your Journey in App
Find your dream home, receive real-time updates, and many more!
Location
Facts & Features
Rooms
Bedrooms & bathrooms
Bedrooms: 2
Bathrooms: 2
Living Room
Level: First
Area: 263.50 Square Feet
Dimensions: 15.5x17
Kitchen
Level: First
Area: 198.00 Square Feet
Dimensions: 18x11
Dining Room
Level: First
Area: 178.50 Square Feet
Dimensions: 10.5x17
Primary Bedroom
Level: First
Area: 187.00 Square Feet
Dimensions: 11x17
Bedroom 2
Level: First
Area: 132.00 Square Feet
Dimensions: 12x11
Utility Room
Level: First
Area: 60.50 Square Feet
Dimensions: 5.5x11
Balcony/Porch/Lanai
Level: First
Area: 338.00 Square Feet
Dimensions: 13x26
Interior
Cooling
Central Air
Sewer
Public Sewer
Heating
Central, Electric
Flooring
Vinyl
Interior Features
Ceiling Fans(s), Open Floorplan, Walk In Closet(s), Wet Bar
Appliances
Dishwasher, Dryer, Range, Refrigerator, Washer
Exterior Features
Other
Construction
Year Built
Year Built: 1993
Home type
Single Family Residence
Construction Materials
Concrete
Roof
Shingle
Foundation Details
Block
Utilities & Energy
Laundry Features
Inside
Water Source
Public
Utilities
Cable Available, Electricity Connected, Sewer Connected, Water Connected
Fireplace Features
Wood Burning
Other Features
Subdivision Name
Palm Grove Colony
Price History
| Date | Event | Price |
|---|---|---|
08/25/2026 Source: | Listed for Sale | $559,900 +5.84% $415/sqft |
08/25/2026 Source: | Price Increased | $529,000 +68.04% $392/sqft |
05/25/2020 Source: | Sold | $314,800 $233/sqft |


Find Homes by Property Features in Weeki Wachee, FL
Nearby New Homes For Sale

Based on information from Stellar MLS® through Nov 22, 2026, 04:00AM as submitted to and distributed by MLS GRID. All data is obtained from various sources and may not have been verified by the broker or MLS GRID. Supplied Open House Information is subject to change without notice. All information should be independently reviewed and verified for accuracy. Properties may or may not be listed by the office/agent presenting the information. IDX information is provided exclusively for consumers’ personal non-commercial use. It may not be used for any purpose other than to identify prospective properties consumers may be interested in purchasing. The data is deemed reliable but is not guaranteed by MLS GRID. The use of the MLS GRID Data may be subject to an end-user license agreement prescribed by the Member Participant’s applicable MLS, if any, and as amended from time to time. © 2026 Stellar MLS. All Rights Reserved.
 Advertising Broker: Fred McGill | Simple Showing, Inc