
- Overview
- Description
- Property Details
- Location
- Facts & Features
- Getting Around
- Nearby Homes


Street View
$749,000
Monthly Est:$3,728
 3 Beds
 3 Baths
2 full baths + 1 half bath
 2,750sqft
6087 Nott Rd, Guilderland, NY 12084
$749,000
$3,728/moEst:
Get Pre-Approved
Single Family Residence
Built in 1997
$-- HOA
1.2 acres lot
$272/sq.ft
Description
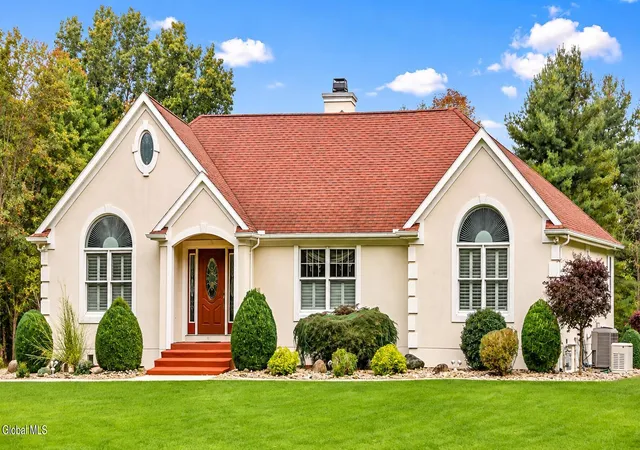
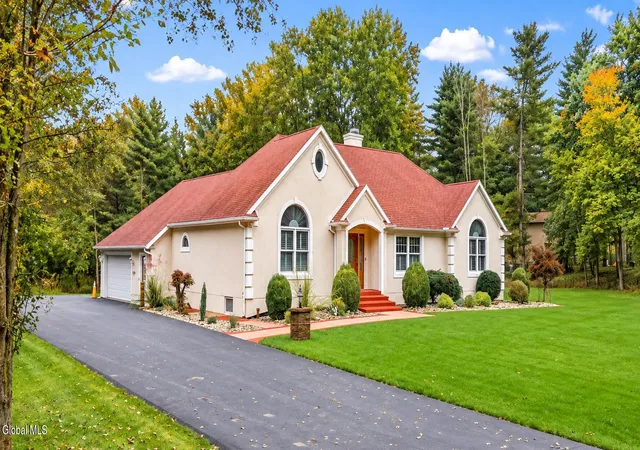
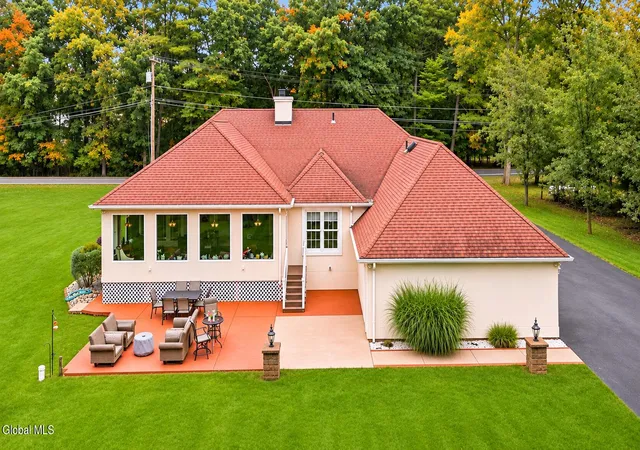
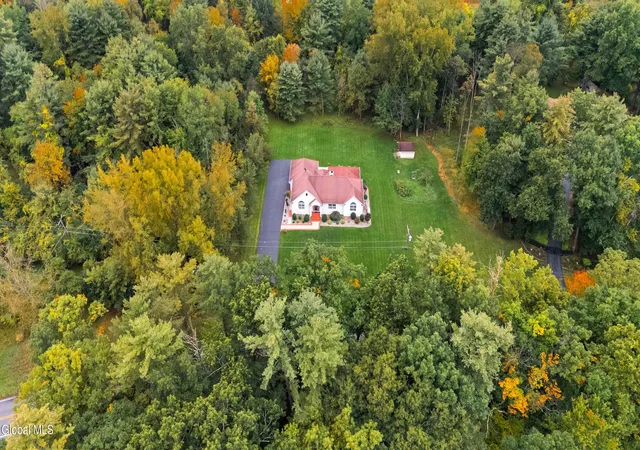
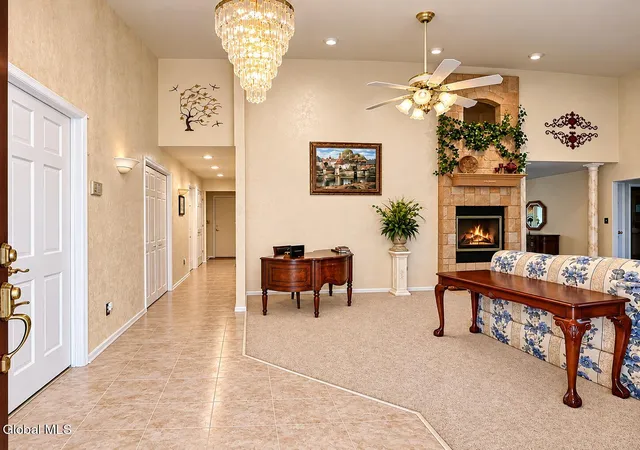
Welcome to this spectacular custom-built home in the highly regarded Guilderland School District! Meticulously maintained by its original owners, this exceptional property truly reflects pride of ownership throughout. From the moment you step inside, you'll appreciate the warmth and spaciousness of the impressive living room featuring soaring vaulted ceilings and a stunning floor-to-ceiling stone gas fireplace. The spacious eat-in kitchen offers abundant granite countertop space, a pantry, and cabinet crown molding, complemented by a formal dining room and private laundry room. One of the home's standout features is the incredible 25' x 16' sunroom addition, complete with beautiful vaulted ceilings and picturesque views of the private backyard. The spacious primary suite offers two walk-in closets and a large ensuite bath with double vanity, shower and jetted tub. And there's more! The nearly 2,000 SF fully finished basement provides an incredible extension of living and entertaining space, featuring a full kitchen, half bath, utility room, and storage room. Numerous major updates add to the home's value and peace of mind, including a furnace and central air system with heat pump (approximately 6 years old), on-demand hot water system (approximately 6 years old), and a whole-house Generac generator (approximately 5 years old). The oversized two-car garage is equally impressive, offering heat, air conditioning, floor drain, hot/cold water faucets, and newer garage door openers. Energy efficiency is another major bonus, with R21 insulation, stucco construction, and an added heat pump helping to reduce heating costs during the colder months. Enjoy the convenience of being close to shopping, dining, and commuting routes while tucked away in your own private oasis. Relax on the beautiful patio overlooking the backyard, where deer and wildlife are frequent visitors. Homes offering this level of quality, space, privacy, and thoughtful features rarely come on the market.
- Houzeo last checked: 5 hours ago
- Listing updated: November 5, 2026 at 3:31 pm
- Listing Provided by: Crystal J Coleman (518) 229-4539 DRE #10491208787 | Crystal Coleman Realty LLC (518) 229-4539
- Source: Greater Capital Association of Realtors (Global) MLS-NY | MLS#: 202629562

Property Details
Status
Active
Type
Single Family Residence
No. of Stories
-
County
City
Neighborhood
--
Year Built
1997
HOA Fees
-
Finished Area
2,750 sqft
Lot Size
1.2 acres lot
Basement Area
- sqft
MLS Name
Greater Capital Association of Realtors (Global) MLS
MLS Number
202629562
MLS Status
Active
Days on Market
1

Continue Your Journey in App
Find your dream home, receive real-time updates, and many more!
Continue Your Journey in App
Find your dream home, receive real-time updates, and many more!
Location
Facts & Features
Rooms
Bedrooms & bathrooms
Bedrooms: 3
Bathrooms: 3
Interior
Cooling
Central Air
Exterior Features
Drive Paved, Garden, Lighting
Appliances
Dishwasher, Gas Oven, Microwave, Refrigerator, Washer/dryer
Interior Features
High Speed Internet, Paddle Fan, Solid Surface Counters, Vaulted Ceiling(s), Walk In Closet(s), Wired For Sound, Central Vacuum, Ceramic Tile Bath, Eat In Kitchen
Sewer
Public Sewer
Heating
Baseboard, Forced Air, Heat Pump, Natural Gas
Flooring
Carpet, Ceramic Tile, Laminate
Construction
Year Built
Year Built: 1997
Home type
Single Family Residence
Roof
Shingle, Asphalt
Architectural Style
Custom, Ranch
Construction Materials
Stucco
Utilities & Energy
Parking Features
Off Street, Paved, Attached, Driveway, Garage Door Opener, Heated Garage
Water Source
Public
Basement
Bath/stubbed, Finished, Full, Heated, Interior Entry, Sump Pump
Laundry Features
Laundry Room, Main Level
Fireplace Features
Gas, Living Room
Other Features
Patio And Porch Features
Patio
Lot Features
Level, Private, Cleared, Garden, Landscaped
Price History
| Date | Event | Price |
|---|---|---|
11/04/2026 Source: | Listed for Sale | $749,000 $272/sqft |

Nearby Homes

Find Homes by Property Features in Guilderland, NY
Nearby New Homes For Sale
Nearby Pre-Owned Homes For Sale

Based on information from the Global Multiple Listing Service, Inc. through Nov 05, 2026, 12:45PM. Information is provided exclusively for consumers’ personal, non-commercial use. It may not be used for any purpose other than to identify prospective properties consumers may be interested in purchasing. The data is deemed reliable but is not guaranteed accurate by the MLS. This website may not include listings or property addresses of sellers who have directed their listing brokers to withhold their listing or their property address from display on the Internet. © 2026 Global Multiple Listing Service, Inc. All Rights Reserved.
 Advertising Broker: Derek Greene | The Greene Realty Group
