- Overview
- Description
- Property Details
- Location
- HOA Management
- Facts & Features
- Getting Around
- Nearby Homes



$1,650,000
Monthly Est:$8,213
 4 Beds
 6 Baths
4 full baths + 2 half baths
 4,449sqft
6088 Kimbrell Hts Dr, Fort Mill, SC 29707
$1,650,000
$8,213/moEst:
Get Pre-Approved
Single Family Residence
Built in 2009
$90.83/mo HOA
0.49 acre lot
$371/sq.ft
Description
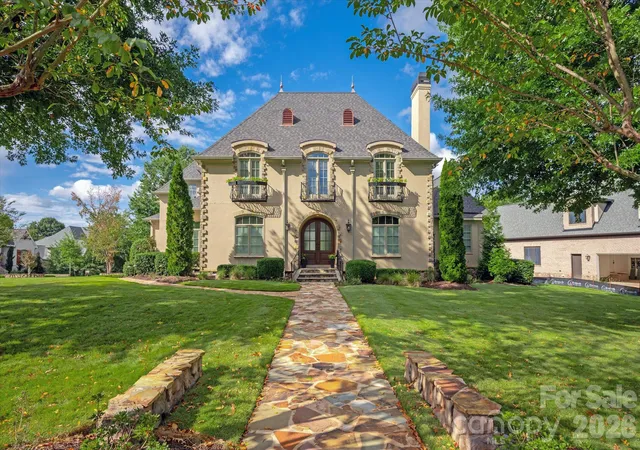
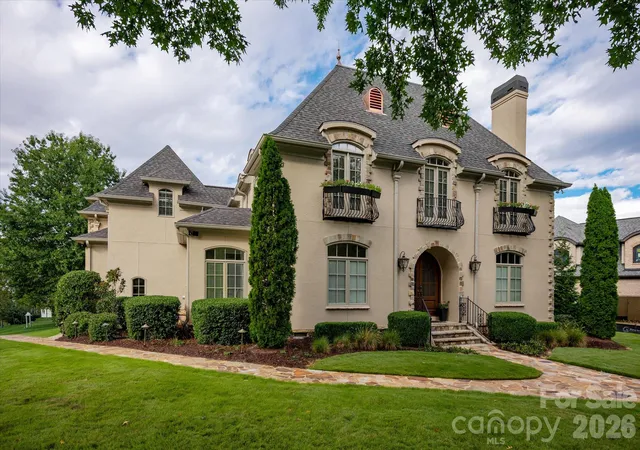
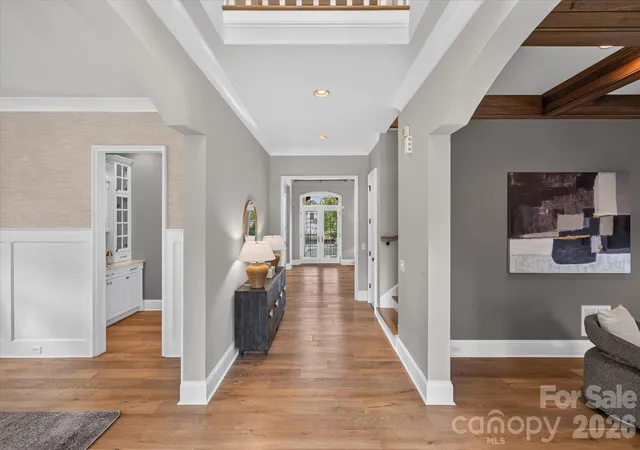
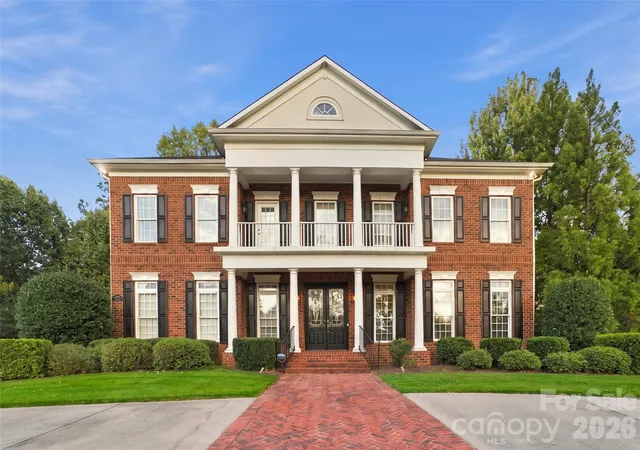
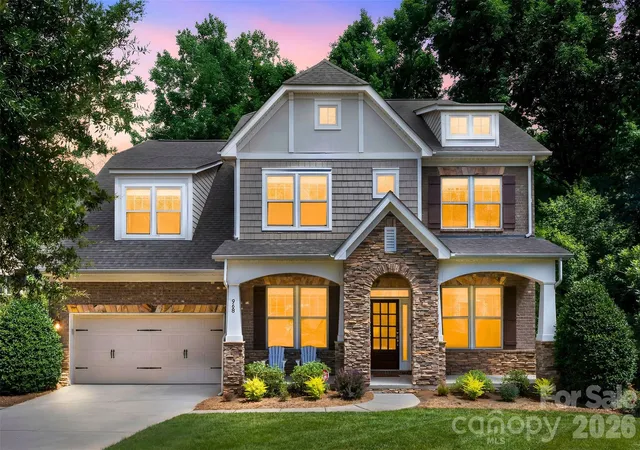
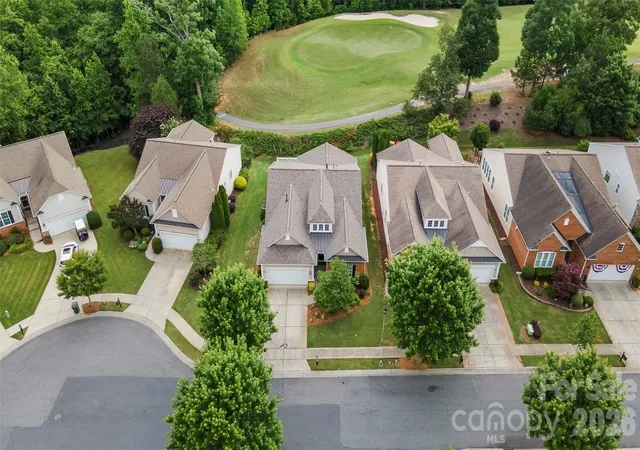
Want to build but don’t want to wait? 6088 Kimbrell Heights is an extraordinary opportunity to enjoy the craftsmanship, character, and amenities of a current custom-built luxury estate without the time/complexities/cost of building from the ground up. Tucked within the gates of sought-after Longbrooke, this exceptional custom-built French Country estate blends timeless architecture, sophisticated updates, and resort-style outdoor living. Set on a private, level homesite, the residence offers four spacious bedrooms, four full baths, and an ideal balance of elegance and everyday comfort.
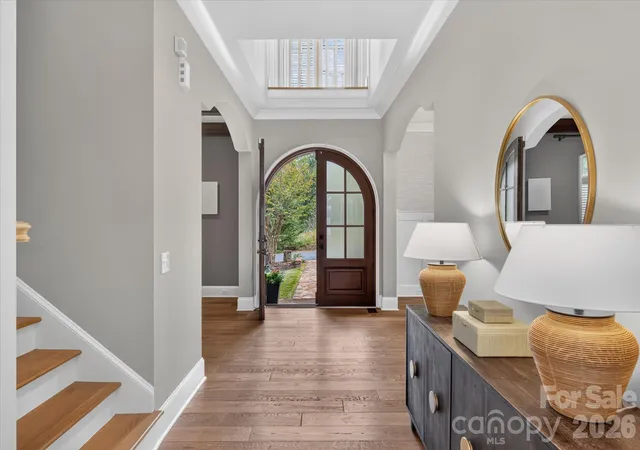
A dramatic entry welcomes you into formal living and dining rooms featuring coffered ceilings, extensive millwork, and wide-plank white oak hardwood floors. The chef’s kitchen showcases leathered marble countertops, double ovens, a six-burner gas cooktop, and an expansive center island, flowing seamlessly into inviting family and casual dining spaces.
The main-level primary suite offers a private retreat with updated, spa-inspired bath featuring custom cabinetry, marble finishes, a soaking tub, and an Axor shower system. Upstairs, three generously sized bedrooms each enjoy access to a full bath, while a 600+ square-foot bonus room provides flexibility for recreation, fitness, media, or additional living space.
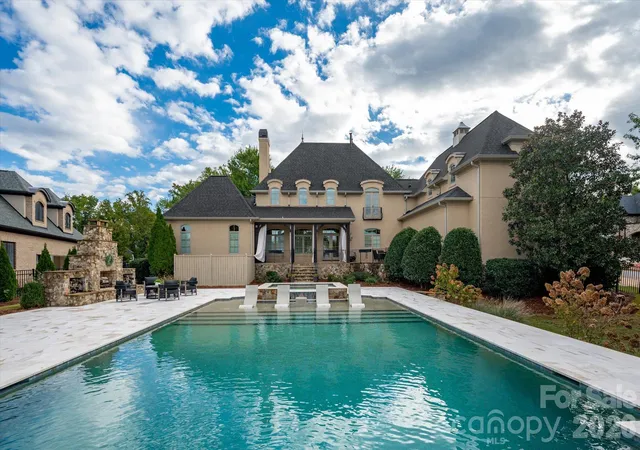
Outdoors, a private resort awaits. A spectacular saltwater pool with waterfalls and bubblers is complemented by a marble pool deck, flagstone hardscaping, 10-person spa, a wood-burning fireplace, and a putting green. Extensive landscape lighting creates an inviting atmosphere for year-round entertaining, while a newly installed Zoysia lawn and extensively refreshed landscaping enhance the property’s beauty and privacy.
Conveniently located just off Highway 521, with easy access to Ballantyne, shopping, dining, and everyday conveniences, this remarkable Longbrooke residence offers an exceptional combination of privacy, architectural character, and luxury living.
- Houzeo last checked: 6 minutes ago
- Listing updated: October 18, 2026 at 8:06 pm
- Listing Provided by: Denise Gordon (704) 258-8144 | COMPASS (704) 234-7880
- Source: Canopy MLS | MLS#: 4388847

Property Details
Status
Active
Type
Single Family Residence
No. of Stories
-
County
City
Neighborhood
--
Year Built
2009
HOA Fees
$90.83/mo
Finished Area
4,449 sqft
Lot Size
0.49 acre lot
Basement Area
- sqft
MLS Name
Canopy MLS
MLS Number
4388847
MLS Status
Active
Days on Market
137
Cumulative Days on Market
51

Continue Your Journey in App
Find your dream home, receive real-time updates, and many more!
Download App
Continue Your Journey in App
Find your dream home, receive real-time updates, and many more!
Location
HOA Management
CAMS
HOA Fees
$1,090/ Annually
Disclaimer: Amenities are based on third-party information and may vary; buyers must independently verify all amenities, as information is deemed reliable but not guaranteed.
Facts & Features
Rooms
Bedrooms & bathrooms
Bedrooms: 4
Bathrooms: 6
Interior
Sewer
County Sewer
Appliances
Dishwasher, Double Oven, Exhaust Hood, Gas Cooktop, Microwave, Oven
Heating
Central
Flooring
Carpet, Tile, Wood
Interior Features
Attic Stairs Pulldown, Central Vacuum, Garden Tub, Kitchen Island, Open Floorplan, Pantry, Walk In Closet(s)
Exterior Features
Hot Tub, In Ground Irrigation
Cooling
Central Air
Construction
Year Built
Year Built: 2009
Home type
Single Family Residence
Roof
Architectural Shingle
Architectural Style
Transitional
Construction Materials
Hard Stucco, Stone
Foundation Details
Crawl Space
Utilities & Energy
Utilities
Cable Connected, Natural Gas
Pool Features
In Ground, Pool/spa Combo, Salt Water
Laundry Features
Main Level
Water Source
County Water
Parking Features
Driveway, Attached Garage, Garage Faces Side
Other Features
Community Features
Gated
Lot Features
Corner Lot, Level
Patio And Porch Features
Covered, Front Porch
Subdivision Name
Longbrooke
Price History
| Date | Event | Price |
|---|---|---|
10/18/2026 Source: | Listed for Sale | $1,650,000 $371/sqft |
09/20/2026 Source: | Listing Removed | $1,650,000 $371/sqft |
07/27/2026 Source: | Pending | $1,650,000 $371/sqft |
07/09/2026 Source: | Price Decreased | $1,650,000 -2.37% $371/sqft |
06/05/2026 Source: | Listed for Sale | $1,690,000 $380/sqft |

Show more
Getting Around 6088 Kimbrell Hts Dr
Bike Score®

Somewhat Bikeable
15/100
Walk Score®

Car-Dependent
1/100
Data provided by Redfin
Nearby Homes
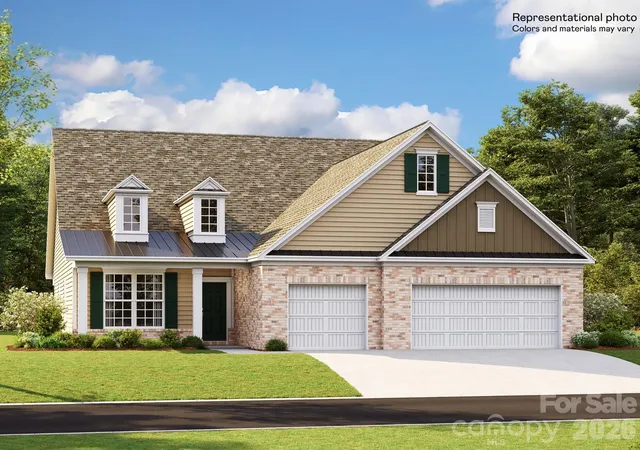

Find Homes by Property Features in Fort Mill, SC
Nearby New Homes For Sale

Based on information submitted to the MLS GRID from Canopy MLS through Oct 21, 2026, 01:15AM. All data is obtained from various sources and may not have been verified by the broker or MLS GRID. Supplied Open House Information is subject to change without notice. All information should be independently reviewed and verified for accuracy. Properties may or may not be listed by the office/agent presenting the information. IDX information is provided exclusively for consumers’ personal, noncommercial use. It may not be used for any purpose other than to identify prospective properties which the consumers may be interested in purchasing. The data is deemed reliable but is not guaranteed by MLS GRID. The use of the MLS GRID Data may be subject to an end-user license agreement prescribed by the Member Participant’s applicable MLS, if any, and as amended from time to time. ©2026 Canopy MLS. All Rights Reserved.
 Advertising Broker: Nicholas Huscroft | Chosen Realty
