- Overview
- Description
- Property Details
- Location
- Facts & Features
- Getting Around
- Nearby Homes
 New Construction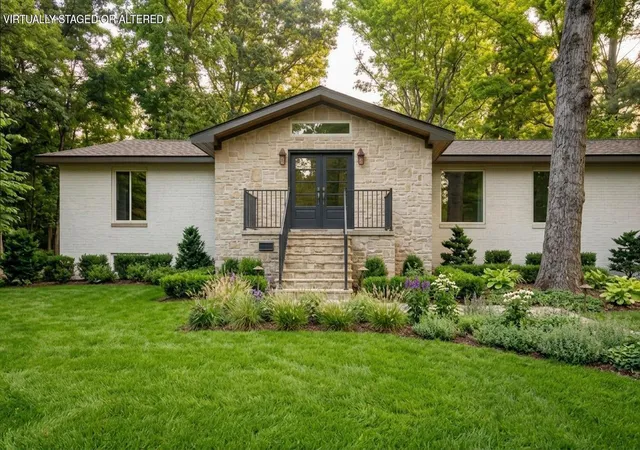

Street View
$828,000
Monthly Est:$4,121
 3 Beds
 4 Baths
3 full baths + 1 half bath
 2,556sqft
609 Albert Rd, Signal Mountain, TN 37377
$828,000
$4,121/moEst:
Get Pre-Approved
Single Family Residence
Built in 1968
$-- HOA
0.91 acre lot
$324/sq.ft
Description
Stunning New Construction Renovation Project on Signal Mountain!
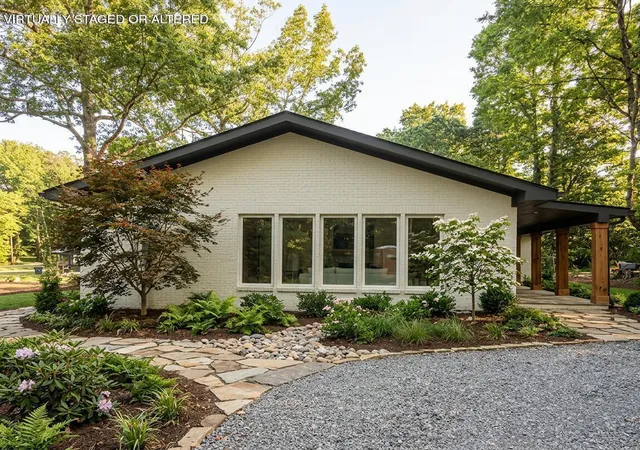
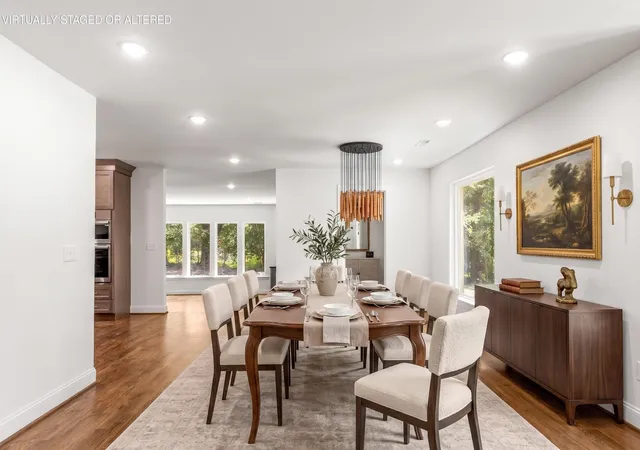
Welcome to this fully renovated, charming brick rancher at 609 Albert Rd. Ideally situated within walking distance of Thrasher Elementary and just moments from the treasured grocery store, Pruett's Market. Just two minutes from the town center, this property is enveloped by mature trees, offering a serene and private atmosphere alongside an expansive yard filled with potential.
This exquisite home features 3 bedrooms and 3.5 bathrooms. The bright, open kitchen showcases ample storage, elegant quartzite countertops, and soft, luxurious lighting. The spacious living room, highlighted by a stunning stone fireplace, serves as a cozy gathering spot for family and friends. The dining room seamlessly connects to the kitchen, creating a perfect flow for entertaining or enjoying peaceful evenings at home. Real hardwood flooring throughout adds warmth and sophistication to the living spaces.
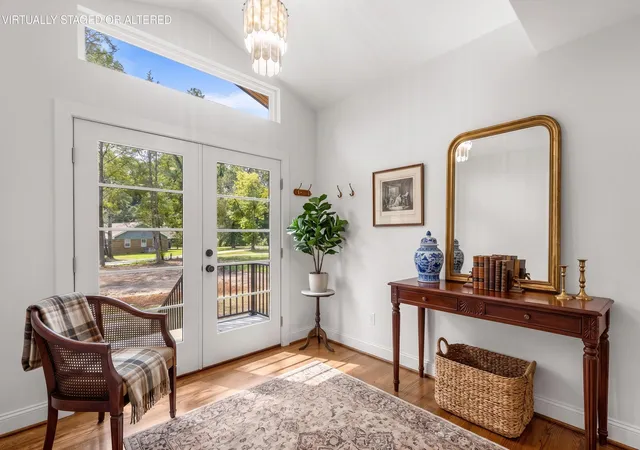
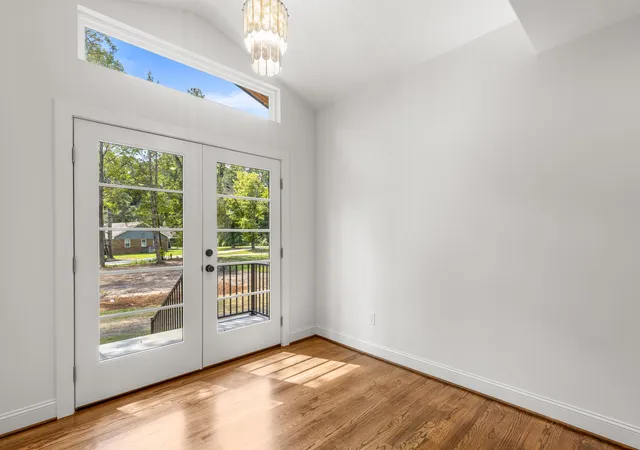
Imagine a welcoming entryway and adjoining rooms tailored to your lifestyle! The primary bathroom is a true retreat, featuring an impressive arched entry double shower and exquisite champagne brass fixtures. Outside, the expansive yard includes a covered porch, perfect for outdoor seating and relaxation. A long driveway ensures convenient parking and enhanced security.
Located just two minutes from Signal Mountain Town Center, you'll have access to a community pool, parks, tennis courts, ball fields, and more. Outdoor enthusiasts will love the proximity to a wealth of hiking, biking, and recreational opportunities, all while being only **15 minutes from downtown Chattanooga**.
Don't miss the opportunity to make this charming mountaintop rancher your new home!
*Buyer to verify square footage. Some images may be virtually staged or rendered. Buyer is responsible for conducting due diligence to verify all information and any property restrictions.
- Houzeo last checked: 0 minutes ago
- Listing updated: October 8, 2026 at 12:34 am
- Listing Provided by: Jessica Frederick (931) 212-5468 DRE #367065 | Rogue Real Estate Company llc (423) 715-0075
- Source: Greater Chattanooga AOR MLS-AL | MLS#: 1539467

Property Details
Status
Active
Type
Single Family Residence
No. of Stories
1
County
City
Neighborhood
--
Year Built
1968
HOA Fees
-
Finished Area
2,556 sqft
Lot Size
0.91 acre lot
Basement Area
- sqft
MLS Name
Greater Chattanooga AOR MLS
MLS Number
1539467
MLS Status
Active
Days on Market
64

Continue Your Journey in App
Find your dream home, receive real-time updates, and many more!
Download App
Continue Your Journey in App
Find your dream home, receive real-time updates, and many more!
Location
Facts & Features
Rooms
Bedrooms & bathrooms
Bedrooms: 3
Bathrooms: 4
Interior
Sewer
Septic Tank
Interior Features
Ceiling Fan(s), Double Closets, Double Shower, Double Vanity, En Suite, Granite Counters, Kitchen Island, Open Floorplan, Pantry, Recessed Lighting, Separate Shower, Sitting Area, Tub/shower Combo, Walk In Closet(s)
Window Features
Vinyl Frames
Cooling
Ceiling Fan(s), Central Air, Electric
Flooring
Hardwood, Tile
Heating
Central, Natural Gas
Exterior Features
Lighting, Rain Gutters
Appliances
Wall Oven, Smart Appliance(s), Vented Exhaust Fan, Tankless Water Heater, Stainless Steel Appliance(s), Self Cleaning Oven, Refrigerator, Range Hood, Microwave, Gas Water Heater, Gas Cooktop, Exhaust Fan, Double Oven, Disposal, Dishwasher, Convection Oven, Built In Electric Oven
Construction
Year Built
Year Built: 1968
Home type
Single Family Residence
Property Condition
Under Construction
Roof
Asphalt, Shingle
Architectural Style
Ranch
Foundation Details
Block
Construction Materials
Brick, Fiber Cement, Hardi Plank Type
Utilities & Energy
Laundry Features
Electric Dryer Hookup, In Kitchen, Laundry Room, Main Level, Washer Hookup
Water Source
Public
Basement
Crawl Space, Unfinished
Utilities
Cable Available, Electricity Available, Natural Gas Available, Phone Available, Water Available, Underground Utilities
Security Features
Carbon Monoxide Detector(s), Fire Alarm, Security Lights, Smoke Detector(s)
Fireplace Features
Gas Log, Great Room
Parking Features
Driveway
Other Features
Subdivision Name
Carr
Lot Features
Back Yard, Cleared, Front Yard, Level, Many Trees
Patio And Porch Features
Covered, Front Porch, Porch Covered, Rear Porch
Price History
| Date | Event | Price |
|---|---|---|
10/08/2026 Source: | Price Decreased | $828,000 -3.61% $324/sqft |
08/30/2026 Source: | Price Increased | $859,000 +3.74% $336/sqft |
08/07/2026 Source: | Listed for Sale | $828,000 -4.06% $324/sqft |
07/25/2026 Source: | Coming Soon | $863,000 +91.78% $338/sqft |
07/11/2025 Source: | Sold | $450,000 +7.91% $176/sqft |


Show more
Nearby Homes







Find Homes by Property Features in Signal Mountain, TN
Nearby New Homes For Sale


Based on information from the Greater Chattanooga REALTORS® (or, alternatively, from the MLS of Chattanooga, Inc.) through Oct 10, 2026, 05:30PM. IDX information is provided exclusively for consumers' personal, non-commercial use; it may not be used for any purpose other than to identify prospective properties consumers may be interested in purchasing, and the data is deemed reliable but is not guaranteed accurate by the MLS. © 2026 the Greater Chattanooga REALTORS®. All Rights Reserved. Angela Fowler | Angela Fowler Real Estate, LLC. | (423) 320-4620 | afowler@catt.com Mailing Address: 452 Kailors Cove Cir Ringgold, GA 30736
 Advertising Broker: Angela Fowler | Angela Fowler Real Estate, LLC.