Andover RE
Powered by 
- 4
- Overview
- Description
- Property Details
- Location
- Facts & Features
- Getting Around
- Nearby Homes

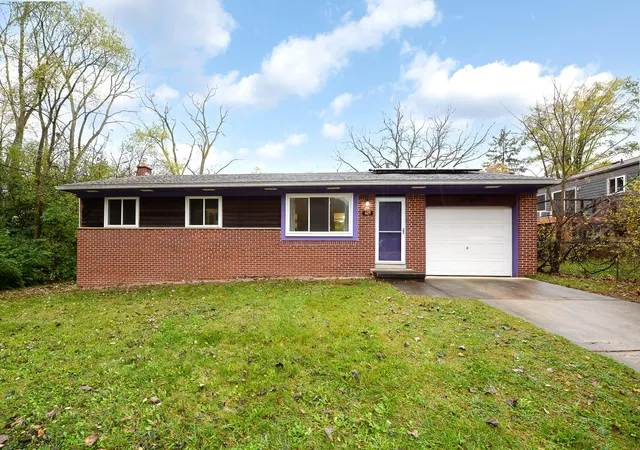


Street View
$350,000
Monthly Est:$1,742
 3 Beds
 2 Baths
1 full bath + 1 half bath
 1,482sqft
609 Cloverdale St, Ann Arbor, MI 48105
$350,000
$1,742/moEst:
Get Pre-Approved
Single Family Residence
Built in 1969
$-- HOA
7,840.8 sqft lot
$236/sq.ft
Description
Energy-efficient ranch with over 1,400 sq ft of finished living space, 3 spacious bedrooms with ample closets and 1.1 baths all next to Leslie Woods and Cloverdale Park. The functional single-level floor plan offers hardwood floors in bedrooms and the living room. The eat-in kitchen opens directly to a private paver patio, a partially fenced yard and no side yard neighbors! The finished basement adds multi-use space with hardwood floors, a family room, work bench, laundry and half bath. The attached one car garage has handy storage space. Updates include a new stove, furnace (2025), updated windows. Harness lower utility bills with the solar panels. You will love the direct access to neighborhood trail systems connecting local parks and the Huron River. Prime location minutes from Downtown Ann Arbor, U-M Medical Center, shopping, and transit.
- Houzeo last checked: 2 minutes ago
- Listing updated: November 6, 2026 at 2:54 pm
- Listing Provided by: Jean Wedemeyer (734) 604-2523 | The Charles Reinhart Company (734) 769-3800
- Source: Realcomp MLS-MI | MLS#: 81026058917

- Originating MLS: Greater Metropolitan Association of REALTORS
Property Details
Status
Active
Type
Single Family Residence
No. of Stories
1
County
City
Neighborhood
Year Built
1969
HOA Fees
-
Finished Area
1,482 sqft
Lot Size
7,840.8 sqft lot
Basement Area
- sqft
MLS Name
Realcomp MLS
MLS Number
81026058917
MLS Status
Active
Days on Market
4

Continue Your Journey in App
Find your dream home, receive real-time updates, and many more!
Continue Your Journey in App
Find your dream home, receive real-time updates, and many more!
Location
Facts & Features
Rooms
Bedrooms & bathrooms
Bedrooms: 3
Bathrooms: 2
Interior
Heating
Forced Air, Natural Gas
Appliances
Disposal, Dryer, Microwave, Oven, Refrigerator, Range, Washer
Cooling
Central Air
Sewer
Public Sewer
Flooring
Linoleum, Tile, Wood
Construction
Year Built
Year Built: 1969
Home type
Single Family Residence
Architectural Style
Ranch
Foundation Details
Basement
Roof
Asphalt, Shingle
Construction Materials
Brick, Shingle Siding, Wood Siding
Utilities & Energy
Basement
Finished, Full
Water Source
Public
Parking Features
Attached, Concrete, Garage Faces Front
Laundry Features
In Basement
Other Features
Patio And Porch Features
Patio
Disclosures
Mineral Rights
Price History
| Date | Event | Price |
|---|---|---|
11/06/2026 Source: | Listed for Sale | $350,000 $236/sqft |

Nearby Homes
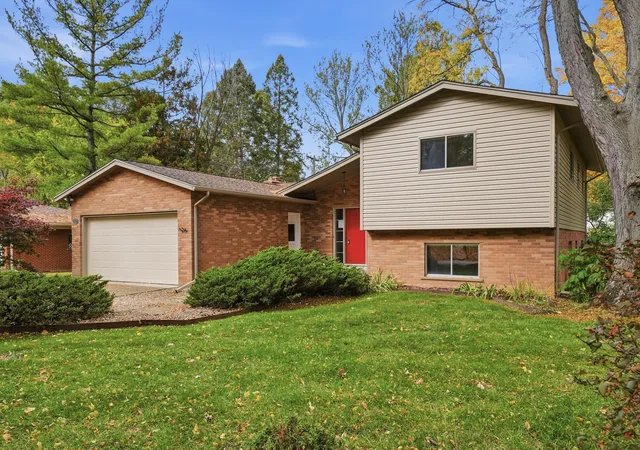
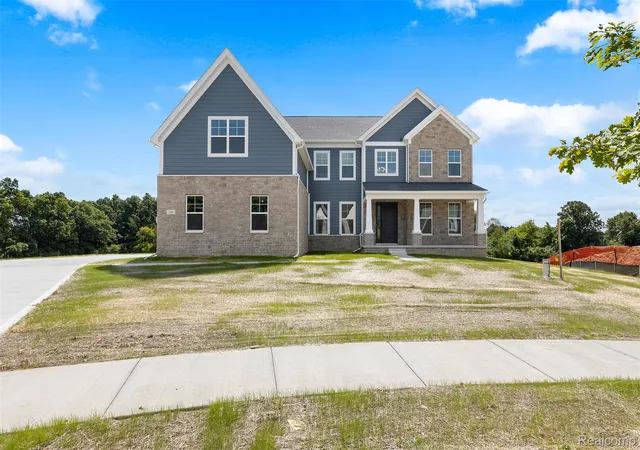
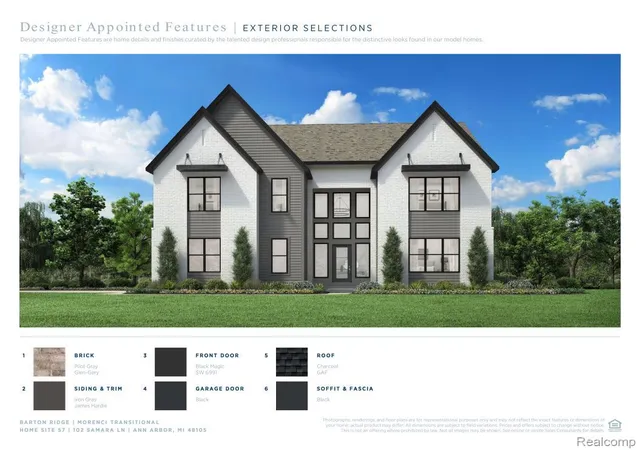
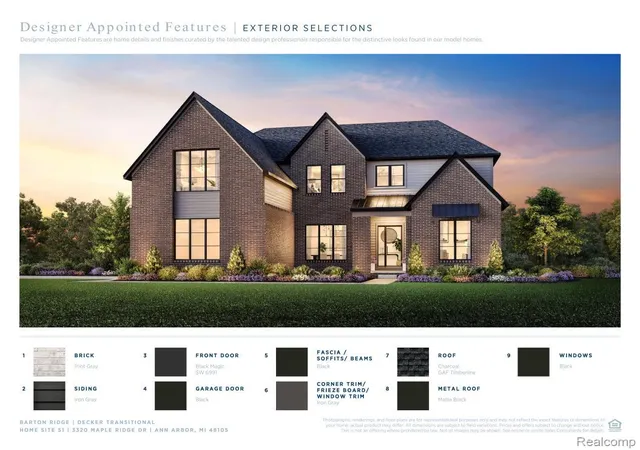
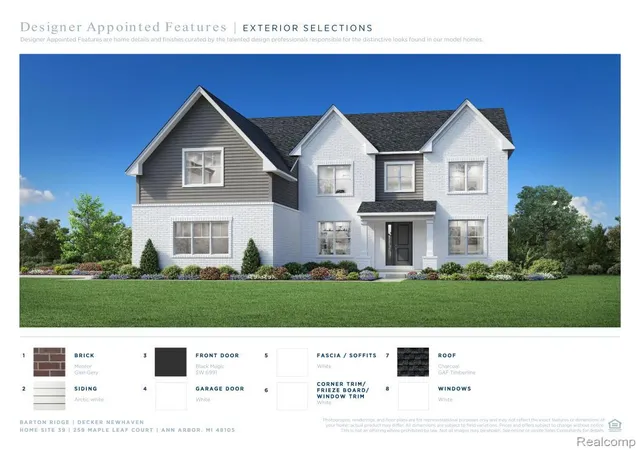
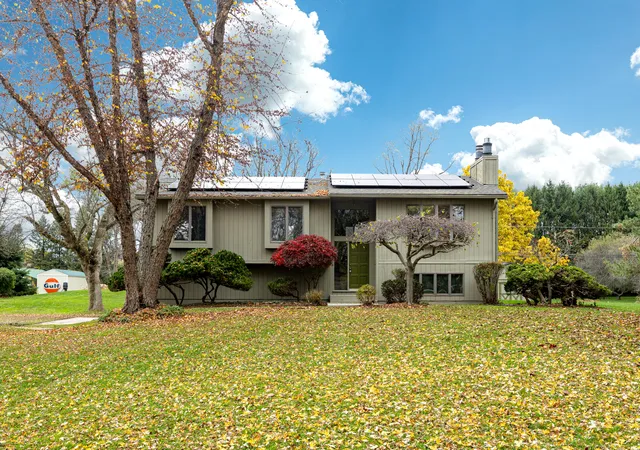
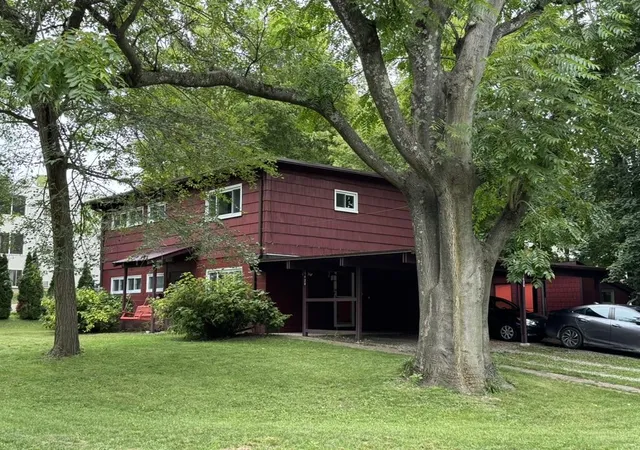
Find Homes by Property Features in Ann Arbor, MI
Nearby New Homes For Sale


Based on information from the Board/Association of REALTORS® (alternatively, from the Realcomp II Ltd. MLS) through Nov 11, 2026, 09:45AM. All information provided is deemed reliable, but is not guaranteed to be accurate and should be independently verified. IDX provided courtesy of Realcomp II Ltd. via Andover Real Estate & Houzeo, Copyright 2026 Realcomp II Ltd. Shareholders Any use of search facilities of data on the site, other than by a consumer looking to purchase real estate, is prohibited. IDX information is provided exclusively for consumers' personal, noncommercial use and may not be used for any purpose other than to identify prospective properties consumers may be interested in purchasing. The accuracy of all information, regardless of source, is not guaranteed or warranted. All information should be independently verified. Listing Information presented by local MLS brokerage: Andover Real Estate, local REALTOR®- Scott Rubin - (248)206-3666 . Any use of search facilities of data on the site, other than by a consumer looking to purchase real estate, is prohibited. © 2024 Realcomp II Ltd. MLS. All Rights Reserved.
 Advertising Broker: Andover Real Estate | Andover Real Estate
