- Overview
- Description
- Property Details
- Location
- HOA Management
- Facts & Features
- Getting Around
- Nearby Homes

Street View
$839,900
Monthly Est:$4,180
 3 Beds
 3 Baths
3 full baths
 3,398sqft
609 Dancing Oak Ln, San Marcos, TX 78666
$839,900
$4,180/moEst:
Get Pre-Approved
Single Family Residence
Built in 2018
$250/mo HOA
13,895.64 sqft lot
$247/sq.ft
Description
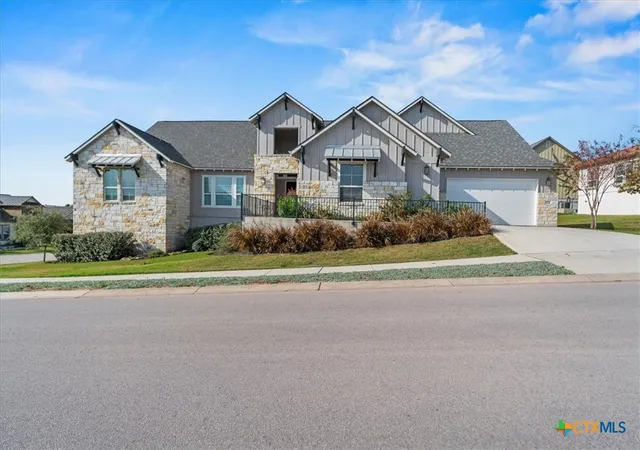
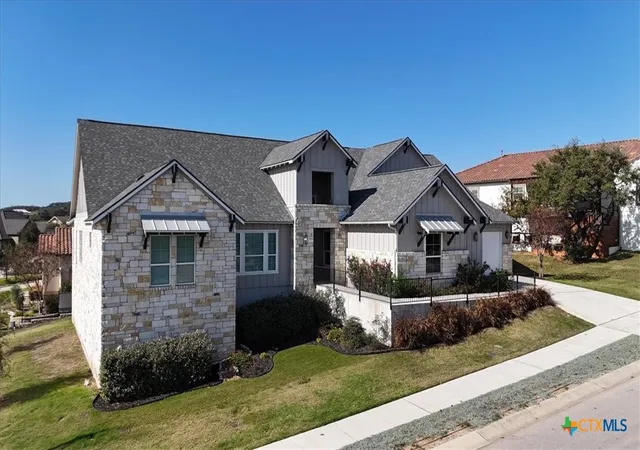
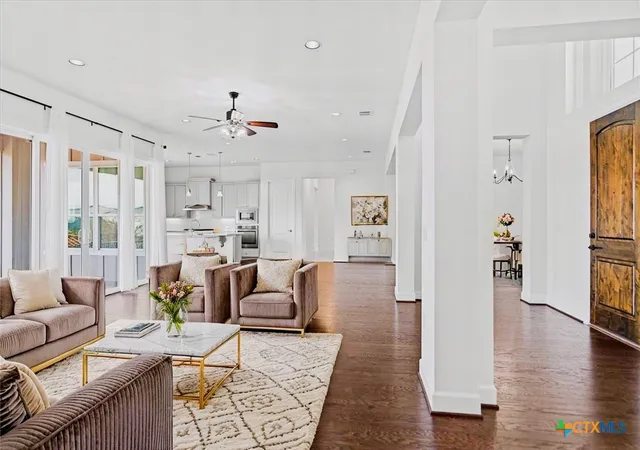
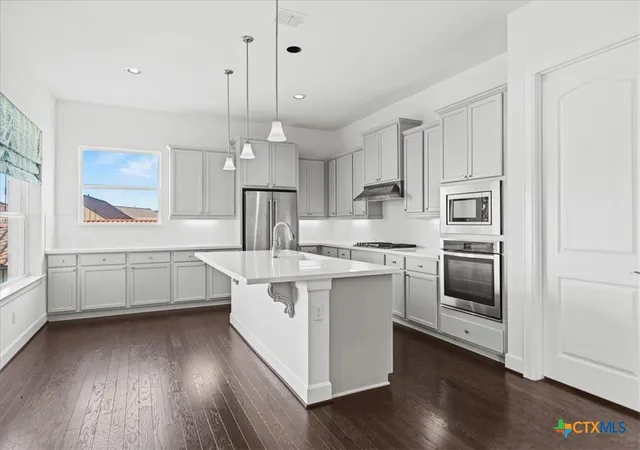
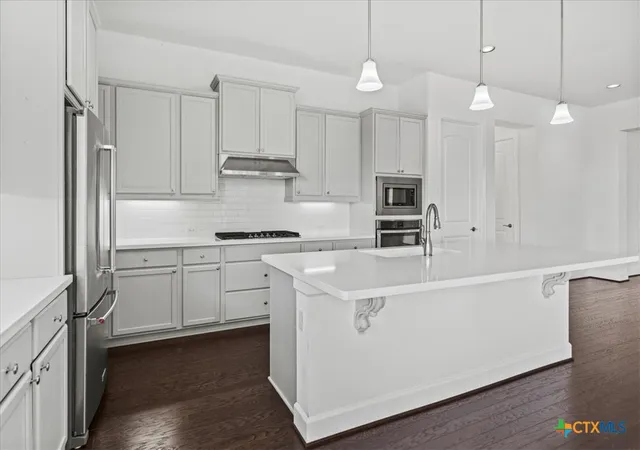
Motivated Seller: Priced over $100k lower than closest sold comp. Offering $8k towards Closing! New roof~2 yrs. This incredible 3 bed, 3 bath + Office home in Kissing Tree offers unbeatable value in one of Central Texas’s premier 55+ communities. Located just a short walk from the pickleball courts and driving range, this move-in-ready home sits on a .3-acre corner lot with standout curb appeal, featuring a blend of limestone and board-and-batten siding and a modern front entry with iron handrails. Inside, you’ll find 3,398 sq ft of beautifully maintained space, including a large flex room, formal dining area, and an open-concept living room with natural light from oversized windows and sliding glass doors that open to a covered patio with extended decking and recessed lighting—perfect for sunset views. The kitchen is a dream with quartz countertops, a center island, light grey shaker-style cabinets, stainless steel appliances, and rich hardwood floors, along with a walk-in pantry and an expansive butler’s pantry for exceptional storage. The 3-car garage provides even more space and the pool table can be included. Beyond the home, Kissing Tree delivers a true resort-style lifestyle with an 18-hole golf course, indoor lap pool, resort pool, bocce + pickleball courts, restaurant, Independence Hall live music venue, and a Biergarten—plus a full calendar of events that make it easy to meet new friends and stay active. Don’t miss this chance to own a spacious, stylish home where every day feels like a vacation! Seller is offering a lender paid one-year temporary interest rate buydown when buyer finances with the listing agent’s preferred lender. Offer is subject to buyer qualification, loan approval, and applicable program guidelines, and may not be combined with other lender credits or incentives. Contact agent for details. **Information is deemed reliable but not guaranteed. Dimensions, Schools, and Tax information to be verified by buyers and/or buyer's agent.
- Houzeo last checked: 3 hours ago
- Listing updated: July 13, 2026 at 8:15 pm
- Listing Provided by: Justin Rossi (512) 587-6577 DRE #0750760 | LPT REALTY LLC (877) 366-2213
- Source: Central Texas MLS-TX | MLS#: 569908

Property Details
Status
Active
Type
Single Family Residence
No. of Stories
1
County
City
Neighborhood
Year Built
2018
HOA Fees
$250/mo
Finished Area
3,398 sqft
Lot Size
13,895.64 sqft lot
Basement Area
- sqft
MLS Name
Central Texas MLS
MLS Number
569908
MLS Status
Active
Days on Market
602
Cumulative Days on Market
496

Continue Your Journey in App
Find your dream home, receive real-time updates, and many more!
Download App
Continue Your Journey in App
Find your dream home, receive real-time updates, and many more!
Location
HOA Management
Kissing Tree HOA
HOA Fees
$250/ Monthly
Disclaimer: Amenities are based on third-party information and may vary; buyers must independently verify all amenities, as information is deemed reliable but not guaranteed.
Facts & Features
Rooms
Bedrooms & bathrooms
Bedrooms: 3
Bathrooms: 3
Office
Level: Main
Bathroom
Level: Main
Bathroom
Level: Main
Bedroom2
Level: Main
Bedroom
Level: Main
PrimaryBathroom
Level: Main
PrimaryBedroom
Level: Main
BonusRoom
Level: Main
DiningRoom
Level: Main
Kitchen
Level: Main
LivingRoom
Level: Main
Interior
Sewer
Public Sewer
Interior Features
All Bedrooms Down, Built In Features, Ceiling Fans, Chandelier, Separate Formal Dining Room, Double Vanity, Entrance Foyer, Garden Tub Roman Tub, High Ceilings, His And Hers Closets, Primary Downstairs, Living Dining Room, Multiple Living Areas, Multiple Dining Areas, Main Level Primary, Multiple Closets, Open Floorplan, Recessed Lighting, Storage, Separate Shower, Track Lighting
Appliances
Dryer, Dishwasher, Gas Cooktop, Disposal, Oven, Refrigerator, Range Hood, Washer, Some Gas Appliances, Built In Oven, Cooktop, Microwave, Water Softener Owned
Window Features
Double Pane Windows
Exterior Features
Covered Patio, Deck, Porch, Lighting
Flooring
Carpet, Tile, Wood
Cooling
Central Air
Heating
Central
Construction
Year Built
Year Built: 2018
Home type
Single Family Residence
Property Condition
Resale
Foundation Details
Slab
Architectural Style
Contemporary Modern, Hill Country
Roof
Composition, Shingle
Construction Materials
Board And Batten Siding, Frame, Stone
Utilities & Energy
Security Features
Gated Community, Controlled Access, Smoke Detectors, Gated With Guard
Water Source
Public
Laundry Features
Inside, Main Level, Laundry Room
Fireplace Features
None
Utilities
Electricity Available, Natural Gas Available, High Speed Internet Available
Parking Features
Attached, Door Multi, Door Single, Garage Faces Front, Garage, Golf Cart Garage, Garage Door Opener, Garage Faces Side
Pool Features
Community, None
Other Features
Community Features
Barbecue, Clubhouse, Dog Park, Fitness Center, Golf, Playground, Park, Sport Courts, Trails Paths, Community Pool, Gated, Sidewalks
Patio And Porch Features
Covered, Deck, Patio, Porch
Subdivision Name
Paso Robles Ph 2b
Price History
| Date | Event | Price |
|---|---|---|
07/09/2026 Source: | Price Decreased | $839,900 -0.49% $247/sqft |
03/30/2026 Source: | Price Decreased | $844,000 -0.06% $248/sqft |
02/16/2026 Source: | Price Increased | $844,500 +0.06% $249/sqft |
01/23/2026 Source: | Off Market | $844,000 -0.71% $248/sqft |
01/23/2026 Source: | Listed for Sale | $850,000 +0.59% $250/sqft |


Show more
Nearby Homes

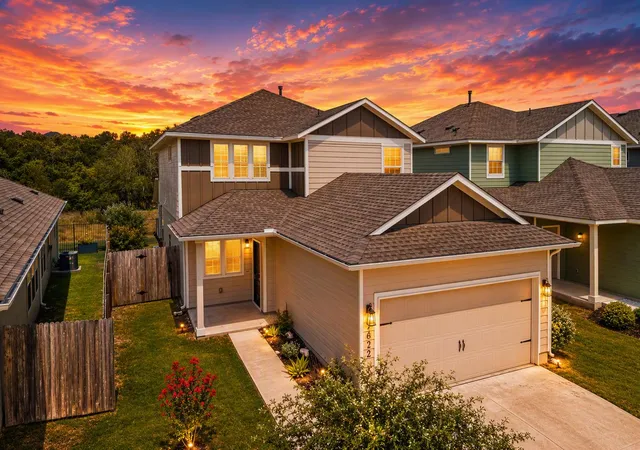
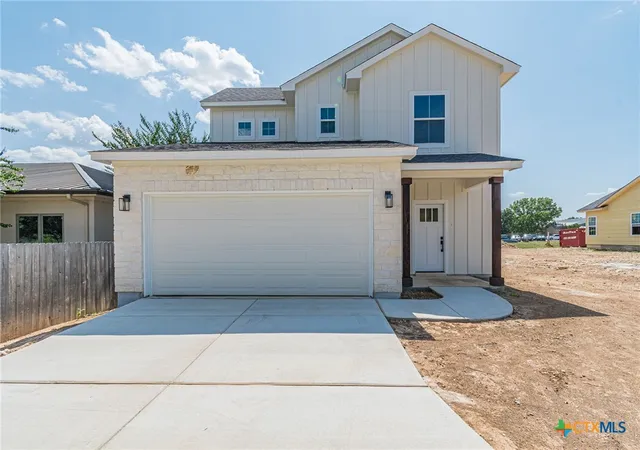
Find Homes by Property Features in San Marcos, TX
Nearby New Homes For Sale

Based on information from the association of REALTORS® (alternatively, from the Central Texas MLS) through Oct 09, 2026, 02:30PM. IDX information is provided exclusively for personal, non-commercial use, and may not be used for any purpose other than to identify prospective properties consumers may be interested in purchasing. Information is deemed reliable but not guaranteed. © 2026 Central Texas MLS, All Rights Reserved.
 Advertising Broker: Michelle Brecker | Pathway To Home Realty