- Overview
- Description
- Property Details
- Location
- HOA Management
- Facts & Features
- Getting Around
- Nearby Homes


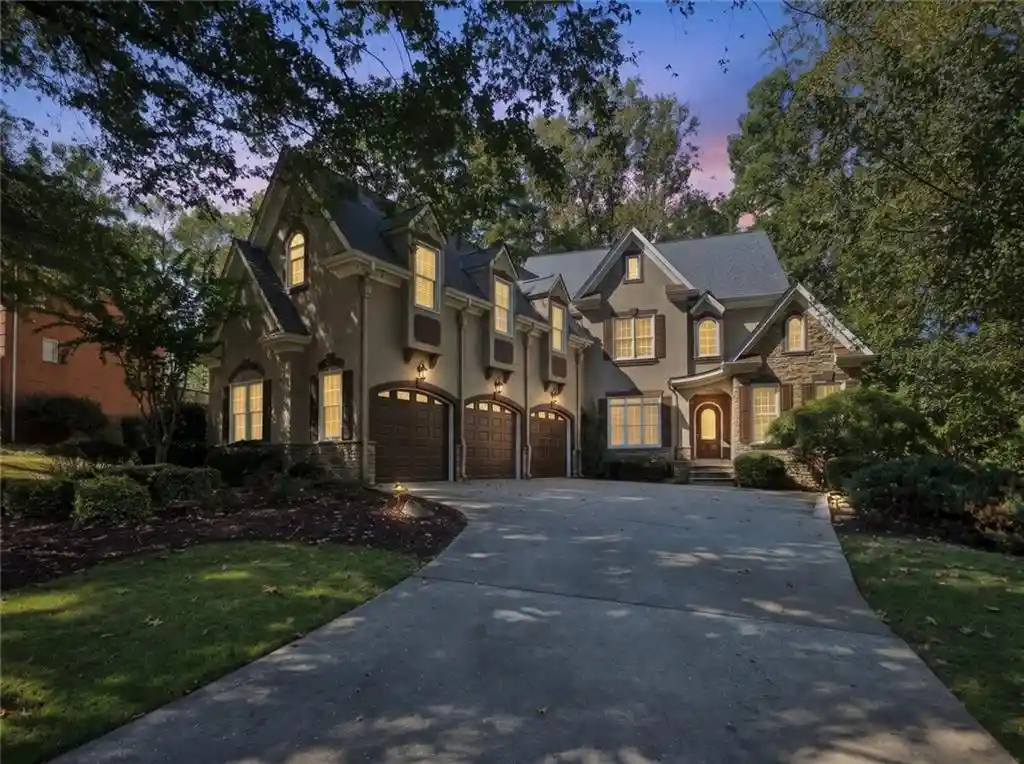


Street View
$725,000
Monthly Est:$3,609
 5 Beds
 4 Baths
3 full baths + 1 half bath
 4,111sqft
609 Gold Valley Pass, Canton, GA 30114
$725,000
$3,609/moEst:
Get Pre-Approved
Single Family Residence
Built in 1999
$18.33/mo HOA
21,780 sqft lot
$176/sq.ft
Description
Open House Sun 11/1 From 12-2*Master Suite on Main*Golf Course Lot-6th Green*Enjoy The View of The Course From The Screen Porch and Huge Deck with Trellis Area & Walks Down To Yard*Oversized Great Room Accentuated with Hardwood Floors and A Double Sided, Floor To Ceiling, Stone Fireplace That Overlooks Kitchen* Kitchen Boasts Hardwood Floors, Center Island with Breakfast Bar, White Cabinets & Drawers, Under Cabinet Lighting, Serving Bar, Eat-In Dining, & Sitting Area and Walks Out To Vaulted Screen Porch & Deck*Office on Main*Separate Formal Dining Room Flanked with Hardwood Floors, Double Sided Fireplace, and Hutch Inlay* Large Walk-In Laundry Room on Main Features Has Cabinets, Sink, Folding Area, and Hanging Rack*Front & Rear Stairwells*Rear Stairwell Walks You Up to Loft Leading To A Wonderful In-Law/Teen Suite That Includes Full Den/Bonus Room & French Door Entry Into Bedroom*Jack-n-Jill Baths*Guest Suite with Ensuite Bath*Spacious Master Suite on Main Features Sitting Area*Bath Has Double Vanity, Garden Tub, Separate Marble Shower, Private Water Closet, & Full Wall-In Closet*Full, Daylight, Walk-Out Basement*3 Car Side Entry Garages with Shelving*Plantation Shutters Throughout*Irrigation System*Central Vac* Neighborhood Amenities: 18 Hole Golf Course, Clubhouse, On Site Restaurant, Home Owners Association, Park, Two Acre Aquatic Center, Playground, Pickle Ball, Basketball Courts, Sand Volleyball Courts, Covered Picnic Area, Fitness Center, 28 Lit Tennis Courts, Lake Allatoona, Social Groups, Kids Groups, Professional Golf Instructor, Professional Tennis Instructor, Tennis Shop, Minutes To Major Shopping, Restaurants & Bike Trails**Closest Entrance Onto & Off Peach Pass Express Lanes To 285/75-Easy Breezy Commute**
- Houzeo last checked: 2 minutes ago
- Listing updated: October 31, 2026 at 12:05 pm
- Listing Provided by: JOHN R MONROE (770) 354-9607 , Linda Monroe | Keller Williams Realty Partners (678) 494-0644
- Source: First Multiple Listing Service-GA | MLS#: 7861491

Property Details
Status
Active
Type
Single Family Residence
No. of Stories
-
County
City
Neighborhood
--
Year Built
1999
HOA Fees
$18.33/mo
Finished Area
4,111 sqft
Lot Size
21,780 sqft lot
Basement Area
- sqft
MLS Name
First Multiple Listing Service
MLS Number
7861491
MLS Status
Active
Days on Market
2
Open House

Continue Your Journey in App
Find your dream home, receive real-time updates, and many more!
Continue Your Journey in App
Find your dream home, receive real-time updates, and many more!
Location
HOA Management
N/A
HOA Fees
$220/ Annually
Amenities
 Amenities and services may be covered by one or multiple associations and service providers.
 Reserve Fund
Disclaimer: Amenities are based on third-party information and may vary; buyers must independently verify all amenities, as information is deemed reliable but not guaranteed.
Facts & Features
Rooms
Bedrooms & bathrooms
Bedrooms: 5
Bathrooms: 4
Interior
Heating
Forced Air, Natural Gas
Appliances
Dishwasher, Disposal, Electric Oven, Gas Cooktop, Gas Water Heater, Microwave
Interior Features
Central Vacuum, Crown Molding, Disappearing Attic Stairs, Entrance Foyer 2 Story, High Ceilings 10 Ft Main, High Speed Internet, Tray Ceiling(s), Walk In Closet(s)
Cooling
Central Air, Ceiling Fan(s)
Sewer
Public Sewer
Flooring
Hardwood
Exterior Features
Private Entrance, Rain Gutters
Window Features
Double Pane Windows, Plantation Shutters
Construction
Year Built
Year Built: 1999
Home type
Single Family Residence
Architectural Style
Traditional, European
Foundation Details
Concrete Perimeter
Property Condition
Resale
Construction Materials
Other
Roof
Composition
Utilities & Energy
Utilities
Cable Available, Electricity Available, Natural Gas Available, Phone Available, Sewer Available, Underground Utilities, Water Available
Laundry Features
Electric Dryer Hookup, Laundry Room, Main Level
Fireplace Features
Double Sided, Gas Log, Gas Starter, Great Room, Other Room, Stone
Electric
110 Volts
Parking Features
Garage, Attached, Garage Door Opener, Garage Faces Side, Level Driveway, Kitchen Level
Water Source
Public
Security Features
Security System Owned, Smoke Detector(s)
Pool Features
None
Basement
Daylight, Exterior Entry, Full, Walk Out Access, Interior Entry
Other Features
Lot Features
Back Yard, Front Yard, Landscaped, Sprinklers In Rear, Sprinklers In Front
Patio And Porch Features
Rear Porch, Screened, Deck
Community Features
Clubhouse, Fitness Center, Golf, Homeowners Assoc, Near Trails/greenway, Pickleball, Playground, Pool, Restaurant, Sidewalks, Tennis Court(s), Street Lights
Subdivision Name
Bridgemill Ph I
Price History
| Date | Event | Price |
|---|---|---|
10/30/2026 Source: | Listed for Sale | $725,000 $176/sqft |

Nearby Homes
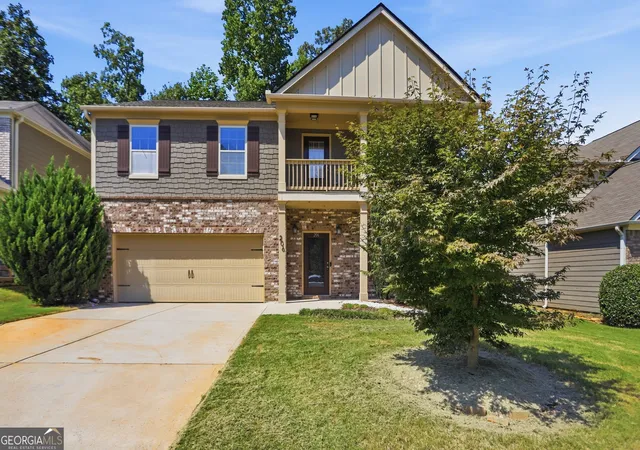
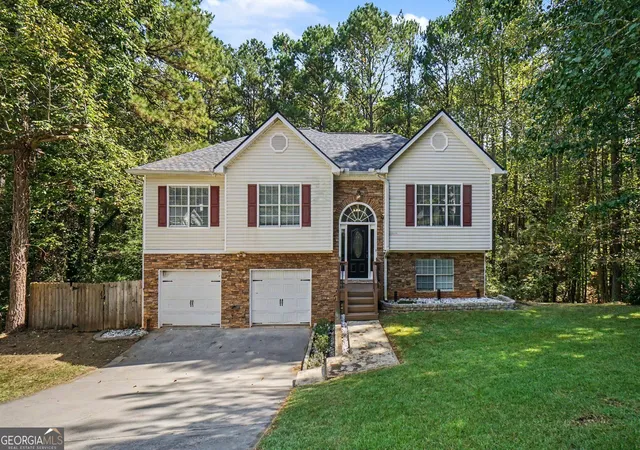
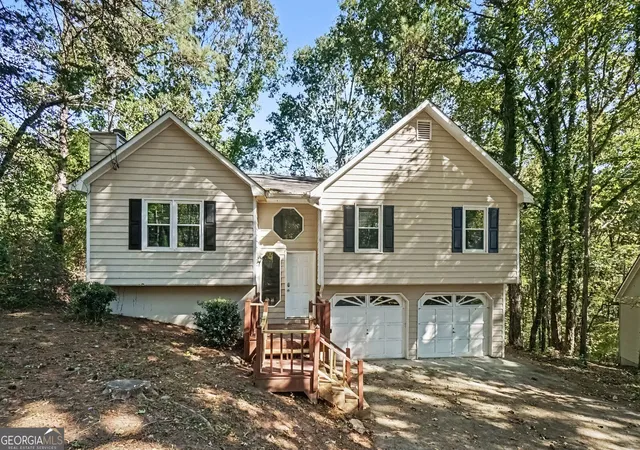

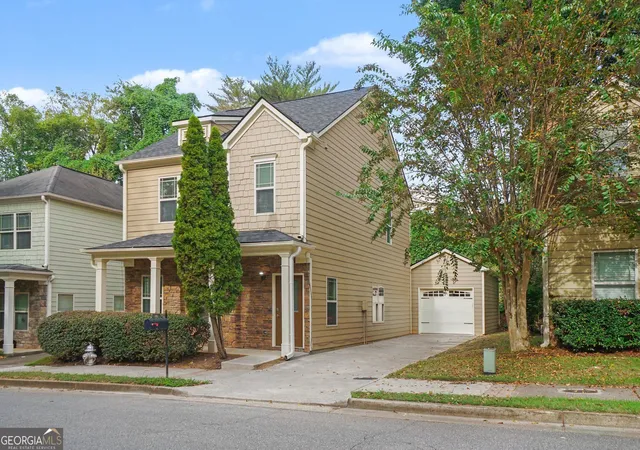
Find Homes by Property Features in Canton, GA
Nearby New Homes For Sale

Listings identified with the FMLS IDX logo come from FMLS and are held by brokerage firms other than the owner of this website. The listing brokerage is identified in any listing details. Information is deemed reliable but is not guaranteed. If you believe any FMLS listing contains material that infringes your copyrighted work, please click here to review our DMCA policy and learn how to submit a takedown request. © 2026 First Multiple Listing Service, Inc.
The listing broker’s offer of compensation is made only to participants of the MLS where the listing is filed.
 Advertising Broker: Fred McGill | Simple Showing, Inc
