- Overview
- Description
- Property Details
- Location
- Facts & Features
- Getting Around
- Nearby Homes



$424,900
Monthly Est:$2,115
 5 Beds
 2 Baths
2 full baths
 3,018sqft
609 Green Valley Dr, Abilene, TX 79601
$424,900
$2,115/moEst:
Get Pre-Approved
Single Family Residence
Built in 1978
$-- HOA
0.34 acre lot
$141/sq.ft
Description
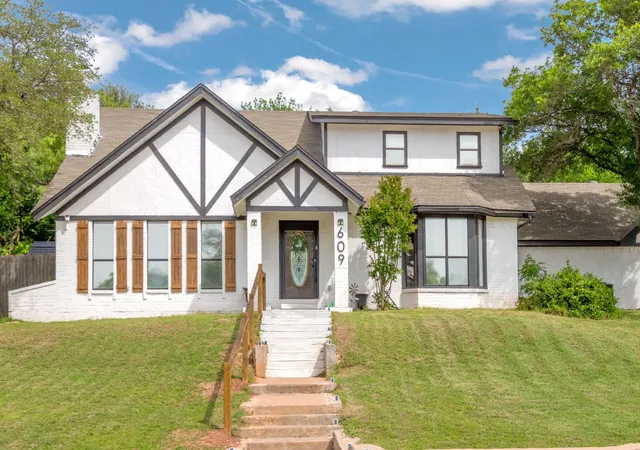
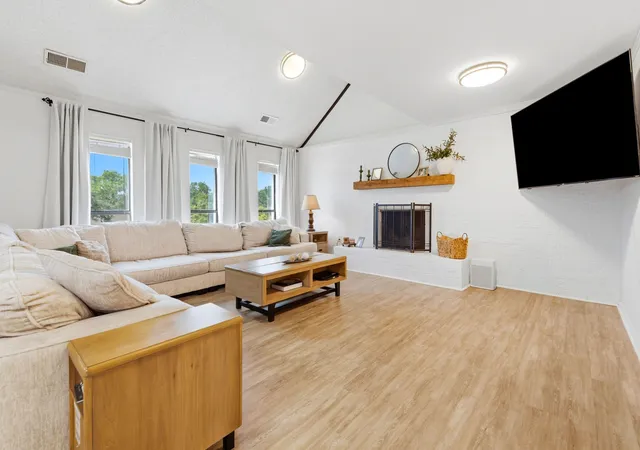
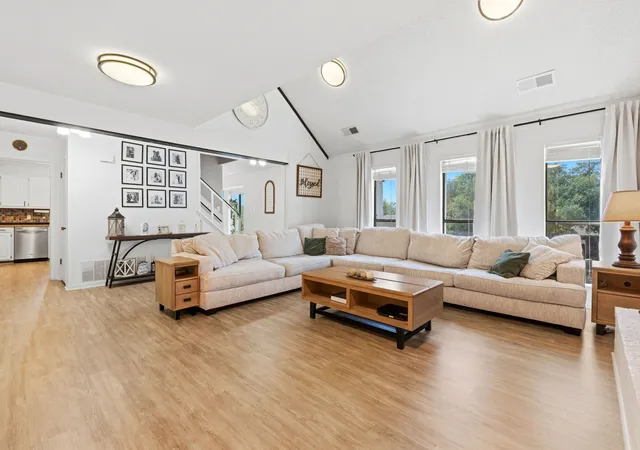
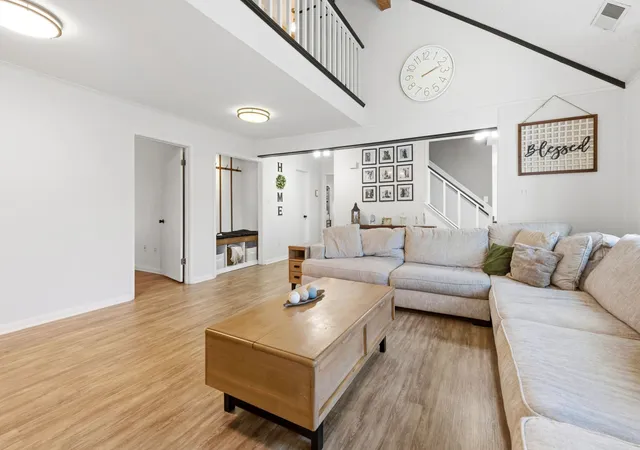
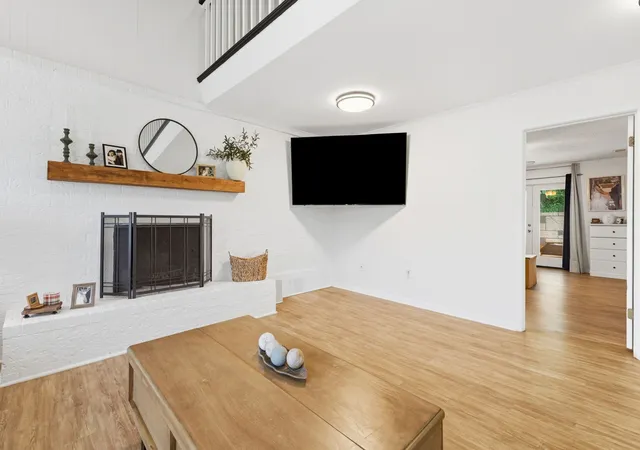
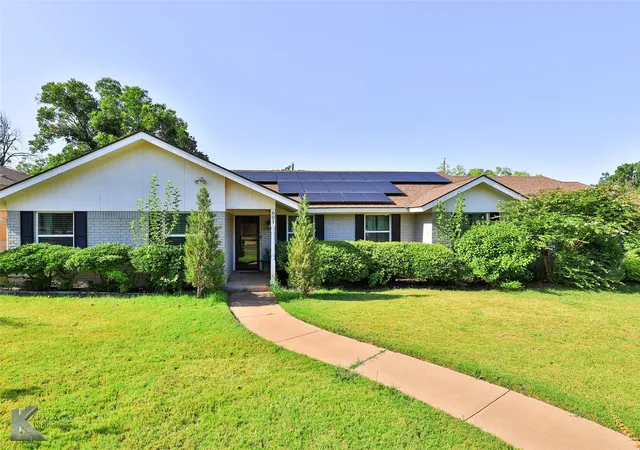
Fully remodeled and absolutely gorgeous! This charming home sits in a quiet cul de sac lined with mature trees, offering a serene setting and low traffic on a peaceful street. Thoughtfully designed with a warm, inviting decorator style, the home features a cohesive blend of modern updates and timeless character with carefully selected finishes, soft neutral tones, and stylish touches throughout. This stunning property showcases extensive upgrades, including a new 5 ton HVAC system with integrated UV filtration, 2026 foundation improvements completed, 2024 roof improvements, hot water heater replaced in 2023, and professionally cleaned ductwork for added efficiency and comfort. Inside, you will love the updated flooring (2023), fresh modern interior paint, custom fireplace mantle, mudroom addition, and a beautifully remodeled downstairs shower featuring new tile and upgraded lighting (2026), along with custom built shelving in the laundry and pantry areas. The kitchen is both functional and stylish with ample cabinetry, generous workspace, and an easy flow for everyday living and entertaining. The large primary suite is a true standout, offering generous space that easily accommodates oversized furniture while still feeling open and comfortable, creating a relaxing and private retreat. Upstairs, you will find three well sized bedrooms along with a spacious bathroom featuring three sinks, providing both convenience and functionality. An attached mother in law quarters, currently used as a home gym, offers incredible flexibility and can easily function as a private guest suite, gameroom, or additional living space. Exterior enhancements include a new rear gutter system, custom shutters, UV reflective window tint, added fencing, and new wooden handrails , plus fiber internet already installed for convenience. This home is the perfect blend of style, function, and comfort, truly a place to settle in and feel at home the moment you walk through the door!!
- Houzeo last checked: 10 minutes ago
- Listing updated: July 9, 2026 at 9:46 pm
- Listing Provided by: Nikki Duncan | Abilene Group Premier Re. Adv. (325) 721-2436
- Source: NTREIS MLS-TX | MLS#: 21248243

Property Details
Status
Pending
Type
Single Family Residence
No. of Stories
2
County
City
Neighborhood
--
Year Built
1978
HOA Fees
-
Finished Area
3,018 sqft
Lot Size
0.34 acre lot
Basement Area
- sqft
MLS Name
NTREIS MLS
MLS Number
21248243
MLS Status
Pending
Cumulative Days on Market
42

Continue Your Journey in App
Find your dream home, receive real-time updates, and many more!
Download App
Continue Your Journey in App
Find your dream home, receive real-time updates, and many more!
Location
Facts & Features
Rooms
Bedrooms & bathrooms
Bedrooms: 5
Bathrooms: 2
Bedroom
Level: Second
Area: 289.00 Square Feet
Dimensions: 17 x 17
LivingRoom
Level: First
Area: 308.00 Square Feet
Dimensions: 22 x 14
PrimaryBedroom
Level: First
Area: 323.00 Square Feet
Dimensions: 19 x 17
Interior
Sewer
Public Sewer
Interior Features
Decorative Designer Lighting Fixtures, High Speed Internet
Cooling
Central Air
Heating
Central, Electric
Appliances
Dishwasher, Electric Cooktop, Electric Oven, Electric Water Heater, Disposal
Construction
Year Built
Year Built: 1978
Home type
Single Family Residence
Foundation Details
Slab
Architectural Style
Contemporary Modern, Detached
Roof
Composition
Construction Materials
Brick
Utilities & Energy
Fireplace Features
Wood Burning
Pool Features
None
Parking Features
Carport
Water Source
Public
Utilities
Sewer Available, Water Available
Other Features
Vegetation
Grassed
Lot Features
Cul De Sac, Few Trees
Subdivision Name
Radford Hills
Patio And Porch Features
Covered
Price History
| Date | Event | Price |
|---|---|---|
06/15/2026 Source: | Pending | $424,900 $141/sqft |
06/08/2026 Source: | Contingent (Active Under Contract) | $424,900 $141/sqft |
05/27/2026 Source: | Price Decreased | $424,900 -3.41% $141/sqft |
05/03/2026 Source: | Price Decreased | $439,900 -2.24% $146/sqft |
04/26/2026 Source: | Listed for Sale | $450,000 +24224.32% $149/sqft |

Show more
Nearby Homes




Find Homes by Property Features in Abilene, TX
Nearby New Homes For Sale

Based on information from the North Texas Real Estate Information Systems, Inc., through Oct 09, 2026, 05:15AM. Information is provided exclusively for consumers’ personal, non-commercial use. It may not be used for any purpose other than to identify prospective properties consumers may be interested in purchasing. Data is deemed reliable but is not guaranteed accurate. This website may not include listings or property addresses of sellers who have directed their listing brokers to withhold their listing or their property address from display on the Internet. ©2026 North Texas Real Estate Information Systems, Inc. All Rights Reserved.
 Advertising Broker: Michelle Brecker | Pathway To Home Realty