Realty Solution
Powered by 
- 0
- 8
- Overview
- Description
- Property Details
- Location
- HOA Management
- Facts & Features
- Getting Around
- Nearby Homes


Listed by: Megan Ferrell (626) 390-3831 DRE #01705291, Elga Kazanci DRE #02036704 | COMPASS (626) 205-4040
$1,680,000
Monthly Est:$8,362
 4 Beds
 3 Baths
2 full baths + 1 half bath
 2,507sqft
609 Hartwell Ct, Altadena, CA 91001
$1,680,000
$8,362/moEst:
Get Pre-Approved
Single Family Residence
Built in 1998
$513/mo HOA
6,042 sqft lot
$670/sq.ft
Description
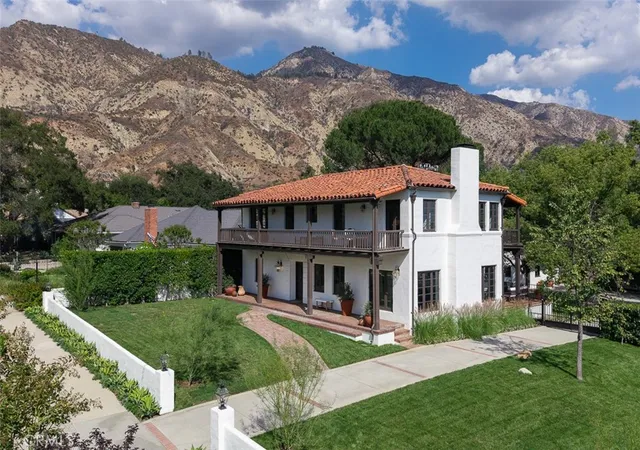
Welcome to 609 Hartwell Court, a beautifully maintained home nestled within the highly desirable gated community of La Vina in Altadena. Located at the top of Altadena, this residence offers privacy, tranquility, and scenic surroundings while remaining close to the best of the San Gabriel Valley.This home has been thoughtfully updated with newer flooring, air-conditioning condenser, furnace, fresh exterior paint, and several newer windows, enhancing energy efficiency, comfort, and curb appeal. The kitchen has also been refreshed with newer appliances, including a stove, hood, refrigerator, oven, microwave, and dishwasher, providing modern functionality for everyday living and entertaining. These meaningful improvements provide peace of mind.Inside, light-filled living spaces create a warm and inviting atmosphere. The well-designed floor plan offers comfortable areas for both everyday living and entertaining, with an easy flow that complements the serene setting. Whether hosting guests or enjoying a quiet evening at home, the spaces feel open, welcoming, and connected.Step outside to a serene gardener's paradise yard designed for beauty and relaxation. Lush landscaping surrounds inviting outdoor spaces, and a stunning built-in fireplace creates the perfect focal point for cozy evenings under the stars and effortless entertaining year-round.All the things we love about La Vina remain a cornerstone of this cherished community. Residents enjoy a gated environment with amenities including a playground, community pool, and peaceful walking paths that meander through beautiful oak tree groves. While recent fires have impacted portions of the area, the community is committed to restoring and preserving the natural beauty that defines this exceptional neighborhood.Situated just minutes from Old Pasadena, the Rose Bowl, and approximately 15 miles from Downtown Los Angeles, La Vina offers a rare blend of natural surroundings and urban convenience. Dining, shopping, hiking trails, and cultural destinations are all within easy reach. Welcome home!
- Houzeo last checked: 12 hours ago
- Listing updated: October 12, 2026 at 7:41 pm
- Source: California Regional MLS-CA | MLS#: P1-27235

Property Details
Status
Active
Type
Single Family Residence
No. of Stories
2
County
City
Neighborhood
--
Year Built
1998
HOA Fees
$513/mo
Finished Area
2,507 sqft
Lot Size
6,042 sqft lot
Basement Area
- sqft
MLS Name
California Regional MLS
MLS Number
P1-27235
MLS Status
Active
Days on Market
145
Cumulative Days on Market
220
Open House

Continue Your Journey in App
Find your dream home, receive real-time updates, and many more!
Download App
Continue Your Journey in App
Find your dream home, receive real-time updates, and many more!
Location
HOA Management
Professional Community Management La Vina
HOA Fees
$513/ Monthly
Amenities
 Amenities and services may be covered by one or multiple associations and service providers.
 Park Playground
 Pool
Pool
Disclaimer: Amenities are based on third-party information and may vary; buyers must independently verify all amenities, as information is deemed reliable but not guaranteed.
Facts & Features
Rooms
Bedrooms & bathrooms
Bedrooms: 4
Bathrooms: 3
Interior
Flooring
Carpet, Tile, Wood
Appliances
Dishwasher, Gas Cooktop, Gas Oven, Microwave
Sewer
Public Sewer
Cooling
Central Air
Heating
Central, Forced Air
Interior Features
Built In Features, Balcony, Separate Formal Dining Room, Granite Counters, High Ceilings, Pantry, Recessed Lighting, Bedroom On Main Level, Walk In Closets
Construction
Year Built
Year Built: 1998
Home type
Single Family Residence
Roof
Concrete
Foundation Details
Slab
Construction Materials
Stucco
Utilities & Energy
Association Amenities
Playground, Pool
Fireplace Features
Family Room, Gas, Multi Sided, Outside, Wood Burning
Pool Features
Community, Association
Security Features
Carbon Monoxide Detectors, Gated Community, Smoke Detectors
Water Source
Private
Laundry Features
Laundry Room
Other Features
Patio And Porch Features
Patio
Disclosures
Covenants Restrictions Disclosure, Hoa Disclosure
Community Features
Curbs, Park, Sidewalks, Gated, Pool
Subdivision Name
Not Applicable
Price History
| Date | Event | Price |
|---|---|---|
03/03/2026 Source: | Off Market | $1,680,000 $670/sqft |
03/03/2026 Source: | Listed for Sale | $1,680,000 $670/sqft |

Nearby Homes



Find Homes by Property Features in Altadena, CA
Nearby New Homes For Sale


Based on information from California Regional Multiple Listing Service, Inc. as of Oct 12, 2026, 10:30AM and /or other sources. All data, including all measurements and calculations of area, is obtained from various sources and has not been, and will not be, verified by broker or MLS. All information should be independently reviewed and verified for accuracy. Properties may or may not be listed by the office/agent presenting the information. Information being provided is for consumers’ personal, non-commercial use and may not be used for any purpose other than to identify prospective properties consumers may be interested in purchasing. This website may not include listings or property addresses of sellers who have directed their listing brokers to withhold their listing or their property address from display on the Internet. © 2026 California Regional Multiple Listing Service. All Rights Reserved.
 Advertising Broker: William Johnson DRE #01463271 | William Johnson Brokerage