- Overview
- Description
- Property Details
- Location
- HOA Management
- Facts & Features
- Getting Around
- Nearby Homes

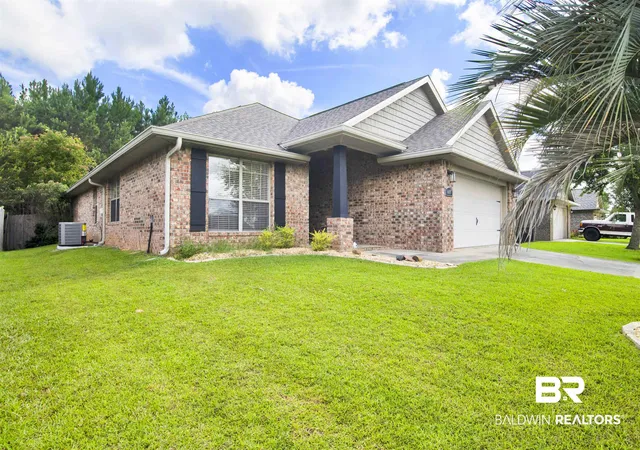
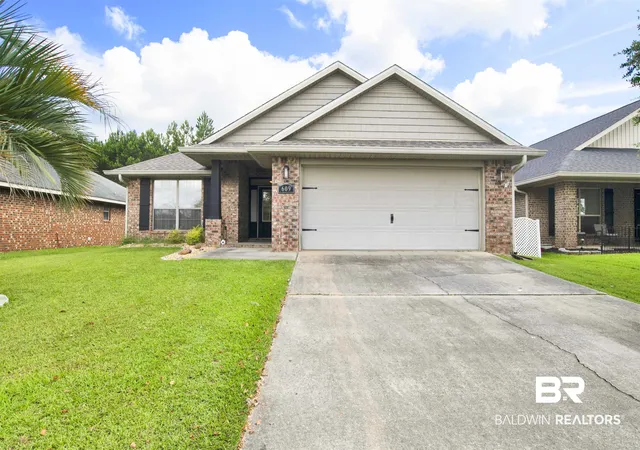
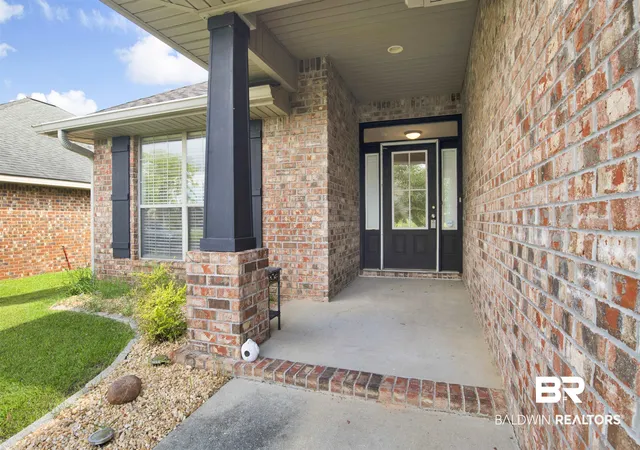
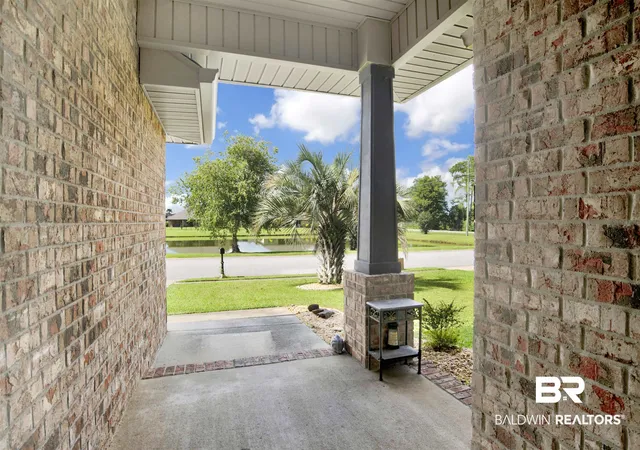

Street View
$325,000
Monthly Est:$1,618
 4 Beds
 2 Baths
2 full baths
 1,898sqft
609 Iberville Dr, Foley, AL 36535
$325,000
$1,618/moEst:
Get Pre-Approved
Single Family Residence
Built in 2008
$16.67/mo HOA
6,621.12 sqft lot
$171/sq.ft
Description
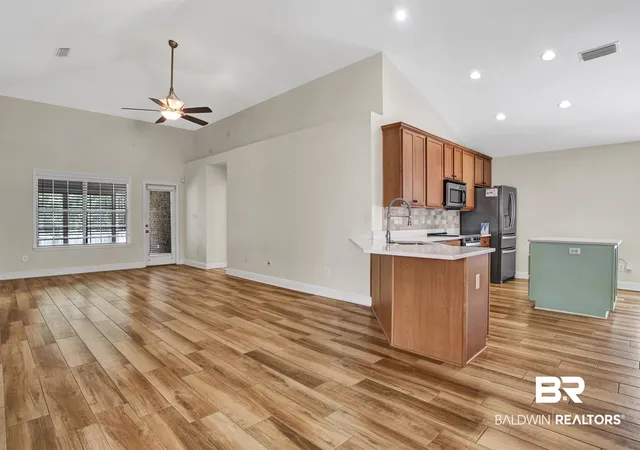
Welcome to this beautifully maintained, move-in-ready home in a prime Foley location - only minutes from top-rated restaurants, shopping, amusement and water parks, and the white-sand beaches of Gulf Shores. This home has been updated throughout the past several years, offering peace of mind and modern comfort. Major improvements include a fortified roof (2020), luxury vinyl plank and tile flooring (2020), stylish tiled kitchen backsplash (2020), freshly painted kitchen cabinets (2020), and a full suite of updated appliances including dishwasher (2020) and stove (2024). The kitchen shines with quartz countertops (2025), a new island with built-in cabinetry (2025), and upgraded sinks and faucets (2025). Additional enhancements include smoke detectors and exterior lighting (2025), a storage shed (2023). Energy efficiency is a standout feature with a $40,000 solar panel system installed in 2022, significantly reducing utility costs. The new owners may also have the opportunity to participate in an energy buy-back program. Comfort continues with a brand-new American Standard/Trane HVAC system installed in June 2026, complete with a 10-year warranty. The split floor plan offers a spacious primary suite featuring a tray ceiling, dual vanities, a walk-in shower, and an oversized walk-in closet. Additional highlights include a generous laundry room, hurricane shutters, and a fully fenced private backyard perfect for relaxing or entertaining. Every detail of this home reflects pride of ownership and careful maintenance. All that's missing is its next owner—don't miss your opportunity to own this exceptional Foley home! Buyer to verify all information during due diligence.
- Houzeo last checked: 6 hours ago
- Listing updated: October 22, 2026 at 3:03 pm
- Listing Provided by: Jacqueline Madison (251) 213-1483 DRE #79955 | LEAD Realty Group (251) 200-4047
- Source: Baldwin County AOR MLS-AL | MLS#: 398133

Property Details
Status
Active
Type
Single Family Residence
No. of Stories
1
County
City
Neighborhood
--
Year Built
2008
HOA Fees
$16.67/mo
Finished Area
1,898 sqft
Lot Size
6,621.12 sqft lot
Basement Area
- sqft
MLS Name
Baldwin County AOR MLS
MLS Number
398133
MLS Status
Active
Days on Market
127
Open House

Continue Your Journey in App
Find your dream home, receive real-time updates, and many more!
Download App
Continue Your Journey in App
Find your dream home, receive real-time updates, and many more!
Location
HOA Management
St Johns Business Service
HOA Fees
$200/ Annually
Amenities
 Amenities and services may be covered by one or multiple associations and service providers.
 Common Area Maintenance
Common Area Insurance
Disclaimer: Amenities are based on third-party information and may vary; buyers must independently verify all amenities, as information is deemed reliable but not guaranteed.
Facts & Features
Rooms
Bedrooms & bathrooms
Bedrooms: 4
Bathrooms: 2
Interior
Heating
Heat Pump
Flooring
Tile, Carpet, Engineered Vinyl Plank
Interior Features
Ceiling Fan(s), Vaulted Ceiling(s), Termite Contract, Split Bedroom Plan
Cooling
Electric
Appliances
Disposal, Microwave, Dishwasher, Electric Range, Plumbed For Ice Maker
Construction
Year Built
Year Built: 2008
Home type
Single Family Residence
Roof
Composition Shingle
Architectural Style
Traditional
Utilities & Energy
Utilities
Underground Utilities, Solar, Water City, Baldwin Emc, Sewage City, Total Electric, Water Heater Electric
Parking Features
Attached, Double Garage, Garage Door Opener
Pool Features
None
Fireplace Features
No Fireplace
Other Features
Subdivision Name
Iberville Square
Patio And Porch Features
Rear Porch
Community Features
Landscaping
Lot Features
Less Than 1 Acre
Price History
| Date | Event | Price |
|---|---|---|
09/12/2026 Source: | Listed for Sale | $325,000 -7.12% $171/sqft |
06/17/2026 Source: | Off Market | $349,900 +61.32% $184/sqft |
04/08/2026 Source: | Sold | $216,900 +3.78% $114/sqft |
04/08/2026 Source: | Price Decreased | $209,000 -22.56% $110/sqft |
04/08/2026 Source: | Price Increased | $269,900 +0.71% $142/sqft |

Show more
Nearby Homes
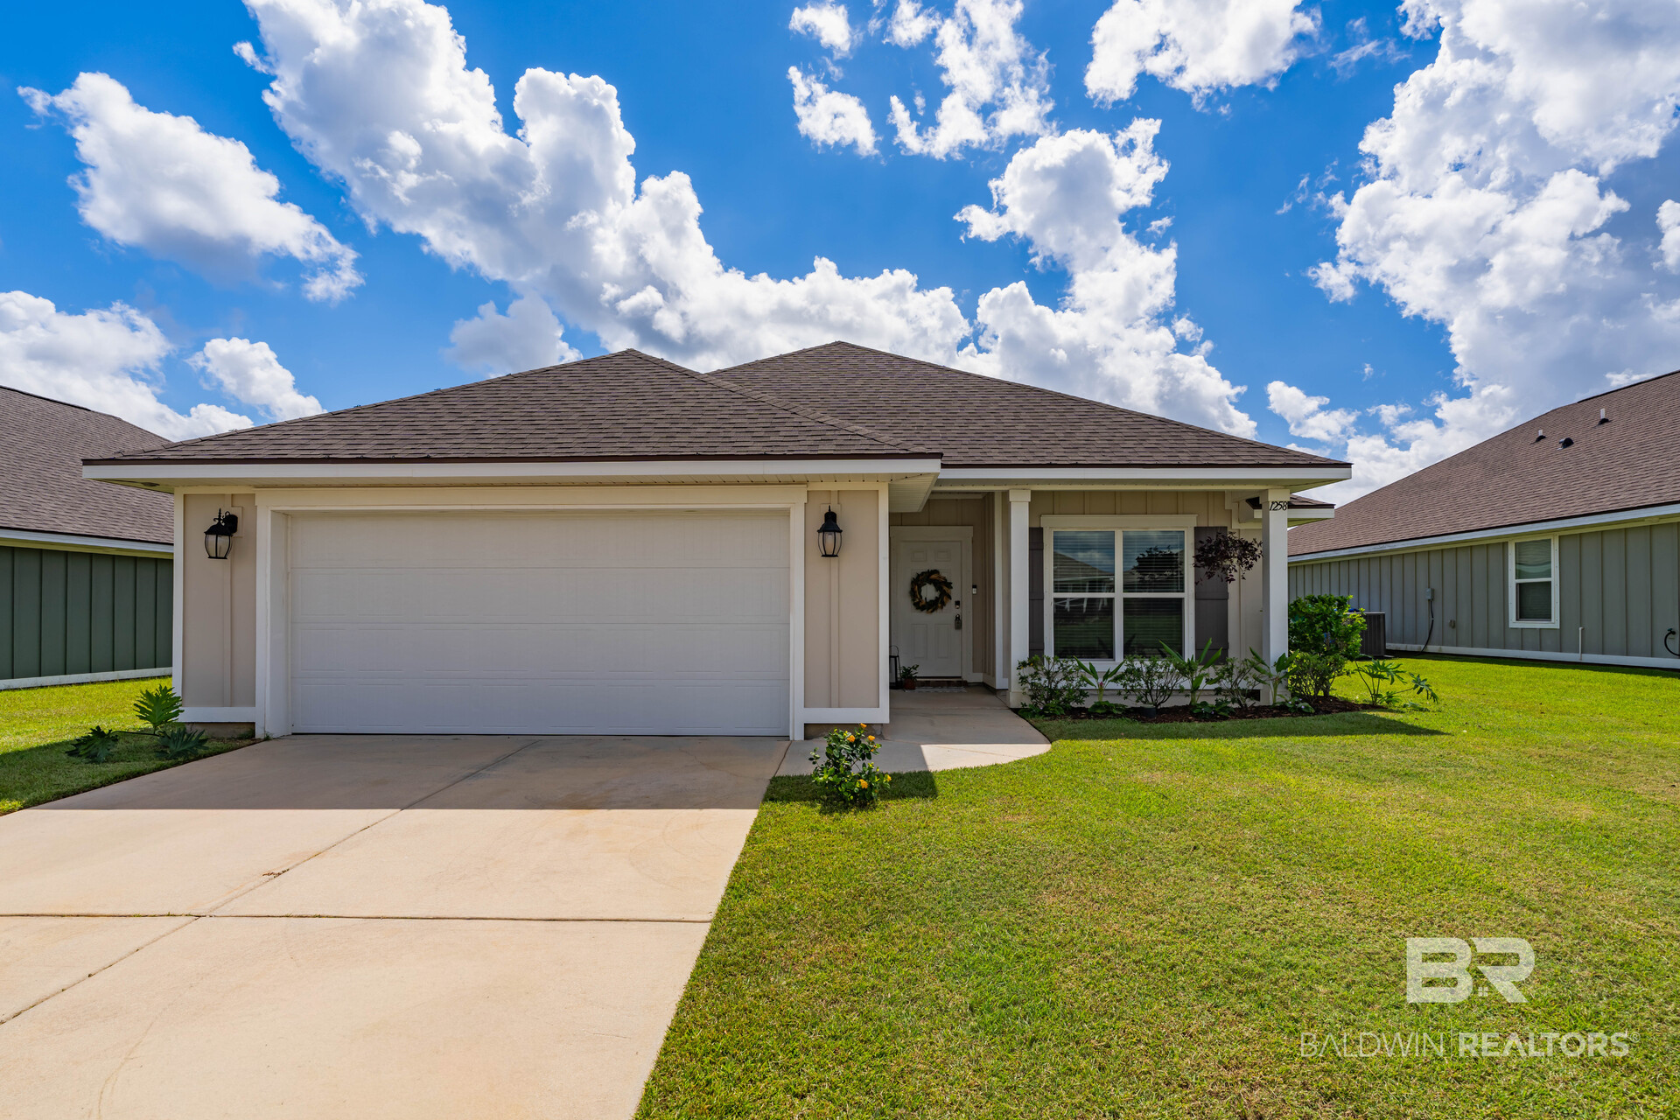

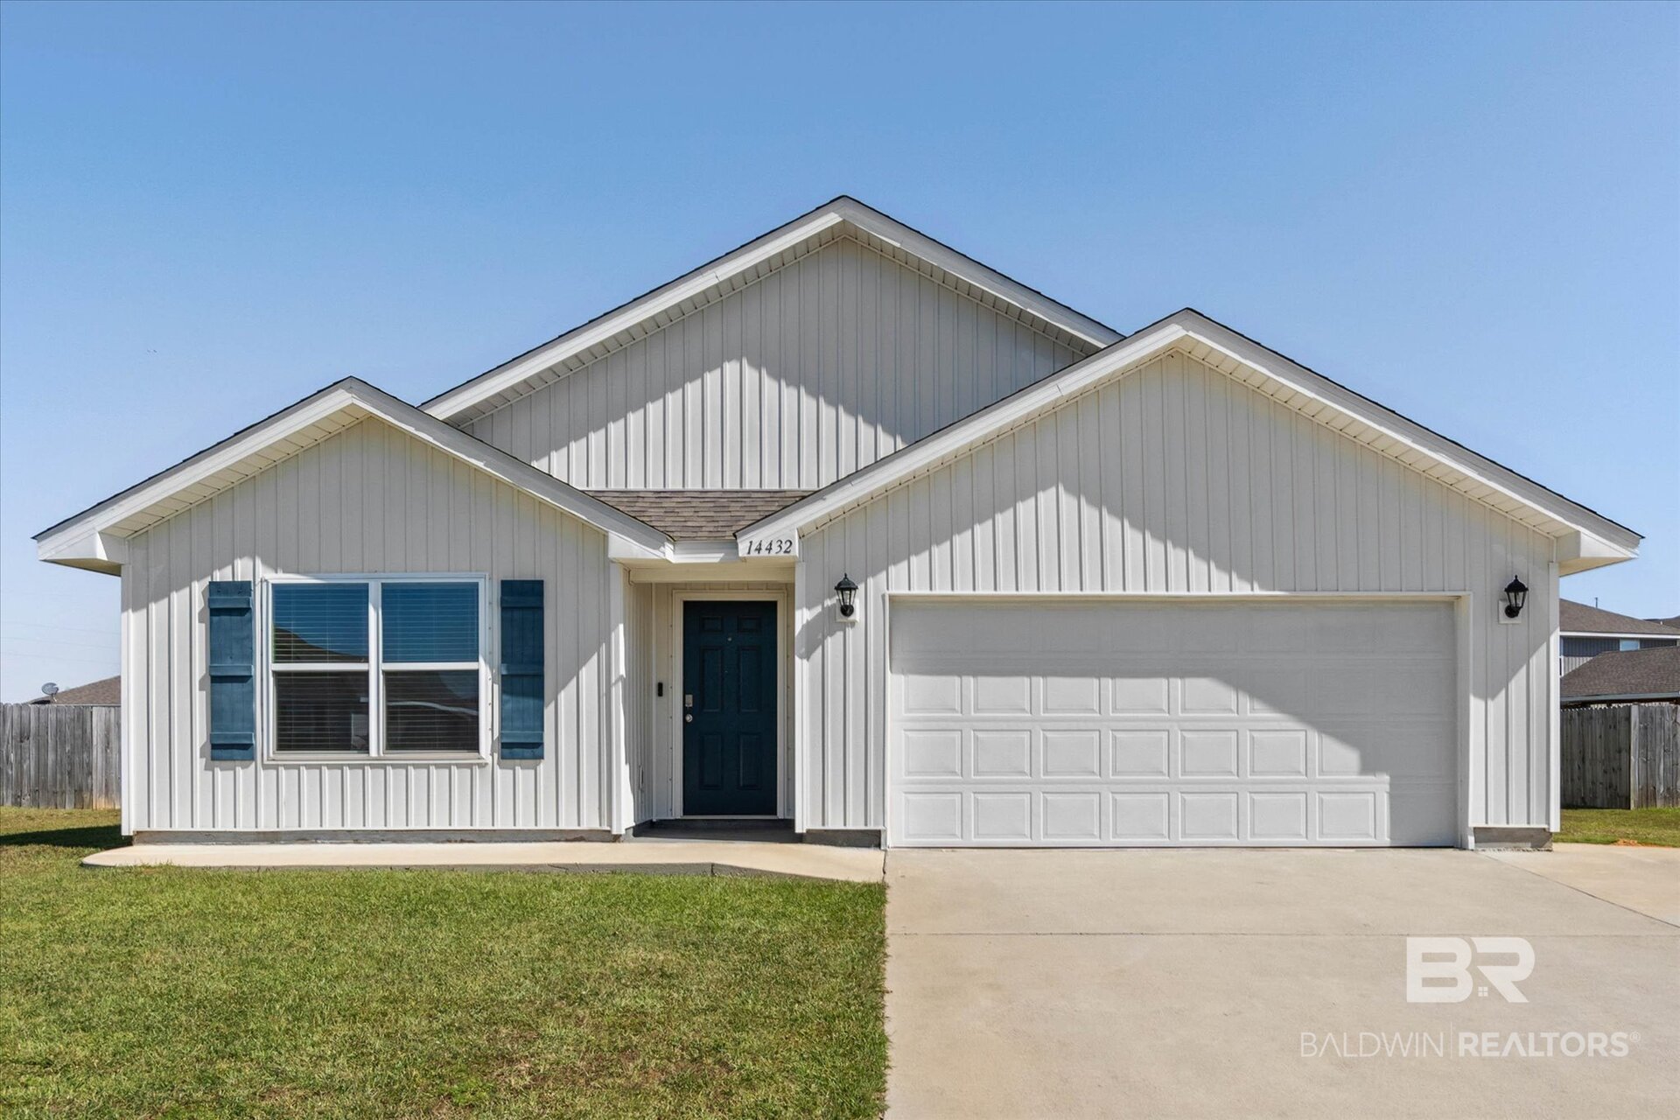
Find Homes by Property Features in Foley, AL

Based on information from the Baldwin County Association of REALTORS® through Oct 22, 2026, 03:47PM. Information is provided exclusively for consumers’ personal, non-commercial use and that it may not be used for any purpose other than to identify prospective properties consumers may be interested in purchasing and that the data is deemed reliable but is not guaranteed accurate by the MLS. Some listings have been excluded from this website.This website may not include listings or property addresses of sellers who have directed their listing brokers to withhold their listing or their property address from display on the Internet. © 2026 Baldwin County Board of REALTORS® Multiple Listing Service. All Rights Reserved.
 Advertising Broker: Daniel Demers | Sell Your Home Services
