- Overview
- Description
- Property Details
- Location
- HOA Management
- Facts & Features
- Getting Around
- Nearby Homes



$1,947,000
Monthly Est:$9,691
 6 Beds
 7 Baths
5 full baths
 5,264sqft
609 Meadow Willow Dr, El Paso, TX 79922
$1,947,000
$9,691/moEst:
Get Pre-Approved
Single Family Residence
Built in 2002
$47.33/mo HOA
0.71 acre lot
$370/sq.ft
Description
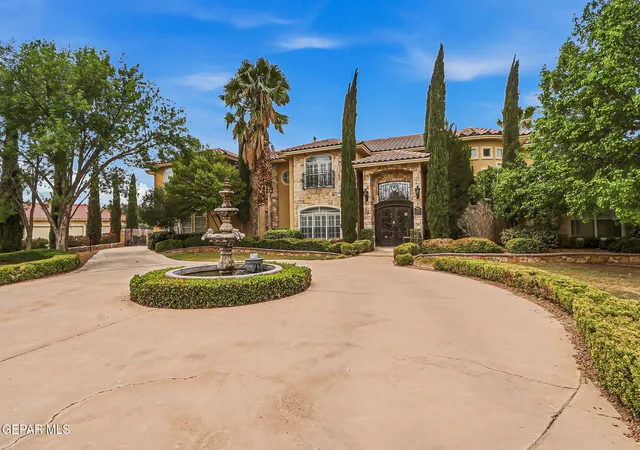
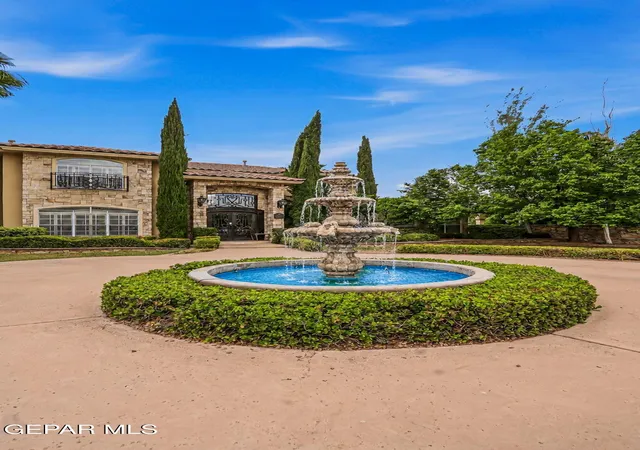
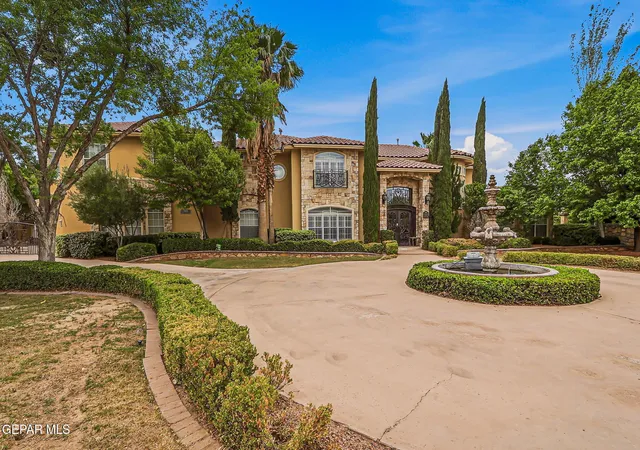
One Owner Two-story Home a Phil Youngblood- masterwork in The Willows. Mediterranean
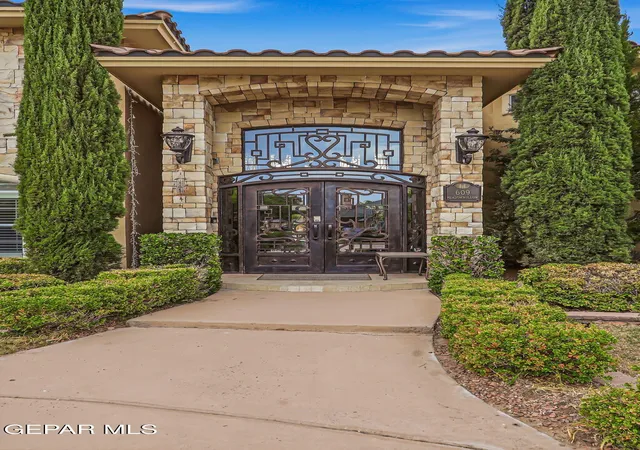
Elegant Style Villa on aprox. ¾ acre offers primary suite & four other unique style bedrooms, six baths, & resort-level living. Downstairs two flex rooms for office or guests with a large utility room.Grand foyer upon entering,breezeway above,lead to the Great room with soaring ceilings wall to wall arched
windows. Beautiful fireplace & piano area. Iron patio doors front & back,One open to the covered cabana for seamless indoor-outdoor living. Chef's kitchen features a full Viking professional appliance suite & Clive-inspired custom cabinetry. Master suite lavish a spa bath with steam shower & jetted tub. Other amenities: home theatre or game room.Full Service Butler's Pantry & Wine Cellar.Outdoors is ready for the enjoyment of a shimmering pool & spa, Viking outdoor kitchen Appliances,basketball court, mature landscaping.Have your own Gym,executive office, or a Casita.Oversized double garage.Schedule your private showing! Privacy, Luxury & Resort Living -- All in One Magnificent Address
Six Suite Like Bedrooms, 6 Bathrooms on Almost One Acre Lot .This Two-Story Built by Phil Youngblood one of his Best!
Grand Foyer with soaring high ceilings
Great room with floor-to-ceiling windows
Two magnificent fireplaces
Dedicated wine station
Grand piano music room
Elegant engineered wood & ceramic tile floors
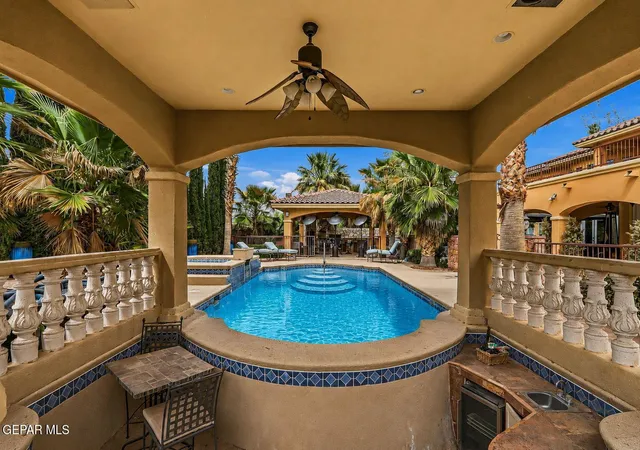
Elegant patio doors opening to covered cabana
CHEF'S DREAM KITCHEN -- Viking Appliances · Clive Kitchen Inspired Design,Viking built-in refrigerator & freezer sub Zero
Viking professional gas cooktop-Viking double ovens
Double kitchen islands
Clive Kitchen cabinetry -- a true work of art
Exquisitely elegant custom design throughout
Adjoining cozy sitting area
LUXURIOUS BEDROOMS
5 spacious bedrooms, each with bath access
Downstairs ensuite guest bedroom
Primary suite with custom walk-in closet
Free-standing soaking tub
Steam shower & heated floors
Ultra-glamorous spa bath
ENTERTAINMENT & LIFESTYLE
Huge den/game room with space-age lighting
Private home theatre
Home gym / workout room
Private executive office
Multiple living areas throughout
OUTDOOR PARADISE
Shimmering pool & spa
Cabana for grilling & entertaining
Viking outdoor grilling station & kitchen
Basketball court
Sauna
Expansive patios & manicured grounds
~¾-acre mature-landscaped lot
Triple attached garage + single detached
The Willows neighborhood lake
Walking & wheel-assisted lakeside tracks
Resort-like privacy & ambiance
- Houzeo last checked: 0 minutes ago
- Listing updated: September 24, 2026 at 11:30 pm
- Listing Provided by: Julie Orona (915) 494-8576 | The Real Estate Power Houses (915) 549-4663
- Source: Greater El Paso MLS-TX | MLS#: 949853

Property Details
Status
Active
Type
Single Family Residence
No. of Stories
-
County
City
Neighborhood
Year Built
2002
HOA Fees
$47.33/mo
Finished Area
5,264 sqft
Lot Size
0.71 acre lot
Basement Area
- sqft
MLS Name
Greater El Paso MLS
MLS Number
949853
MLS Status
Active
Days on Market
45
Cumulative Days on Market
32

Continue Your Journey in App
Find your dream home, receive real-time updates, and many more!
Download App
Continue Your Journey in App
Find your dream home, receive real-time updates, and many more!
Location
HOA Management
Dana Properties
HOA Fees
$142/ Quarterly
Amenities
 Amenities and services may be covered by one or multiple associations and service providers.
 Common Area
 Gates
Gates
Disclaimer: Amenities are based on third-party information and may vary; buyers must independently verify all amenities, as information is deemed reliable but not guaranteed.
Facts & Features
Rooms
Bedrooms & bathrooms
Bedrooms: 6
Bathrooms: 7
Interior
Exterior Features
Walled Backyard, Gas Grill, Balcony, Courtyard, Back Yard Access
Sewer
Public Sewer
Interior Features
Eat In Kitchen, In Law Floorplan, Double Vanity, Cathedral Ceiling(s), Built In Features, 2+ Living Areas, Bar, Entrance Foyer, Game Hobby Room, Kitchen Island, Master Up, Mb Jetted Tub, Pantry, Walk In Closet(s)
Heating
Forced Air
Flooring
None, Tile, Carpet
Appliances
Warming Drawer, Convection Oven, Dishwasher, Disposal, Double Oven, Dryer, Exhaust Fan, Refrigerator
Cooling
Multi Units, Refrigerated, Ceiling Fan(s), Central Air
Window Features
Blinds, Double Pane Windows
Construction
Year Built
Year Built: 2002
Home type
Single Family Residence
Architectural Style
2 Story
Roof
Tile
Construction Materials
Brick, Stucco
Utilities & Energy
Association Amenities
None
Water Source
City
Laundry Features
Gas Dryer Hookup, Washer Hookup
Pool Features
In Ground
Other Features
Lot Features
Cul De Sac, Planned Community, Standard Lot
Subdivision Name
Willow Bend
Price History
| Date | Event | Price |
|---|---|---|
08/24/2026 Source: | Price Decreased | $1,947,000 -7.51% $370/sqft |
08/24/2026 Source: | Listed for Sale | $2,105,000 $400/sqft |

Nearby Homes




Find Homes by Property Features in El Paso, TX
Nearby New Homes For Sale

Based on information from the Greater El Paso Association of REALTORS® (alternatively, from GEPAR) from the Multiple Listing Service through Oct 08, 2026, 11:45PM. Neither the Board nor GEPAR guarantees or is in any way responsible for its accuracy. All data is provided ‘AS IS’ and with all faults. Data maintained by the Board or GEPAR may not reflect all real estate activity in the market. Information is provided exclusively for consumers’ personal, non-commercial use and may not be used for any purpose other than to identify prospective properties consumers may be interested in purchasing. This website may not include listings or property addresses of sellers who have directed their listing brokers to withhold their listing or their property address from display on the Internet. © 2026 Greater El Paso Association of Realtors.
 Advertising Broker: Michelle Brecker | Pathway To Home Realty