- Overview
- Description
- Property Details
- Location
- HOA Management
- Facts & Features
- Getting Around
- Nearby Homes



$474,900
Monthly Est:$2,364
 5 Beds
 4 Baths
3 full baths + 1 half bath
 2,976sqft
609 Parlange Cir, Shreveport, LA 71115
$474,900
$2,364/moEst:
Get Pre-Approved
Single Family Residence
Built in 2012
$33/mo HOA
0.6 acre lot
$160/sq.ft
Description
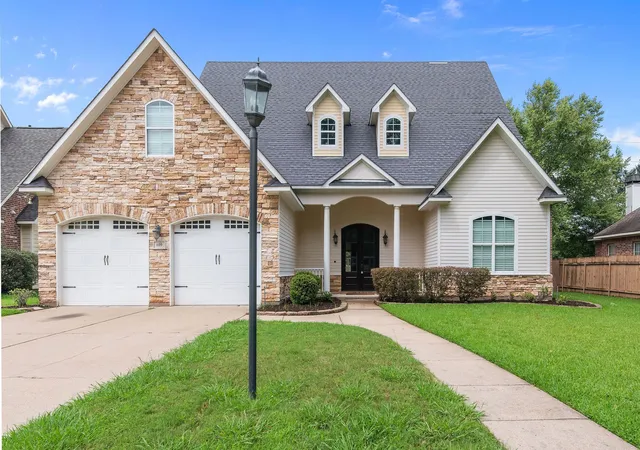
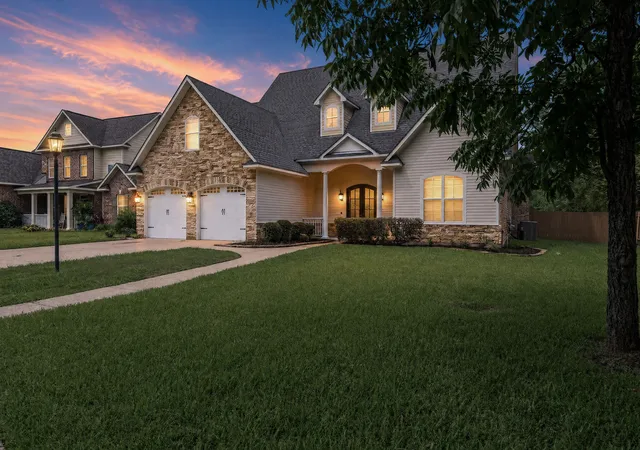
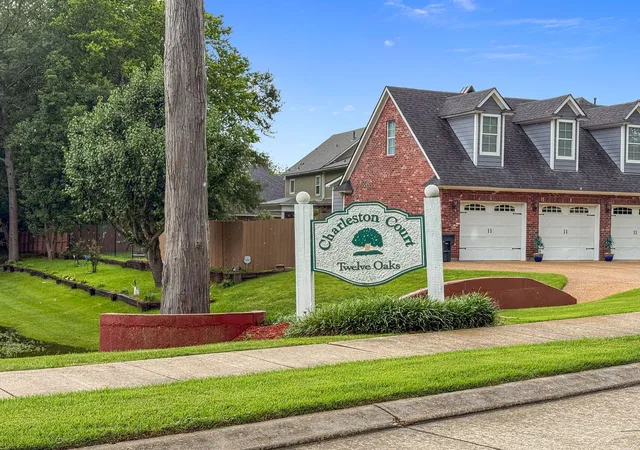
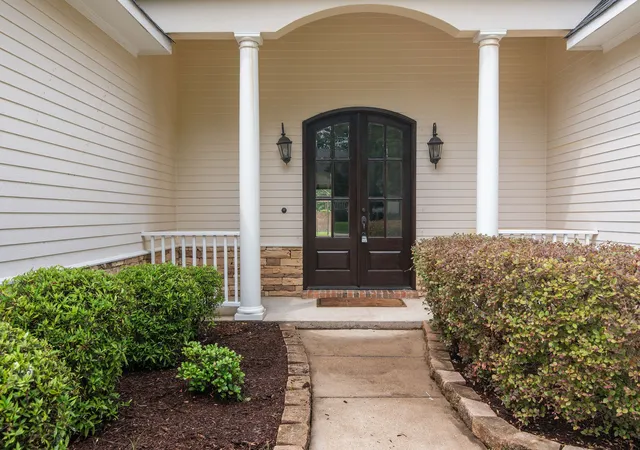
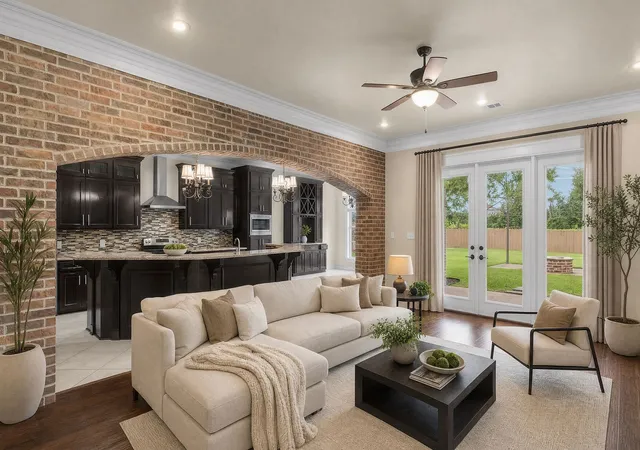
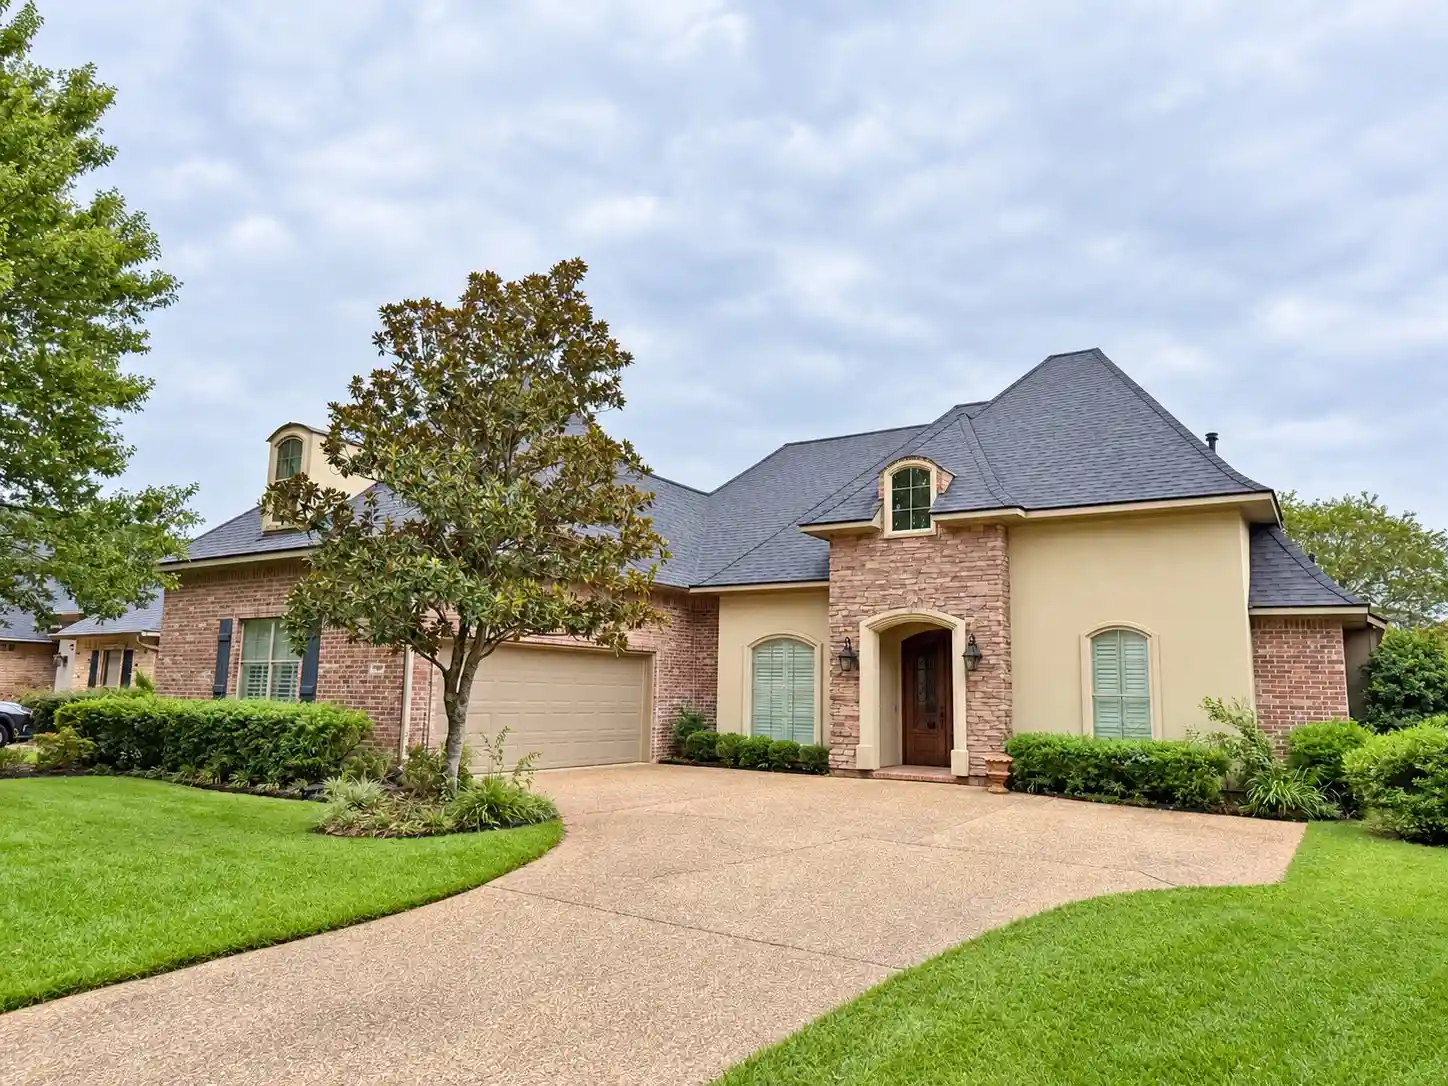
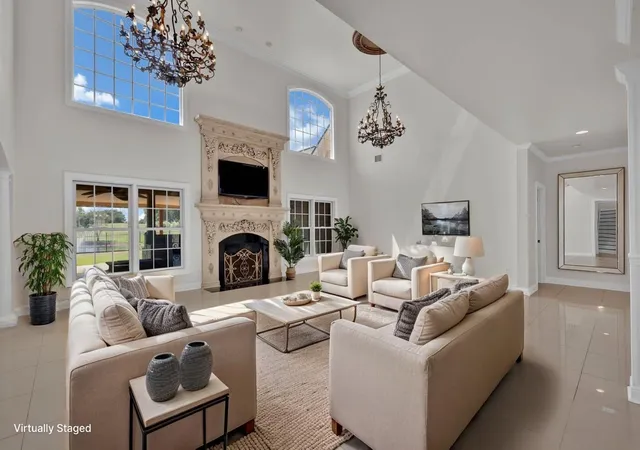
*MAJOR price drop - brand NEW carpet throughout! Tons of updates! Welcome to 609 Parlange Circle, an absolute masterpiece of modern Southern luxury nestled within the highly coveted Charleston Court of Twelve Oaks! From the moment you arrive, the home commands attention with its striking brick and stucco architectural profile, perfectly framed by manicured landscaping. Spanning nearly 3,000 square feet of meticulously maintained design, this five-bedroom, three-and-a-half-bathroom residence moves far past standard layouts to offer a masterclass in scale, light, and natural daily flow. Step inside the grand foyer, and the immediate impression is one of incredible space and warmth, where rich hardwood flooring extends throughout the core living areas, anchored by an elegant gas fireplace that serves as the perfect centerpiece for family evenings. The heart of this home is the culinary haven, a kitchen designed to inspire the passionate chef with striking custom cabinetry, rich stone countertops and a premium suite of stainless steel appliances. The sprawling central island serves as an inviting casual hub before transitioning to the dedicated dining space. The primary suite is a true main-floor retreat, positioned away from high-traffic zones for ultimate tranquility. It features generous proportions, expansive windows, a massive walk-in closet, and a spa-like en-suite bathroom complete with a deep soaking tub, standalone custom tile shower, and dual vanities. With five true bedrooms, this brilliant floor plan provides the ultimate flexibility for a home office, media room, or guest suites. Step outside onto the massive covered patio overlooking a fully fenced, level backyard perfect for weekend barbecues or a future pool. Complete with dual-zone climate control, an oversized deep-bay garage, and location that offers fast access to Shreveport’s premier shopping, dining, and top-rated schools, this property represents a permanent lifestyle promotion.
- Houzeo last checked: 8 minutes ago
- Listing updated: October 17, 2026 at 12:59 pm
- Listing Provided by: Micah Brant | Keller Williams Northwest (318) 213-1555
- Source: NTREIS MLS-TX | MLS#: 21350979

Property Details
Status
Active
Type
Single Family Residence
No. of Stories
2
County
City
Neighborhood
--
Year Built
2012
HOA Fees
$33/mo
Finished Area
2,976 sqft
Lot Size
0.6 acre lot
Basement Area
- sqft
MLS Name
NTREIS MLS
MLS Number
21350979
MLS Status
Active
Cumulative Days on Market
117

Continue Your Journey in App
Find your dream home, receive real-time updates, and many more!
Continue Your Journey in App
Find your dream home, receive real-time updates, and many more!
Location
HOA Management
Twelve Oaks
HOA Fees
$33/ Monthly
Amenities
 Amenities and services may be covered by one or multiple associations and service providers.
 Maintenance
 AllFacilities
Disclaimer: Amenities are based on third-party information and may vary; buyers must independently verify all amenities, as information is deemed reliable but not guaranteed.
Facts & Features
Rooms
Bedrooms & bathrooms
Bedrooms: 5
Bathrooms: 4
LivingRoom
Level: First
Area: 225.00 Square Feet
Dimensions: 15 x 15
PrimaryBedroom
Level: First
Area: 144.00 Square Feet
Dimensions: 12 x 12
Interior
Cooling
Central Air, Ceiling Fans
Sewer
Public Sewer
Flooring
Carpet, Ceramic Tile, Wood
Interior Features
Built In Features, Eat In Kitchen, Granite Counters, Open Floorplan
Appliances
Dishwasher, Electric Oven, Gas Cooktop, Disposal, Microwave
Heating
Central
Construction
Year Built
Year Built: 2012
Home type
Single Family Residence
Roof
Shingle
Construction Materials
Brick
Foundation Details
Slab
Architectural Style
Detached
Utilities & Energy
Utilities
Electricity Connected, Natural Gas Available, Sewer Available, Separate Meters, Water Available
Parking Features
Garage
Security Features
Carbon Monoxide Detectors, Smoke Detectors
Fireplace Features
Gas
Pool Features
None
Water Source
Public
Other Features
Subdivision Name
Charleston Court 12 Oaks
Price History
| Date | Event | Price |
|---|---|---|
10/05/2026 Source: | Price Decreased | $484,900 -3.00% $163/sqft |
09/08/2026 Source: | Price Decreased | $499,900 -1.96% $168/sqft |
08/26/2026 Source: | Price Increased | $509,900 +7.37% $171/sqft |
08/05/2026 Source: | Price Decreased | $474,900 -8.66% $160/sqft |
06/21/2026 Source: | Off Market | $519,900 -1.89% $175/sqft |

Show more
Nearby Homes
Find Homes by Property Features in Shreveport, LA

Based on information from the North Texas Real Estate Information Systems, Inc., through Nov 08, 2026, 10:45AM. Information is provided exclusively for consumers’ personal, non-commercial use. It may not be used for any purpose other than to identify prospective properties consumers may be interested in purchasing. Data is deemed reliable but is not guaranteed accurate. This website may not include listings or property addresses of sellers who have directed their listing brokers to withhold their listing or their property address from display on the Internet. ©2026 North Texas Real Estate Information Systems, Inc. All Rights Reserved.
 Advertising Broker: Michelle Brecker | Pathway To Home Realty
