- Overview
- Description
- Property Details
- Location
- HOA Management
- Facts & Features
- Getting Around
- Nearby Homes

Street View
$715,000
Monthly Est:$3,559
 5 Beds
 3 Baths
3 full baths
 2,830sqft
609 Timberlake, Chapin, SC 29036
$715,000
$3,559/moEst:
Get Pre-Approved
Single Family Residence
Built in 2019
$-- HOA
16,988.4 sqft lot
$253/sq.ft
Description
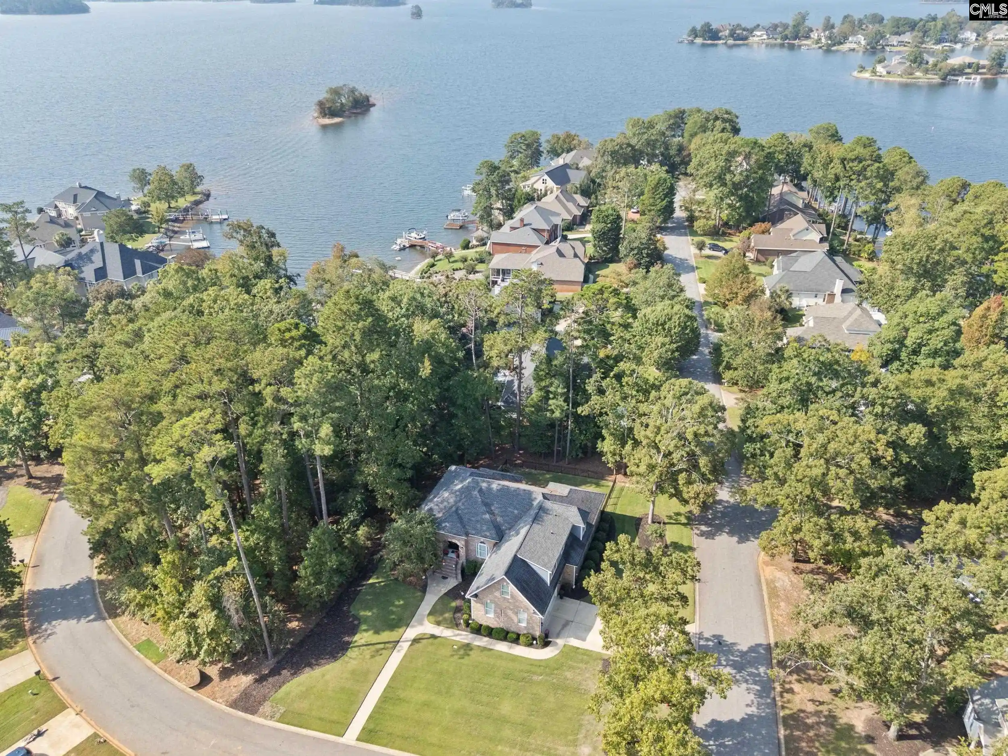
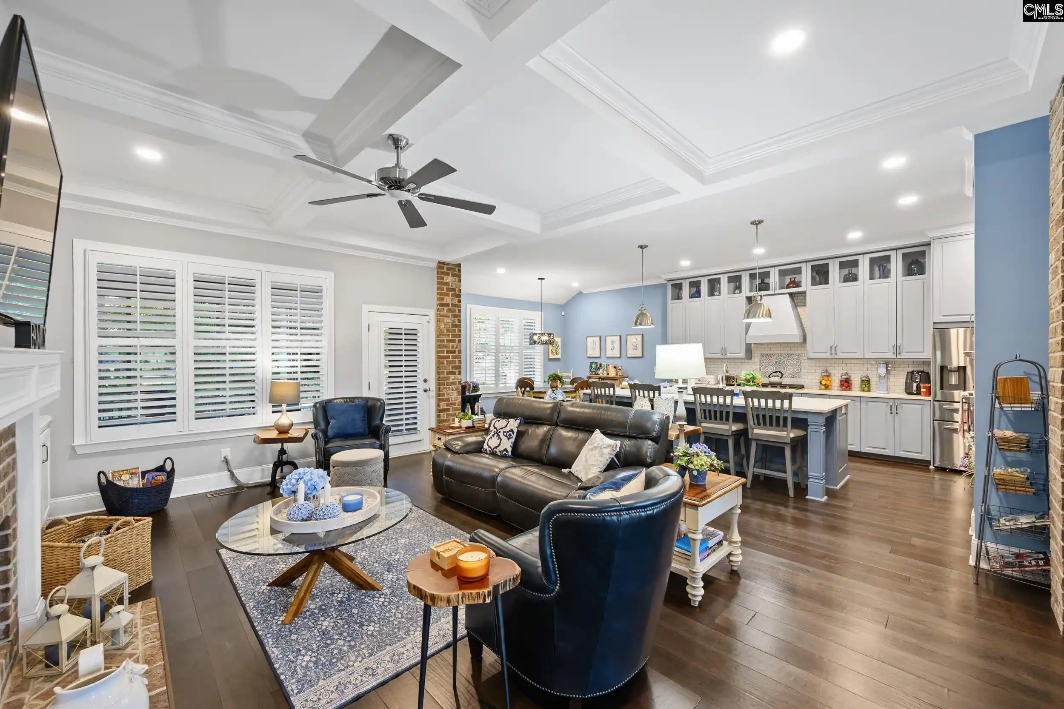
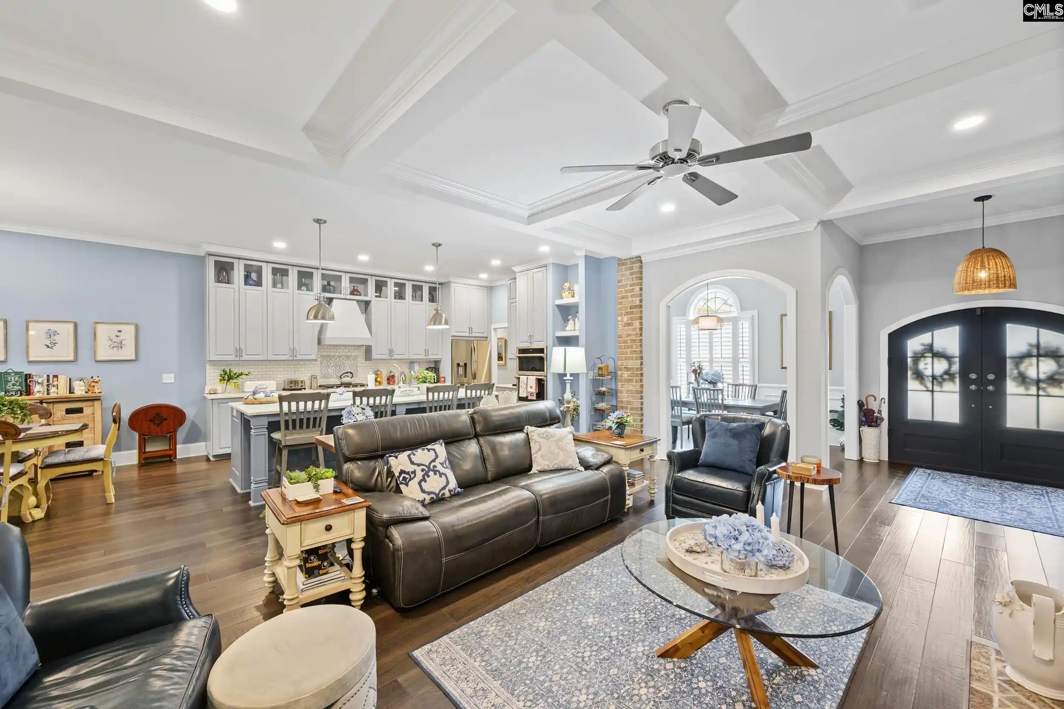
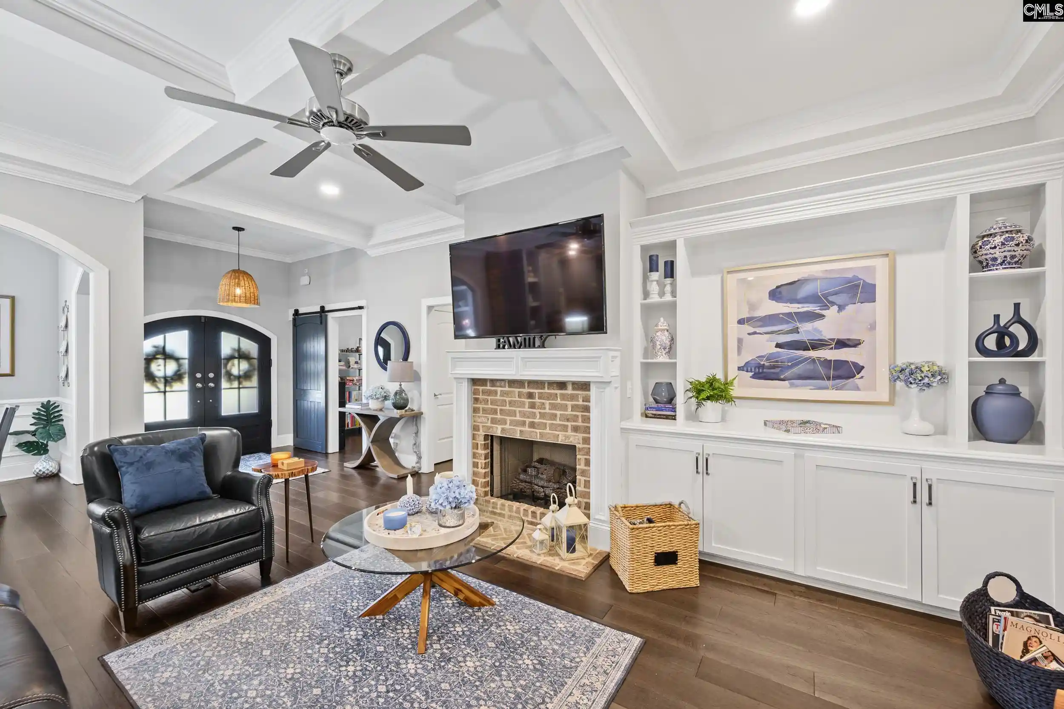
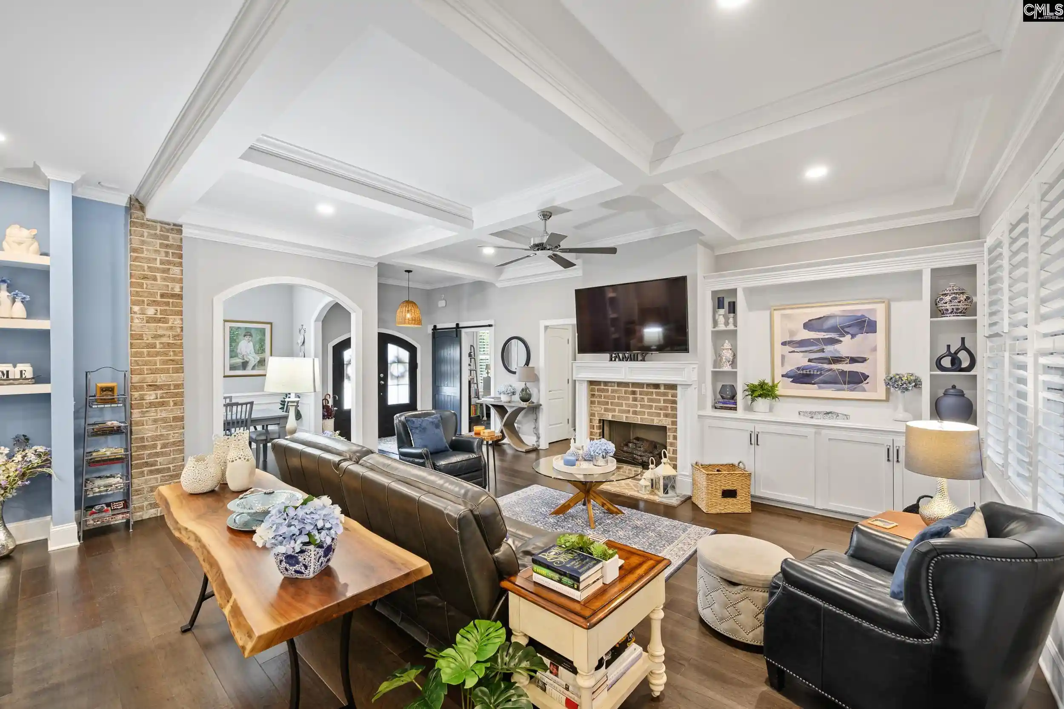
Some homes are built. Others are thoughtfully created. Welcome to 609 Timberlake Drive, an extraordinary 5-bedroom, 3-bath custom home by Magnolia Custom Home Builders and loin Chapin's sought-after Timberlake Country Club. From the stately brick entrance with its graceful architectural archway and striking double doors, it's evident this home is anything but ordinary. The owners were personally involved in selecting its many design details and every space reflects exceptional craftsmanship and thoughtful planning. Inside, rich engineered hardwood floors, elegant archways, exposed brick accents, extensive custom millwork and moldings create an atmosphere of timeless elegance. The showstopping kitchen blends beauty and functionality with custom soft-close cabinetry, clever storage solutions, quartz countertops, farmhouse sink, decorative tile inlay, statement range hood, generous island, and walk-in pantry. The inviting living room features a brick fireplace and custom built-ins, while the elegant dining room showcasing beautiful architectural details and additional cabinetry. A thoughtfully designed split floor plan provides three main-level bedrooms, including a luxurious primary retreat with an expansive walk-in closet and spa-inspired bath featuring a freestanding soaking tub, tiled shower with bench, and custom cabinetry. Two additional bedrooms and a full bath upstairs provide flexibility, along with an oversized walk-in attic providing exceptional storage! Even the laundry room impresses with gorgeous tile, abundant cabinetry, utility sink, and concealed ironing board. Step outside to the screened porch and adjoining Trex deck, where a view of Lake Murray provides a backdrop for morning coffee or evening relaxation. The beautifully maintained Zoysia lawn adds to the home's outdoor appeal. Additional highlights include plantation shutters, a convenient drop zone, oversized garage & door, tankless water heater, dehumidifier in the crawl space, and gutters with leaf guards. Discover the beauty of life in Timberlake, where lake living and golf course amenities create an exceptional Chapin lifestyle! Disclaimer: CMLS has not reviewed and, therefore, does not e
- Houzeo last checked: 6 minutes ago
- Listing updated: November 7, 2026 at 6:01 pm
- Listing Provided by: Laurie Smith | Keller Williams Realty
- Source: Consolidated MLS-SC | MLS#: 645307

Property Details
Status
Active
Type
Single Family Residence
No. of Stories
2
County
City
Neighborhood
--
Year Built
2019
HOA Fees
-
Finished Area
2,830 sqft
Lot Size
16,988.4 sqft lot
Basement Area
- sqft
MLS Name
Consolidated MLS
MLS Number
645307
Days on Market
27

Continue Your Journey in App
Find your dream home, receive real-time updates, and many more!
Continue Your Journey in App
Find your dream home, receive real-time updates, and many more!
Location
HOA Management
N/A
HOA Fees
$350/
Amenities
 Amenities and services may be covered by one or multiple associations and service providers.
 Common Area Maintenance
Disclaimer: Amenities are based on third-party information and may vary; buyers must independently verify all amenities, as information is deemed reliable but not guaranteed.
Facts & Features
Rooms
Bedrooms & bathrooms
Bedrooms: 5
Bathrooms: 3
Bedroom 3
Level: Main
Great Room
Level: Main
Kitchen
Level: Main
Primary Bedroom
Level: Main
Bedroom 2
Level: Main
Bedroom 5
Level: Second
Bedroom 4
Level: Second
Dining Room
Level: Main
Interior
Sewer
Public
Interior Features
Attic Storage, Ceiling Fan, Garage Opener, Smoke Detector, Attic Pull Down Access, Attic Access
Cooling
Central
Exterior Features
Deck, Sprinkler, Gutters Full, Front Porch Covered, Back Porch Screened
Construction
Year Built
Year Built: 2019
Home type
Single Family Residence
Architectural Style
Traditional
Construction Materials
Brick All Sides Abv Found
Foundation Details
Crawl Space
Utilities & Energy
Parking Features
Garage Attached, Side Entry
Water Source
Public
Fireplace Features
Gas Log Natural
Other Features
Subdivision Name
Timberlake Plantation
Price History
| Date | Event | Price |
|---|---|---|
11/07/2026 Source: | Listed for Sale | $715,000 $253/sqft |

Nearby Homes



Find Homes by Property Features in Chapin, SC


Based on information from the Consolidated Multiple Listing Service (Alternatively, from Columbia MLS or CMLS) through Nov 16, 2026, 03:30AM. All information provided is deemed reliable, but is not guaranteed to be accurate and should be independently verified. IDX information is provided exclusively for personal, non-commercial use, and may not be used for any purpose other than to identify prospective properties consumers may be interested in purchasing. © 2026 Consolidated Multiple Listing Service, Inc. All Rights Reserved.
 Advertising Broker: Nicholas Huscroft | Chosen Realty
