Savvy Avenue
Powered by 
- 0
- 12
- Overview
- Description
- Property Details
- Location
- HOA Management
- Facts & Features
- Getting Around
- Nearby Homes



$1,099,000
Monthly Est:$5,470
 7 Beds
 4 Baths
2 full baths + 1 half bath
 4,915sqft
6090 Wildflower Dr S, Fargo, ND 58104
$1,099,000
$5,470/moEst:
Get Pre-Approved
Single Family Residence
Built in 2021
$40/mo HOA
14,725 sqft lot
$224/sq.ft
Description
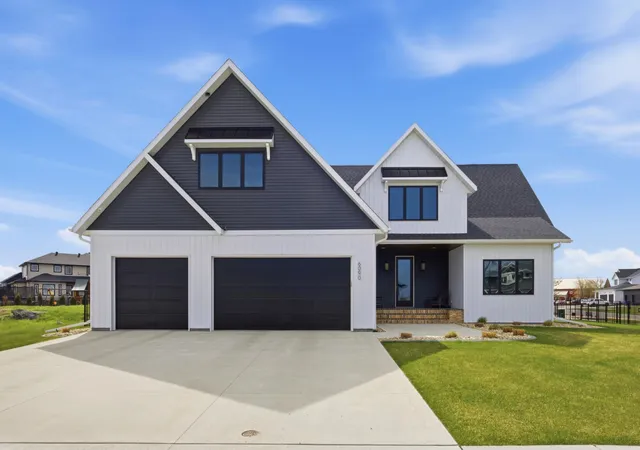
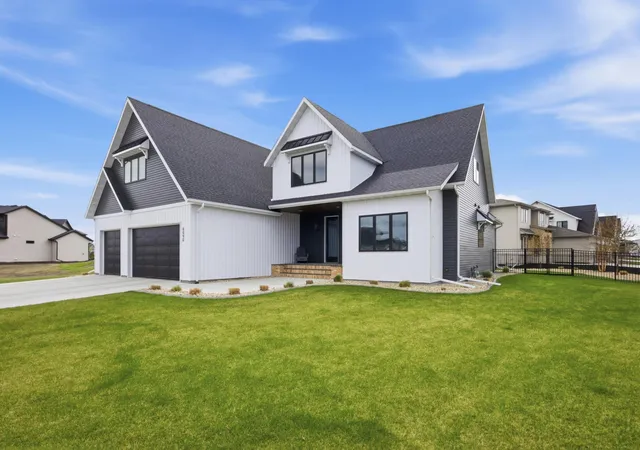
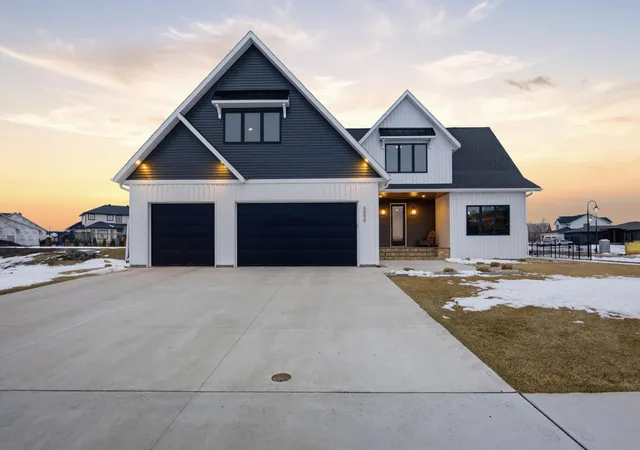
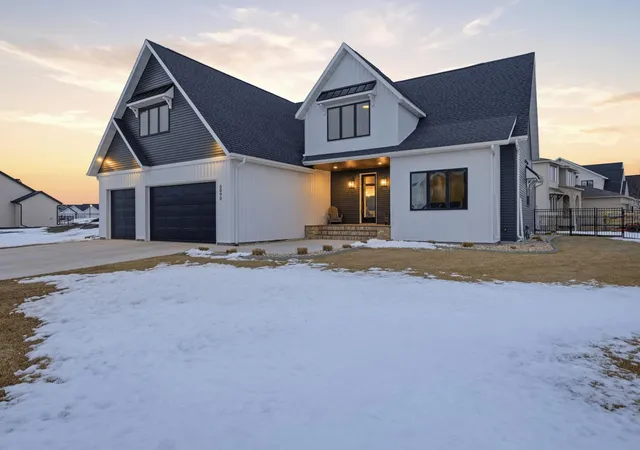
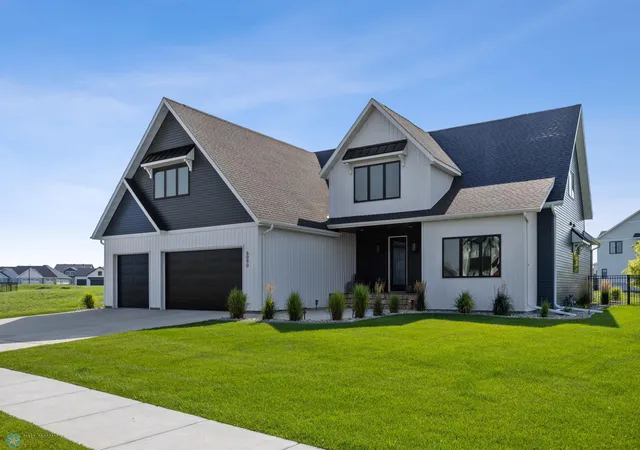
Where do I start? Mortgage is assumable, This custom built home by Krueger is on a large corner lot, fenced in yard, sprinkler system, curb landscaping, covered front porch, steel siding, high roof lines, large private patio in the back of the house, with two access areas from dining and primary bedroom. I haven't even gotten to the inside yet. You will be awe struck by wide open space and large windows that bring in an abundance of natural light. The doors are 8 feet tall. When you get to the kitchen you will love the custom cabinets by Wendt, solid surface counter tops, undermount sink, gas stove with custom hood. Large walk in pantry with custom shelving two tone cabinets and lighting galore. Main floor laundry, main floor primary with a large soaking tub and custom tile shower, heated floors, double sinks in the primary bath. The family room has a brick fireplace for the nights you want to cozy up. When you walk up the stairs you will see a bonus room for work or leisure. Three bedrooms and a beautiful custom bath with tile floors finish off the second floor. The basement is where the fun begins, brick gas fireplace, billiard/shuffle board area next to the amazing built in wet bar with cork flooring. The bar has two fridges and has brick walls. Two bedrooms and a Hollywood bath is all you need in this very comfortable space.
- Houzeo last checked: 8 minutes ago
- Listing updated: September 29, 2026 at 1:35 am
- Listing Provided by: Scott Breidenbach (701) 793-5035 | Beyond Realty (701) 540-5161
- Source: Northstar MLS-MN | MLS#: 6771312

Property Details
Status
Pending
Type
Single Family Residence
No. of Stories
-
County
City
Neighborhood
--
Year Built
2021
HOA Fees
$40/mo
Finished Area
4,915 sqft
Lot Size
14,725 sqft lot
Basement Area
- sqft
MLS Name
Northstar MLS
MLS Number
6771312
Days on Market
422
Cumulative Days on Market
349

Continue Your Journey in App
Find your dream home, receive real-time updates, and many more!
Download App
Continue Your Journey in App
Find your dream home, receive real-time updates, and many more!
Location
HOA Management
Rocking Horse Farm Residential HOA
HOA Fees
$480/ Annually
Amenities
 Amenities and services may be covered by one or multiple associations and service providers.
 Shared Amenities
Disclaimer: Amenities are based on third-party information and may vary; buyers must independently verify all amenities, as information is deemed reliable but not guaranteed.
Facts & Features
Rooms
Bedrooms & bathrooms
Bedrooms: 7
Bathrooms: 4
Bar/Wet Bar Room
Level: Basement
Bathroom
Level: Main
Bathroom
Level: Main
Bathroom
Level: Second
Bathroom
Level: Basement
Billiard
Level: Basement
Bonus Room
Level: Upper
Dining Room
Level: Main
Family Room
Level: Main
Family Room
Level: Basement
Bedroom 5
Level: Second
Bedroom
Level: Main
Bedroom 4
Level: Second
Kitchen
Level: Main
Laundry
Level: Main
Mud Room
Level: Main
Office
Level: Basement
Patio
Level: Main
Pantry (Walk-In)
Level: Main
Bedroom 2
Level: Main
Bedroom 6
Level: Basement
Bedroom 3
Level: Second
Utility Room
Level: Basement
Walk-In Closet
Level: Main
Walk-In Closet
Level: Basement
Interior
Sewer
City Sewer/connected
Cooling
Central Air
Heating
Forced Air, Fireplace(s)
Exterior Features
Metal
Construction
Year Built
Year Built: 2021
Home type
Single Family Residence
Foundation Details
See Remarks
Utilities & Energy
Water Source
City Water/connected
Basement
Full, Concrete
Fireplace Features
Family Room, Gas, Living Room
Parking Features
Attached Garage
Other Features
Subdivision Name
Rocking Horse Farm 2nd
Price History
| Date | Event | Price |
|---|---|---|
09/29/2026 Source: | Pending | $1,099,000 $224/sqft |
05/05/2026 Source: | Price Decreased | $1,099,000 -2.31% $224/sqft |
02/26/2026 Source: | Price Decreased | $1,125,000 -2.17% $229/sqft |
11/25/2025 Source: | Price Decreased | $1,150,000 -0.86% $234/sqft |
10/06/2025 Source: | Listed for Sale | $1,160,000 $236/sqft |

Nearby Homes
Find Homes by Property Features in Fargo, ND

Based on information submitted to the MLS GRID from the REGIONAL MULTIPLE LISTING SERVICE OF MINNESOTA, INC through Oct 10, 2026, 07:31PM. IDX information is provided exclusively for consumers’ personal, non-commercial use. It may not be used for any purpose other than to identify prospective properties consumers may be interested in purchasing. The data is deemed reliable but is not guaranteed by MLS GRID. The use of the MLS GRID Data may be subject to an end-user license agreement prescribed by the Member Participant’s applicable MLS, if any and as amended from time to time. All data is obtained from various sources and may not have been verified by the broker or MLS GRID. Supplied Open House Information is subject to change without notice. All information should be independently reviewed and verified for accuracy. Properties may or may not be listed by the office/agent presenting the information.
Information deemed reliable but not guaranteed. The property data presented reflects information otherwise available from public records. The real estate broker participating in MLS and providing this information may not have represented the buyer or seller in some or all of the transactions. Listings courtesy of Northstar MLS as distributed by MLS GRID. © 2026 Regional Multiple Listing Service of Minnesota, Inc. All Rights Reserved.
 Advertising Broker: Moe Mossa (Savvy Avenue) (612) 490-1268 | Savvy Avenue, LLC