- Overview
- Description
- Property Details
- Location
- Facts & Features
- Getting Around
- Nearby Homes

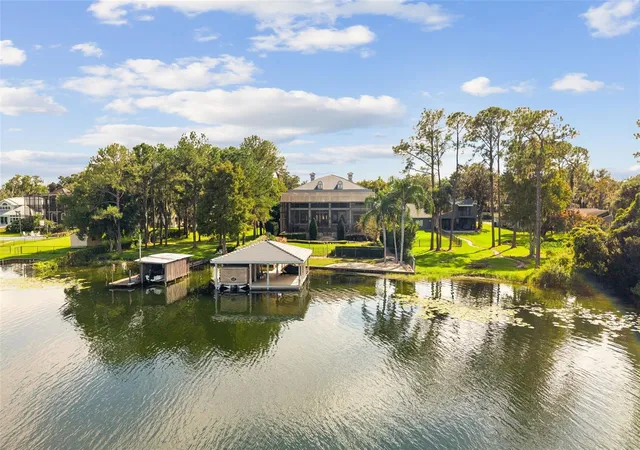


$3,495,000
Monthly Est:$17,396
 4 Beds
 7 Baths
4 full baths + 3 half baths
 7,315sqft
6091 Linneal Beach Dr, Apopka, FL 32703
$3,495,000
$17,396/moEst:
Get Pre-Approved
Single Family Residence
Built in 1997
$-- HOA
1.11 acres lot
$478/sq.ft
Description
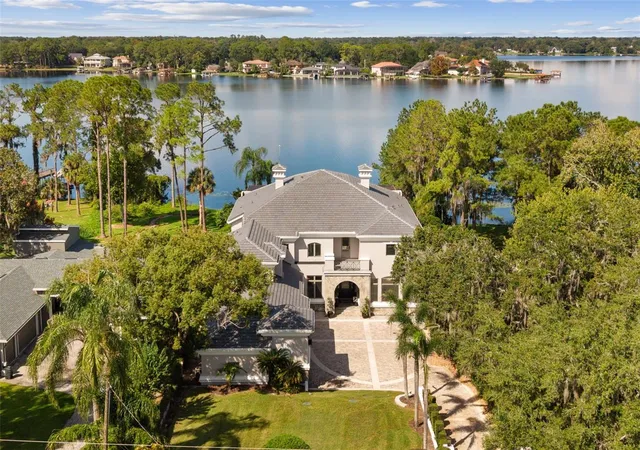
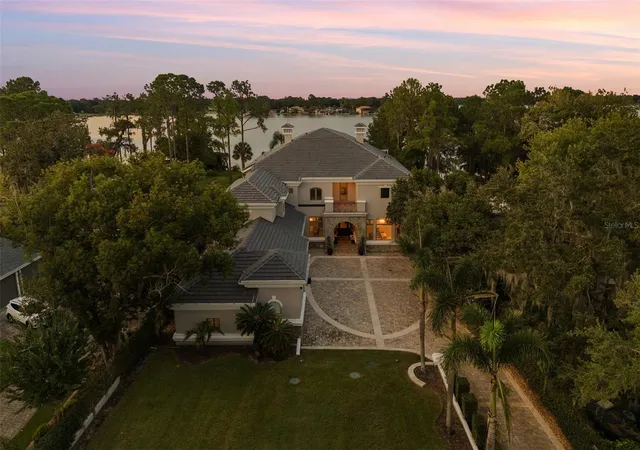
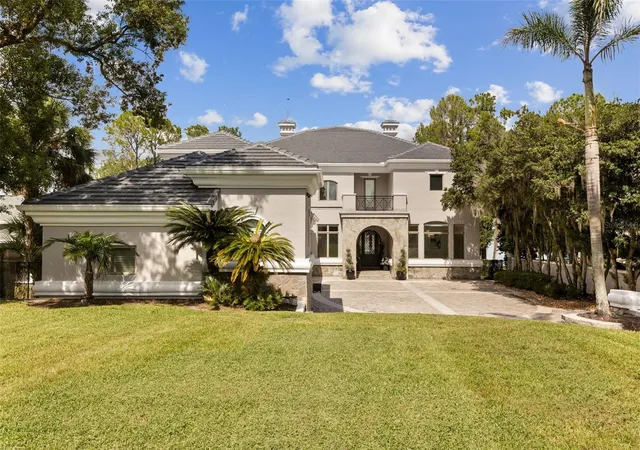
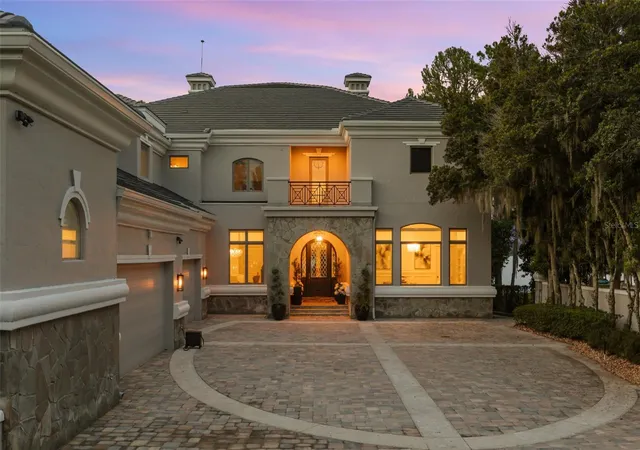
LAKEFRONT LUXURY ON BEAR LAKE, FULLY RENOVATED IN 2024. Set on 1.11 acres with 80 feet of waterfront on a 311-acre ski lake, this estate pairs a covered boathouse with a boat lift and two jet ski lifts with more than 7,300 square feet of remodeled living space, a four-car garage and no HOA, in unincorporated Seminole County. A stone-accented arched entry, a tile roof, a curved paver driveway and mature live oaks set the tone from the street.
The 2024 renovation is extensive and top to bottom: wide-plank engineered hardwood floors, renovated spa-style bathrooms, designer lighting, custom built-ins, plantation shutters and refined finishes. A dramatic two-story foyer with a sweeping wrought-iron staircase opens to a formal living room with fireplace, a formal dining room and a sitting room under a coffered ceiling, all filled with natural light. Upstairs, a lake-view lounge opens to the balcony, a perfect bonus room for movie nights or a game room.
The gourmet chef's kitchen is made for entertaining, with shaker cabinetry, a subway tile backsplash, a large center island with a Wolf gas cooktop and bar seating, stone countertops, professional-grade double wall ovens, a glass-door refrigerator, an under-counter wine refrigerator and a walk-in pantry, opening to a spacious family room and steps from a wine room behind an ornate iron door and a full wet bar. A dedicated home theater, a private home office and a guest suite with its own kitchenette, ideal as an in-law suite, round out the interior.
The upstairs primary retreat opens to a lakefront balcony and features a spa bath with a freestanding soaking tub, a frameless glass rain shower, dual vanities with a makeup station and a boutique walk-in closet with a center island and chandelier. Secondary bedrooms are generous and well appointed, and a full laundry room with sink and a drop zone with built-in storage keep the day running smoothly.
Outdoor living is resort-style. The screened saltwater pool and heated spa look straight down the lake from a two-story covered lanai with a full outdoor kitchen featuring a built-in grill, sink, bar seating and an outdoor TV, and upper-level balconies frame sunset views across the water. Walk the landscaped lawn to the covered boathouse, launch the boat and ski, wakeboard or jet ski from your own backyard. Whole-home generator backup provides peace of mind through storm season.
Zoned for Bear Lake Elementary, Teague Middle and Lake Brantley High, buyer to verify. Minutes to SR 436, I-4, Altamonte Springs and Longwood, with easy reach of downtown Orlando. A renovated waterfront estate of this size rarely comes to market on Bear Lake. Shown by appointment with proof of funds.
- Houzeo last checked: 1 hour ago
- Listing updated: October 21, 2026 at 8:04 pm
- Listing Provided by: Matthew Burks (407) 257-5347 , Chocky Burks | CORCORAN PREMIER REALTY (407) 965-1155
- Source: Stellar MLS-FL as distributed by MLS GRID | MLS#: O6450784

Property Details
Status
Active
Type
Single Family Residence
No. of Stories
2
County
City
Neighborhood
--
Year Built
1997
HOA Fees
-
Finished Area
7,315 sqft
Lot Size
1.11 acres lot
Basement Area
- sqft
MLS Name
Stellar MLS
MLS Number
O6450784
MLS Status
Active
Days on Market
15
Cumulative Days on Market
2

Continue Your Journey in App
Find your dream home, receive real-time updates, and many more!
Continue Your Journey in App
Find your dream home, receive real-time updates, and many more!
Location
Facts & Features
Rooms
Bedrooms & bathrooms
Bedrooms: 4
Bathrooms: 7
Interior
Cooling
Central Air
Flooring
Carpet, Hardwood, Tile, Wood
Interior Features
Built In Features, Ceiling Fans(s), Coffered Ceiling(s), Crown Molding, Eat In Kitchen, High Ceilings, Kitchen/family Room Combo, Primary Bedroom Upstairs, Solid Surface Counters, Thermostat, Walk In Closet(s), Wet Bar, Window Treatments
Heating
Central
Appliances
Bar Fridge, Built In Oven, Cooktop, Dishwasher, Disposal, Gas Cooktop, Microwave, Range, Refrigerator, Wine Refrigerator
Sewer
Septic Tank
Exterior Features
Balcony, Lighting, Outdoor Grill, Outdoor Kitchen
Window Features
Drapes, Shutters, Window Treatments
Construction
Year Built
Year Built: 1997
Home type
Single Family Residence
Construction Materials
Stone, Stucco
Property Condition
Completed
Architectural Style
Custom, Mediterranean
Foundation Details
Slab
Roof
Tile
Utilities & Energy
Laundry Features
Inside, Laundry Room, Sink
Utilities
Cable Connected, Electricity Connected, Natural Gas Connected, Public, Water Connected
Parking Features
Driveway, Garage
Water Source
Public
Fireplace Features
Gas, Living Room
Security Features
Security Gate, Security System, Smoke Detector(s)
Pool Features
In Ground, Lighting, Salt Water, Screen Enclosure, Tile
Other Features
Subdivision Name
Bear Lake Heights
Patio And Porch Features
Covered, Patio, Rear Porch, Screened
Vegetation
Mature Landscaping, Oak Trees, Trees/landscaped
Lot Features
In County, Landscaped, Oversized Lot, Paved, Unincorporated
Price History
| Date | Event | Price |
|---|---|---|
10/19/2026 Source: | Listed for Sale | $3,495,000 +99.71% $478/sqft |
02/07/2020 Source: | Price Decreased | $1,750,000 -1.13% $239/sqft |
10/23/2019 Source: | Price Increased | $1,770,000 +11.32% $242/sqft |
08/18/2017 Source: | Price Increased | $1,590,000 +1.27% $217/sqft |
08/18/2017 Source: | Price Increased | $1,570,000 +25.60% $215/sqft |

Show more
Nearby Homes

Find Homes by Property Features in Apopka, FL
Nearby New Homes For Sale

Based on information from Stellar MLS® through Nov 04, 2026, 12:45PM as submitted to and distributed by MLS GRID. All data is obtained from various sources and may not have been verified by the broker or MLS GRID. Supplied Open House Information is subject to change without notice. All information should be independently reviewed and verified for accuracy. Properties may or may not be listed by the office/agent presenting the information. IDX information is provided exclusively for consumers’ personal non-commercial use. It may not be used for any purpose other than to identify prospective properties consumers may be interested in purchasing. The data is deemed reliable but is not guaranteed by MLS GRID. The use of the MLS GRID Data may be subject to an end-user license agreement prescribed by the Member Participant’s applicable MLS, if any, and as amended from time to time. © 2026 Stellar MLS. All Rights Reserved.
 Advertising Broker: Fred McGill | Simple Showing, Inc
