- Overview
- Description
- Property Details
- Location
- HOA Management
- Facts & Features
- Getting Around
- Nearby Homes
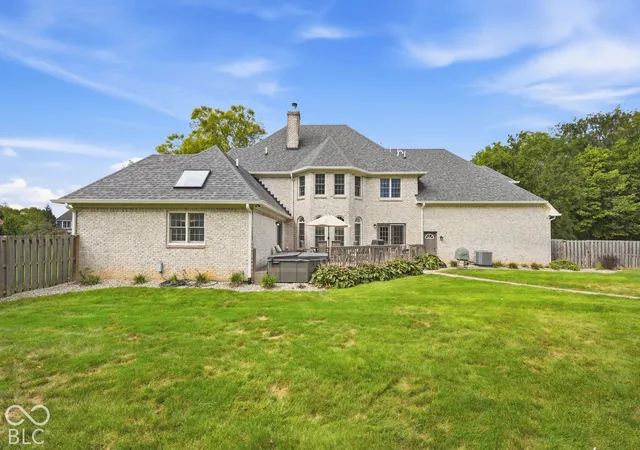

Street View
$849,900
Monthly Est:$4,230
 5 Beds
 7 Baths
7 full baths
 6,715sqft
6092 S Hunters, Pendleton, IN 46064
$849,900
$4,230/moEst:
Get Pre-Approved
Single Family Residence
Built in 1996
$22.92/mo HOA
33,088 sqft lot
$127/sq.ft
Description
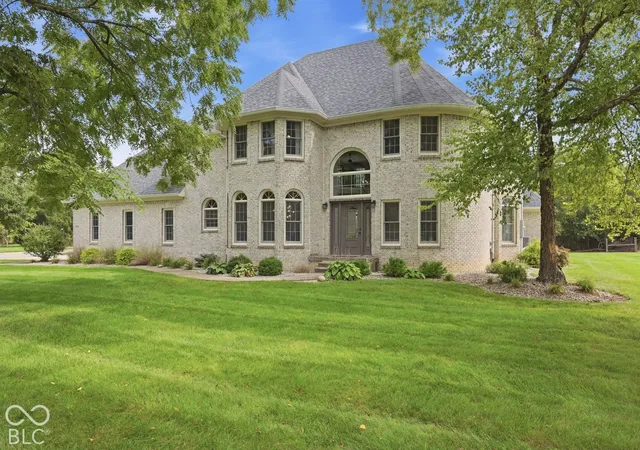
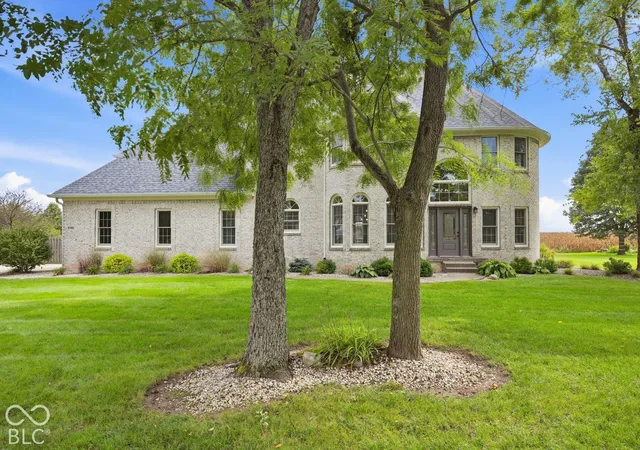
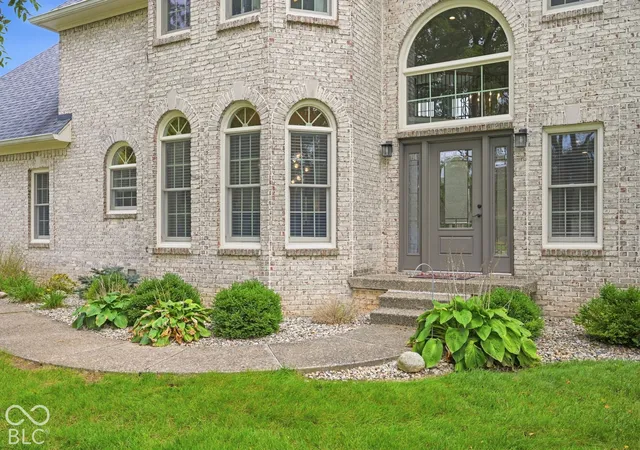
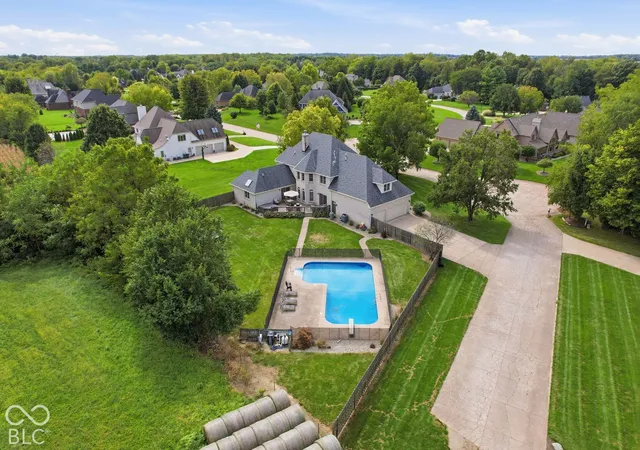
From the moment you arrive, this exceptional all-brick Fox Run residence makes a statement. Set on a large, private lot, the home combines impressive architecture, refined interiors and resort-style amenities in one extraordinary property. Step inside to a dramatic two-story foyer where a sweeping curved staircase and open second-floor overlook create an unforgettable sense of arrival. Five bedrooms, six full baths and a main-level office provide exceptional versatility, while sophisticated living and entertaining spaces flow throughout the home. An extensive 2020 renovation transformed the residence from top to bottom, pairing its timeless architecture with beautifully updated finishes and major mechanical and structural improvements. Outdoors, a heated in-ground pool surrounded by the privacy of the expansive lot creates your own resort-like retreat. The finished lower level is equally impressive, designed for entertaining with a wet bar and dedicated home theater featuring stadium-style seating. Distinctive architecture, all-brick construction, exceptional privacy and extraordinary entertaining spaces come together in a home offering a level of luxury rarely found in an established Pendleton neighborhood-all with convenient access to I-69.
- Houzeo last checked: 11 hours ago
- Listing updated: October 2, 2026 at 4:57 pm
- Listing Provided by: Julie Schnepp (765) 617-9430 | RE/MAX Legacy (765) 778-3573
- Source: Metropolitan Indianapolis Board of REALTORS (MIBOR) MLS-IN | MLS#: 22127954

Property Details
Status
Pending
Type
Single Family Residence
No. of Stories
-
County
City
Neighborhood
--
Year Built
1996
HOA Fees
$22.92/mo
Finished Area
6,715 sqft
Lot Size
33,088 sqft lot
Basement Area
- sqft
MLS Name
Metropolitan Indianapolis Board of REALTORS (MIBOR) MLS
MLS Number
22127954
MLS Status
Pending
Days on Market
12
Cumulative Days on Market
7

Continue Your Journey in App
Find your dream home, receive real-time updates, and many more!
Download App
Continue Your Journey in App
Find your dream home, receive real-time updates, and many more!
Location
HOA Management
N/A
HOA Fees
$275/ Annually
Amenities
 Amenities and services may be covered by one or multiple associations and service providers.
 Maintenance
Disclaimer: Amenities are based on third-party information and may vary; buyers must independently verify all amenities, as information is deemed reliable but not guaranteed.
Facts & Features
Rooms
Bedrooms & bathrooms
Bedrooms: 5
Bathrooms: 7
Great Room
Level: Basement
Area: 980.00 Square Feet
Dimensions: 35 x 28
Living Room
Level: Main
Area: 247.00 Square Feet
Dimensions: 19 x 13
Dining Room
Level: Main
Area: 144.00 Square Feet
Dimensions: 12 x 12
Kitchen
Level: Main
Area: 143.00 Square Feet
Dimensions: 13 x 11
Laundry
Level: Main
Area: 65.00 Square Feet
Dimensions: 13 x 5
Master Bedroom
Level: Main
Area: 225.00 Square Feet
Dimensions: 15 x 15
Bedroom 2
Level: Upper
Area: 572.00 Square Feet
Dimensions: 26 x 22
Bedroom 3
Level: Upper
Area: 176.00 Square Feet
Dimensions: 16 x 11
Bedroom 4
Level: Upper
Area: 180.00 Square Feet
Dimensions: 15 x 12
Bedroom 5
Level: Upper
Area: 150.00 Square Feet
Dimensions: 15 x 10
Breakfast Room
Level: Main
Area: 132.00 Square Feet
Dimensions: 12 x 11
Office
Level: Main
Area: 121.00 Square Feet
Dimensions: 11 x 11
Foyer
Level: Main
Area: 104.00 Square Feet
Dimensions: 13 x 8
Play Room
Level: Basement
Area: 510.00 Square Feet
Dimensions: 30 x 17
Home Theatre
Level: Basement
Area: 456.00 Square Feet
Dimensions: 24 x 19
Interior
Appliances
Dishwasher, Microwave, Gas Oven, Range Hood, Refrigerator, Tankless Water Heater, Water Softener Owned
Window Features
Skylight(s)
Heating
Forced Air, Natural Gas
Interior Features
Bath Sinks Double Main, High Ceilings, Tray Ceiling(s), Vaulted Ceiling(s), Kitchen Island, Entrance Foyer, Paddle Fan, Hi Speed Internet Availbl, Eat In Kitchen, Pantry, Walk In Closet(s), Wood Work Painted
Cooling
Central Air
Construction
Year Built
Year Built: 1996
Home type
Single Family Residence
Foundation Details
Concrete Perimeter
Construction Materials
Brick
Property Condition
Updated/remodeled
Architectural Style
Traditional
Utilities & Energy
Basement
Finished, Full
Parking Features
Attached
Association Amenities
Maintenance
Fireplace Features
Great Room, Wood Burning
Pool Features
Heated, In Ground, Liner, Salt Water
Water Source
Private
Other Features
Lot Features
Rural Subdivision
Subdivision Name
Fox Run
Patio And Porch Features
Deck, Patio
Price History
| Date | Event | Price |
|---|---|---|
10/02/2026 Source: | Pending | $849,900 $127/sqft |
09/29/2026 Source: | Listed for Sale | $849,900 $127/sqft |

Nearby Homes
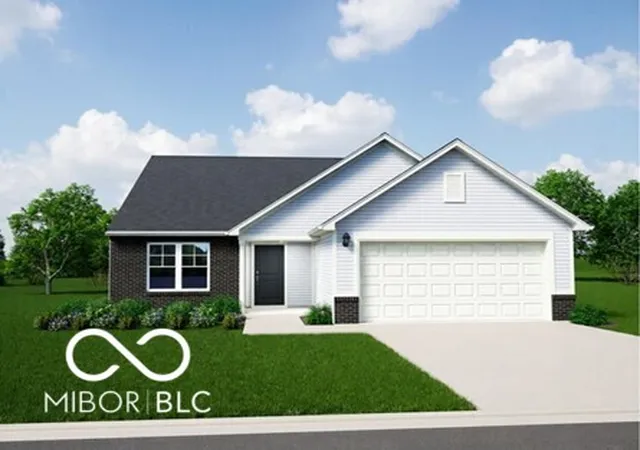
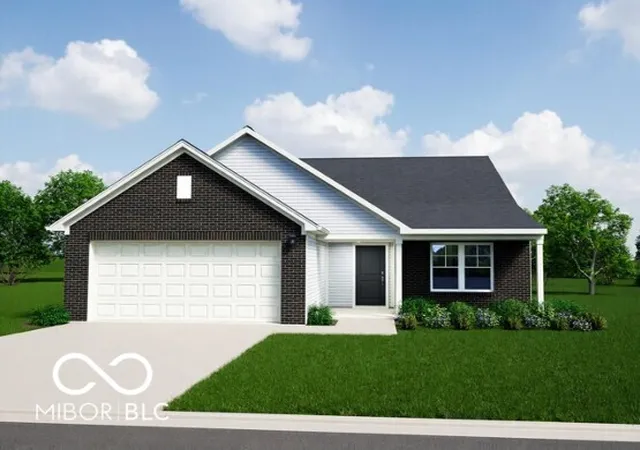
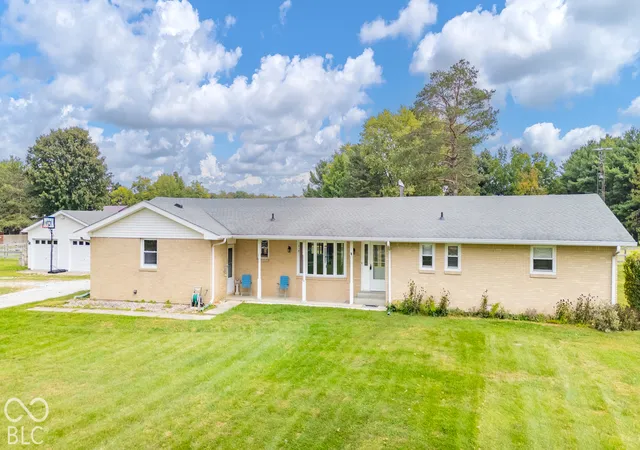
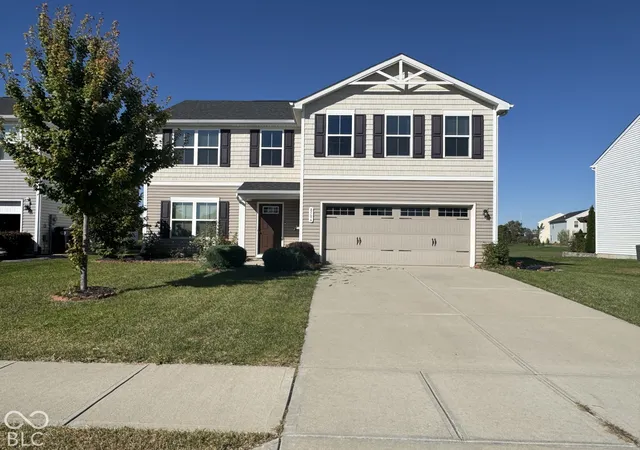

Find Homes by Property Features in Pendleton, IN
Nearby New Homes For Sale

Based on information from MIBOR REALTOR® Association through Oct 07, 2026, 06:00AM. The Broker Listing Cooperative® listing service's Listing information is deemed reliable but is not guaranteed accurate by the Broker Listing Cooperative® listing service. All data is obtained from various sources and may not have been verified by broker or Broker Listing Cooperative listing service. Supplied Open House Information is subject to change without notice. All information should be independently reviewed and verified for accuracy. Properties may or may not be listed by the office/agent presenting the information.. All Rights Reserved. © 2026 MIBOR REALTOR® Association.
 Advertising Broker: Jonah Hartsburg | Hoosier Hub Realty