- Overview
- Description
- Property Details
- Location
- HOA Management
- Facts & Features
- Getting Around
- Nearby Homes
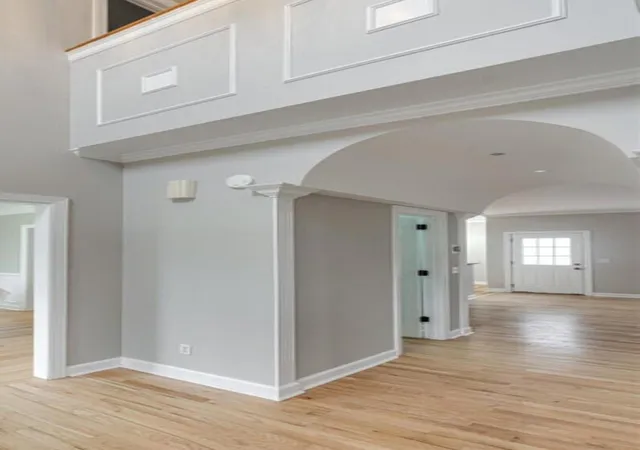

Street View
$475,000
Monthly Est:$2,364
 4 Beds
 4 Baths
3 full baths + 1 half bath
 2,450sqft
6096 Heritage Ridge Dr, Hixson, TN 37343
$475,000
$2,364/moEst:
Get Pre-Approved
Single Family Residence
Built in 1997
$20.83/mo HOA
0.27 acre lot
$194/sq.ft
Description
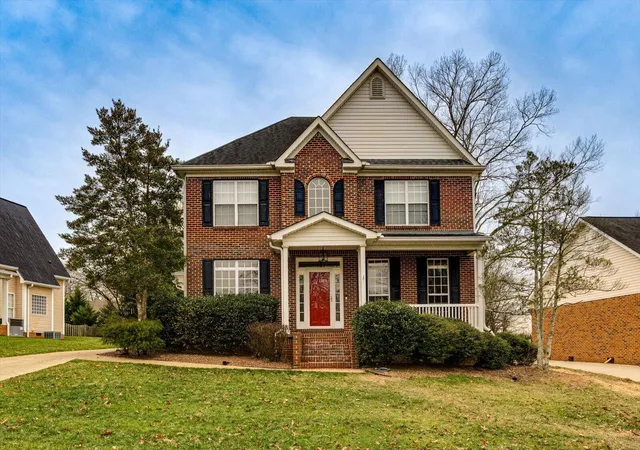
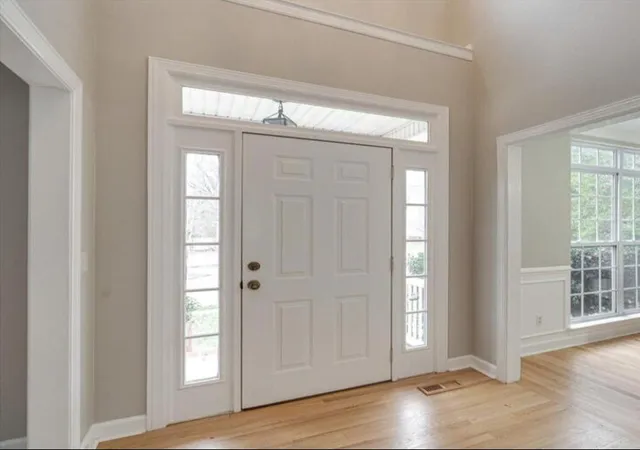
Perfectly positioned in the heart of Hixson, 6096 Heritage Ridge Drive combines classic architecture with spacious, well-designed living and unmatched everyday convenience. From the moment you enter, the home impresses with a dramatic two-story foyer and rich hardwood flooring flowing throughout the main living areas.
Designed for both entertaining and comfortable daily living, the main level offers formal living and dining rooms flanking the entry, while the well-appointed kitchen features granite countertops, a cozy breakfast nook, and appliances that convey. The kitchen opens seamlessly to the inviting family room, highlighted by a gas-log fireplace, creating a warm and welcoming gathering space. A generously sized laundry room with cabinetry and a utility sink adds everyday practicality.
The primary suite serves as a private retreat, complete with a sitting area, a spacious en-suite bath, and an oversized walk-in closet. Two additional bedrooms are connected by a Jack-and-Jill bath, while a fourth bedroom with its own private full bath offers flexibility for guests, home office use, or multigenerational living.
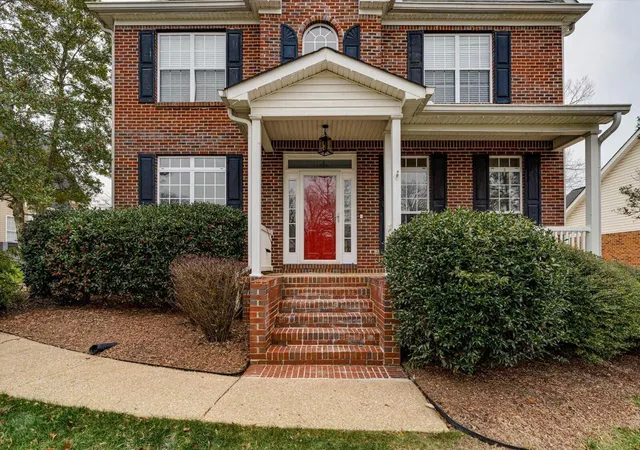
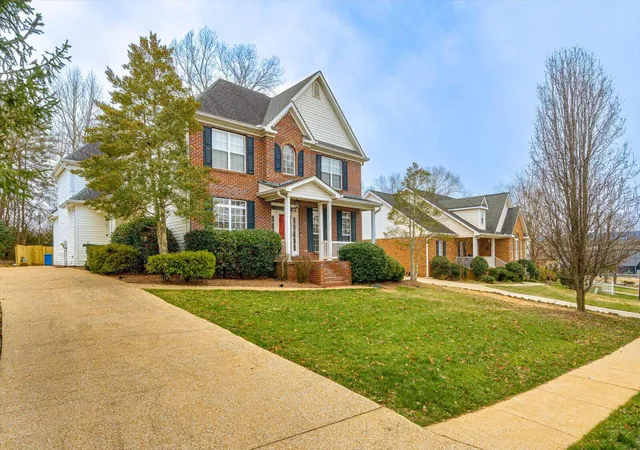
Outdoor living is equally inviting with a covered front porch, charming side porch, and a private rear deck overlooking the level backyard--ideal for relaxation or entertaining. Additional features include a two-car garage and a highly desirable location with walkable access to Publix, fitness centers, and popular dining options.
A rare opportunity to enjoy timeless design, thoughtful layout, and exceptional convenience in one of Hixson's most sought-after locations.
- Houzeo last checked: 0 minutes ago
- Listing updated: August 1, 2026 at 3:00 pm
- Listing Provided by: Eric Tidmore (423) 710-6482 DRE #TN331552, Cole D Land (423) 509-3777 DRE #TN325431 | 1 Percent Lists Scenic City (423) 355-5478
- Source: Greater Chattanooga AOR MLS-AL | MLS#: 1539889

Property Details
Status
Active
Type
Single Family Residence
No. of Stories
2
County
City
Neighborhood
--
Year Built
1997
HOA Fees
$20.83/mo
Finished Area
2,450 sqft
Lot Size
0.27 acre lot
Basement Area
- sqft
MLS Name
Greater Chattanooga AOR MLS
MLS Number
1539889
MLS Status
Active
Days on Market
90

Continue Your Journey in App
Find your dream home, receive real-time updates, and many more!
Continue Your Journey in App
Find your dream home, receive real-time updates, and many more!
Location
HOA Management
N/A
HOA Fees
$250/ Annually
Disclaimer: Amenities are based on third-party information and may vary; buyers must independently verify all amenities, as information is deemed reliable but not guaranteed.
Facts & Features
Rooms
Bedrooms & bathrooms
Bedrooms: 4
Bathrooms: 4
Interior
Appliances
Refrigerator, Microwave, Gas Water Heater, Free Standing Electric Range, Disposal, Dishwasher
Interior Features
Breakfast Nook, Ceiling Fan(s), Connected Shared Bathroom, Double Vanity, Eat In Kitchen, Entrance Foyer, Granite Counters, High Ceilings, Pantry, Separate Dining Room, Separate Shower, Sitting Area, Tub/shower Combo, Walk In Closet(s), Whirlpool Tub
Window Features
Insulated Windows
Heating
Central, Electric, Natural Gas
Flooring
Carpet, Hardwood, Tile
Sewer
Public Sewer
Cooling
Central Air, Electric, Multi Units
Exterior Features
Private Yard
Construction
Year Built
Year Built: 1997
Home type
Single Family Residence
Roof
Shingle
Foundation Details
Brick/mortar
Construction Materials
Brick, Vinyl Siding
Utilities & Energy
Utilities
Cable Available, Electricity Available, Phone Available, Sewer Connected, Underground Utilities
Parking Features
Garage Door Opener, Kitchen Level
Laundry Features
Electric Dryer Hookup, Gas Dryer Hookup, Washer Hookup
Pool Features
None
Security Features
Security System, Smoke Detector(s)
Fireplace Features
Gas Log, Great Room
Basement
Crawl Space
Water Source
Public
Other Features
Patio And Porch Features
Deck, Patio, Porch, Porch Covered
Community Features
Sidewalks
Lot Features
Level, Split Possible, Wooded
Subdivision Name
Heritage Ridge
Price History
| Date | Event | Price |
|---|---|---|
08/01/2026 Source: | Price Decreased | $475,000 -4.98% $194/sqft |
05/01/2026 Source: | Price Decreased | $499,900 -3.87% $204/sqft |
04/09/2026 Source: | Price Decreased | $520,000 -2.80% $212/sqft |
03/05/2026 Source: | Price Decreased | $535,000 -2.73% $218/sqft |
01/31/2026 Source: | Listed for Sale | $550,000 +15.79% $224/sqft |

Show more
Nearby Homes
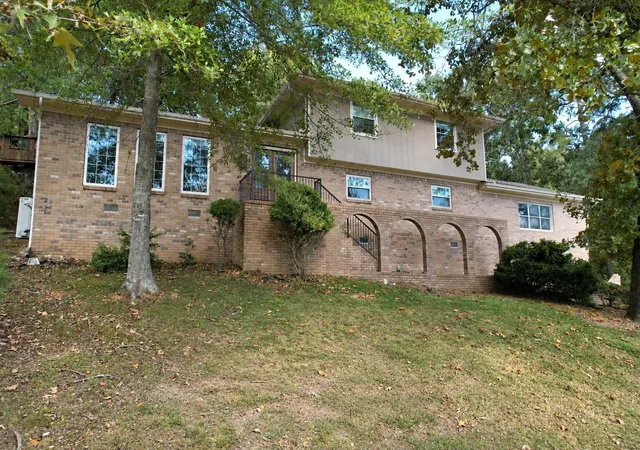
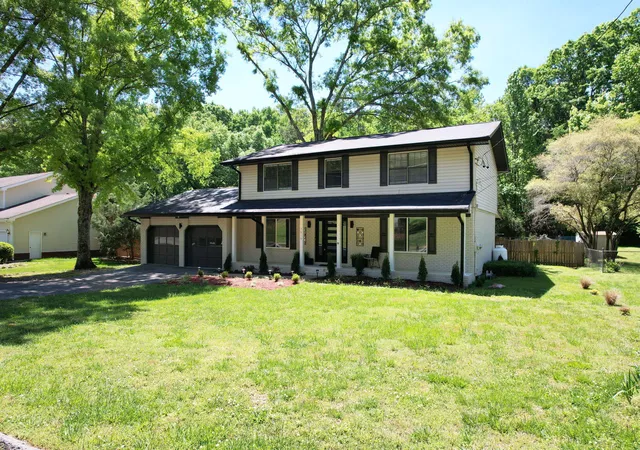
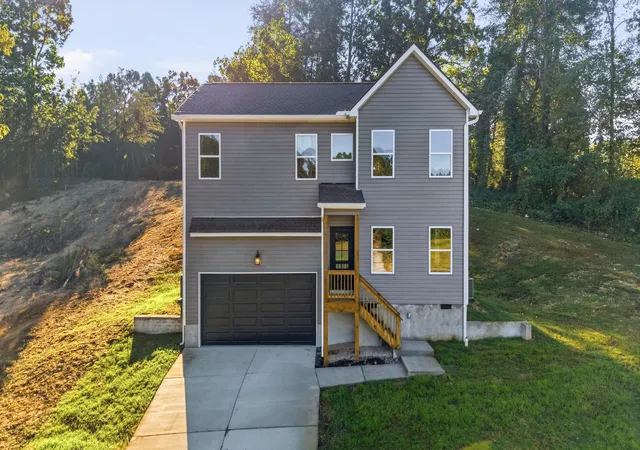





Find Homes by Property Features in Hixson, TN
Nearby New Homes For Sale


Based on information from the Greater Chattanooga REALTORS® (or, alternatively, from the MLS of Chattanooga, Inc.) through Oct 30, 2026, 11:15PM. IDX information is provided exclusively for consumers' personal, non-commercial use; it may not be used for any purpose other than to identify prospective properties consumers may be interested in purchasing, and the data is deemed reliable but is not guaranteed accurate by the MLS. © 2026 the Greater Chattanooga REALTORS®. All Rights Reserved. Angela Fowler | Angela Fowler Real Estate, LLC. | (423) 320-4620 | afowler@catt.com Mailing Address: 452 Kailors Cove Cir Ringgold, GA 30736
 Advertising Broker: Angela Fowler | Angela Fowler Real Estate, LLC.
