The Greene Realty
Powered by 
- 13
- Overview
- Description
- Property Details
- Location
- Facts & Features
- Getting Around
- Nearby Homes


Street View
$1,950,000
Monthly Est:$9,706
 3 Beds
 3 Baths
2 full baths + 1 half bath
 3,166sqft
60r Sandwich Rd, Plymouth, MA 02360
$1,950,000
$9,706/moEst:
Get Pre-Approved
Single Family Residence
Built in 1993
$-- HOA
8 acres lot
$616/sq.ft
Description
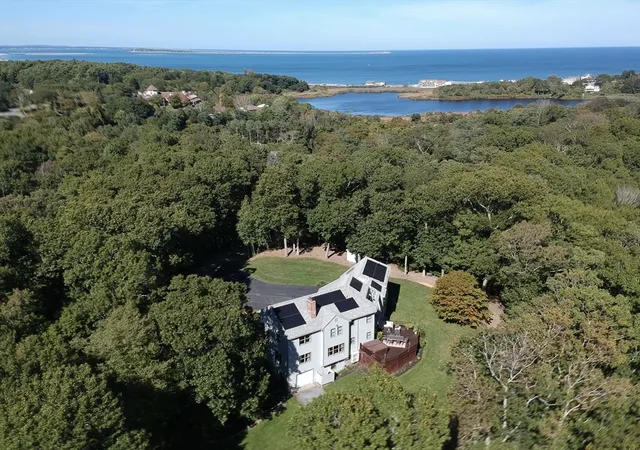
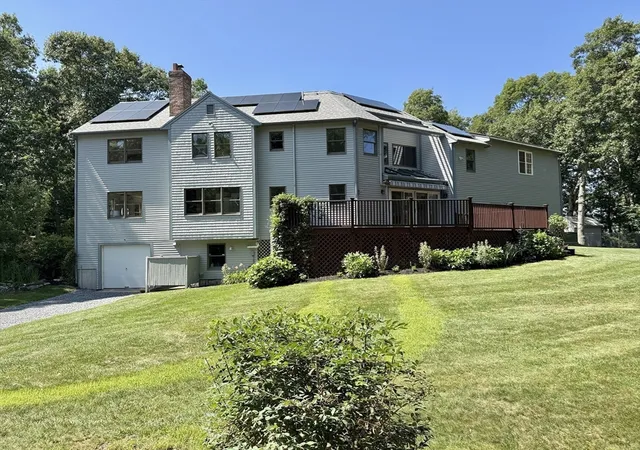
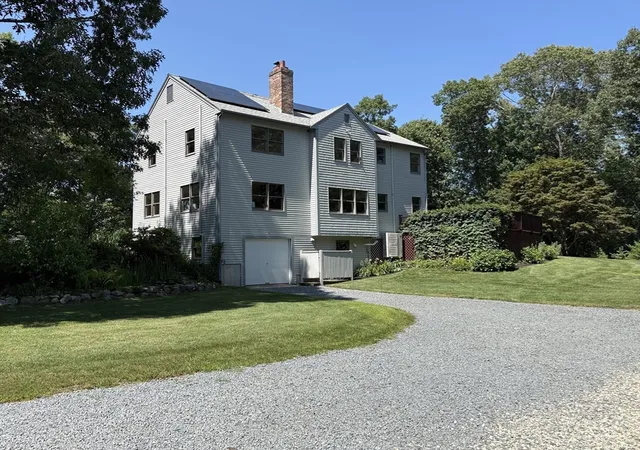
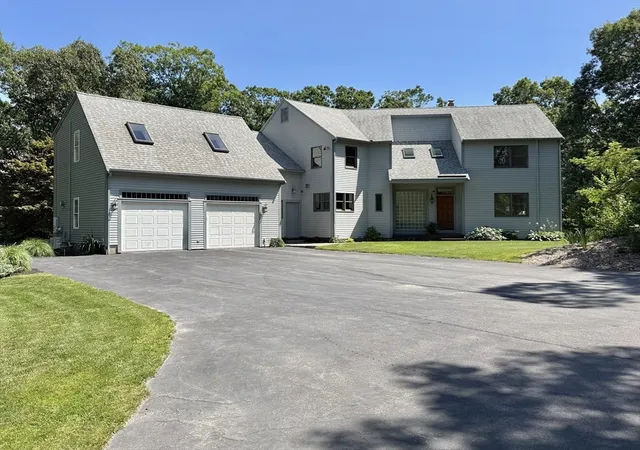
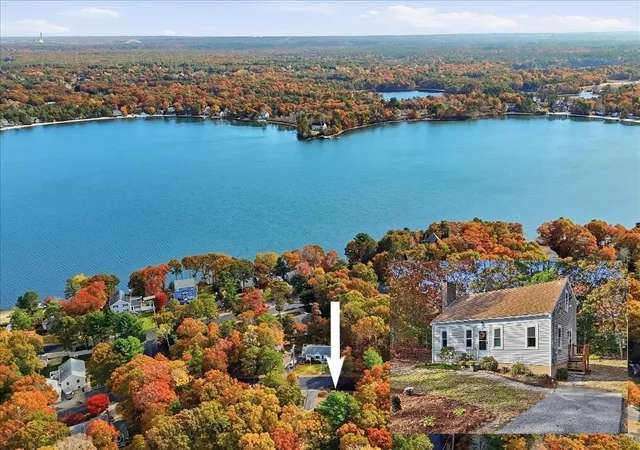
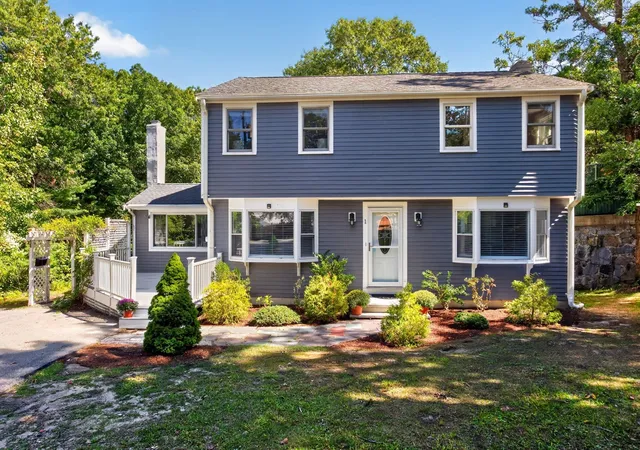
Amazing 8 acre property in Chiltonville with views of the Gurnet lighthouse & the Atlantic Ocean from high atop Sandwhich Rd hill. This large contemporary boasts a spacious gourmet kitchen, high-end 6 burner stove, rotisserie, griddle, granite countertops, island seating, pantry, breakfast nook & stunning views out to the mahogany deck overlooking a private estate. Formal dining room, front to back living room & charming fireplace. Main bedroom suite, walk-in closet & private bath, 2 additional bedrooms & huge room over the garage. 1st floor laundry, freshly painted inside & out, irrigation, propane generator with auto back up, Seller owned solar panels, wood stove in basement, dog kennel, well water, new purifier, ductless mini splits AC & heat pump, security sys, vegetable garden, grapevine pergola, wooded trails, beautiful lawn & gardens, 2 car garage, overhead door for walkout basement. So much land to admire & wildlife for your family to enjoy. Don't miss this rare opportunity to own a piece of property this size in the heart of desirable Chiltonville. 2mi to Plymouth Beach, 4mi to downtown Plymouth, seconds to rte 3.
- Houzeo last checked: 1 minute ago
- Listing updated: October 6, 2026 at 9:36 pm
- Listing Provided by: Nathan Meyer (508) 958-1664 | eXp Realty (888) 854-7493
- Source: MLS Property Information Network-MA | MLS#: 73556046

Property Details
Status
Active
Type
Single Family Residence
No. of Stories
-
County
City
Neighborhood
--
Year Built
1993
HOA Fees
-
Finished Area
3,166 sqft
Lot Size
8 acres lot
Basement Area
- sqft
MLS Name
MLS Property Information Network
MLS Number
73556046
MLS Status
Active
Days on Market
98

Continue Your Journey in App
Find your dream home, receive real-time updates, and many more!
Continue Your Journey in App
Find your dream home, receive real-time updates, and many more!
Location
Facts & Features
Rooms
Bedrooms & bathrooms
Bedrooms: 3
Bathrooms: 3
Interior
Appliances
Water Heater
Sewer
Private Sewer
Cooling
Heat Pump, Ductless
Heating
Baseboard, Heat Pump, Oil
Flooring
Flooring Vinyl
Interior Features
Cathedral Ceiling(s), Recessed Lighting, Great Room
Construction
Year Built
Year Built: 1993
Home type
Single Family Residence
Foundation Details
Concrete Perimeter
Architectural Style
Contemporary
Utilities & Energy
Fireplace Features
Dining Room, Living Room
Basement
Full
Water Source
Private
Parking Features
Attached
Laundry Features
Flooring Stone/ceramic Tile, First Floor
Other Features
Disclosures
Lotlines Are Being Finalized For Approx 8 Acres. A New Private Driveway Access Will Be Provided, Which Will Go Straight Out To Sandwich Rd. Driveway Is An Easement Over Neighbors Land. An Easement To River St For Access. Ai Used In Photos For Marketing Purposes. Buyer To Confirm All Info Provided.
Lot Features
Wooded
Price History
| Date | Event | Price |
|---|---|---|
07/28/2026 Source: | Listed for Sale | $1,950,000 $616/sqft |

Nearby Homes
Find Homes by Property Features in Plymouth, MA

Based on information provided to and compiled by MLS Property Information Network, Inc. covering through Nov 04, 2026, 10:15PM. The property listing data and information, or the Images, set forth herein were provided to MLS Property Information Network, Inc. from third-party sources, including sellers, lessors and public records, and were compiled by MLS Property Information Network, Inc. The property listing data and information, and the Images, are for the personal, non-commercial use of consumers having a good faith interest in purchasing or leasing listed properties of the type displayed to them and may not be used for any purpose other than to identify prospective properties which such consumers may have a good faith interest in purchasing or leasing. MLS Property Information Network, Inc. and its subscribers disclaim any and all representations and warranties as to the accuracy of the property listing data and information, or as to the accuracy of any of the Images, set forth herein. All information provided is deemed reliable, but is not guaranteed to be accurate and should be independently verified. © 2026 MLS Property Information Network, Inc. All Rights Reserved.
 Advertising Broker: Derek Greene | The Greene Realty Group
