
- 0
- 10
- Overview
- Description
- Property Details
- Location
- HOA Management
- Facts & Features
- Getting Around
- Nearby Homes


Street View
$624,999
Monthly Est:$3,111
 3 Beds
 2 Baths
2 full baths
 1,248sqft
61-25 98th Street #7J, New York City, NY 11374
$624,999
Get Pre-Approved
Apartment
Built in 1960
$1,590/mo HOA
-- sqft lot
$501/sq.ft
Description
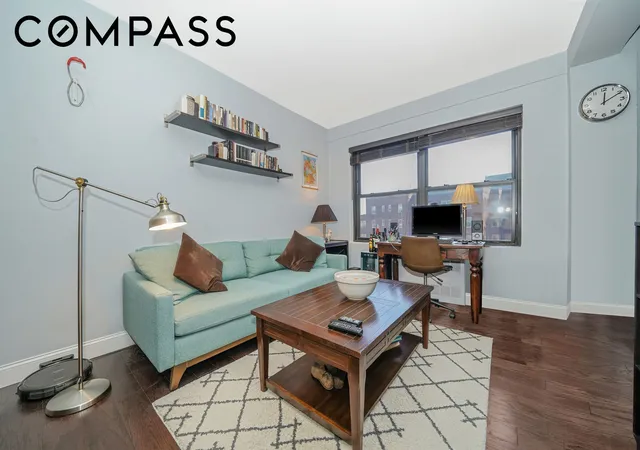
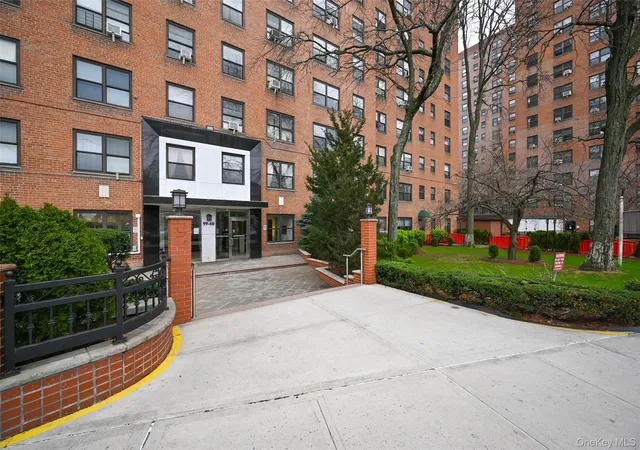
Come through the gate with me. The boulevard falls away, and what opens up is lawn: wide, green, close-mown, edged with old trees that have had sixty years to grow tall enough to shade the paths, and benches under them. The gatehouse is staffed around the clock and the lobby has a doorman from seven in the morning until eleven at night, so the walk to your door is an unhurried one, under trees. Now come upstairs. Apartment 7J is a beautifully arranged corner unit on the seventh floor, 1,248 square feet by public record, six rooms, three generous bedrooms and two full baths. The kitchen, bathrooms and bedrooms were renovated in 2018 and immaculately cared for since, so what you step into is finished, bright and ready. And then the living room opens. Twenty-eight feet of it, a length that rivals a single-family house: a full sectional at one end for the movie, a desk and a reading lamp at the other, and still floor between them. A french door swings onto the balcony, tucked under the floor above and shaded through August, screened at the rail and again at the door, which not every apartment here has. That screen is the difference between a balcony you glance at and a door you leave standing open from May to October, with the breeze moving through the rooms and the treetops right there. Meals get their own expansive area between living room and kitchen, so a table can stay set, candles or homework or a half-finished puzzle, without becoming living room furniture. The galley kitchen is a proper cook's galley: stone countertops, a gas range, a microwave, a dishwasher, a clean tile floor, and the thing galleys almost never get, its own window, cracked open for air while something simmers. The bedrooms sit down their own quiet hall, the part of this layout that ages best: one door closes and the rest of the apartment goes away. The primary is fifteen by seventeen, vast for a co-op, with a whole wall of fitted wardrobes that disappears into the room and its own bath with a glass-enclosed walk-in shower. The other two are near twins, easy and square. All three bedrooms hold something rare, double exposures, so they wake up bright, hold light all afternoon and cross-ventilate on a warm night. Also of note, both bathrooms have windows. There isnt one corner in this home that is dark. I itemize the monthly charge rather than bundle it, because you should see what you buy: maintenance of $1,415.67, a security fee of $169.96 that pays for the doormen and the 24-hour staffed front gate, and a $4.75 utility fee for managing your electricity connection. That is $1,590.38 in all, covering heat, gas, hot water, water, sewer, taxes, staff and grounds. Electricity is submetered and billed separately by what you use. The complex is Fannie Mae approved, financing to 80 percent. Downstairs, a laundry room, a live-in superintendent and a garage with a waitlist. You do not need a car here. Costco is a four minute walk, with Aldi and Food Bazaar on the same easy loop, all three and home again in about twenty minutes. The M and R at 63rd Drive are roughly eight minutes from the lobby, the E and F join at Forest Hills, and the express bus to Midtown picks up on the corner. Two beautiful playgrounds sit a block away in either direction, each with a splash pad, and across the street is Park City Swim Club. An unaffiliated outdoor space with a 40x80 foot Heated Olympic Pool and heated kiddy pool to take swimming lessons or just have a great time on a summer weekend. Daily rates or seasonal membership fees are posted on their website and theyre open late May through Labor Day. Three-bedroom units with balconies rarely come on the market for the amount of units there are at Park City Estates. Dont miss your opportunity to see this unit today!
- Houzeo last checked: 3 hours ago
- Listing updated: October 9, 2026 at 3:01 pm
- Listing Provided by: Daniel Benzaken (347) 539-6680 | RE Max Edge Group (718) 612-3088
- Source: Rebny MLS-NY | MLS#: RLS20113793

Part of

Property Details
Status
Active
Type
Condominium
No. of Stories
-
County
City
Neighborhood
--
Year Built
1960
HOA Fees
$1590/mo
Finished Area
1,248 sqft
Lot Size
-- sqft lot
Basement Area
- sqft
MLS Name
Rebny MLS
MLS Number
RLS20113793
Days on Market
29

Continue Your Journey in App
Find your dream home, receive real-time updates, and many more!
Download App
Continue Your Journey in App
Find your dream home, receive real-time updates, and many more!
Location
HOA Management
N/A
HOA Fees
$1,590/ Monthly
Amenities
 Amenities and services may be covered by one or multiple associations and service providers.
 Gas
Gas
 Water
Water
Disclaimer: Amenities are based on third-party information and may vary; buyers must independently verify all amenities, as information is deemed reliable but not guaranteed.
Facts & Features
Rooms
Bedrooms & bathrooms
Bedrooms: 3
Bathrooms: 2
Interior
Appliances
Dishwasher, Microwave
Utilities & Energy
Laundry Features
Building None, None
Other Features
Subdivision Name
Rego Park
Price History
| Date | Event | Price |
|---|---|---|
09/09/2026 Source: | Listed for Sale | $624,999 $501/sqft |

Nearby Homes




Find Homes by Property Features in New York City, NY


The real estate listing data marked with this icon comes from the IDX program of the RLS at REBNY Listing Service (RLS). Listing information for certain New York City properties provided courtesy of the Real Estate Board of New York's Residential Listing Service (the "RLS") through Oct 09, 2026, 02:30PM. Information deemed reliable but not guaranteed. Information is provided exclusively for consumers' personal, non-commercial use, and may not be used for any purpose other than the identification of potential properties for purchase. The information contained in this listing has not been verified by the RLS and should be verified by the consumer. The listing information provided here is for the consumer's personal, non-commercial use. Retransmission, redistribution or copying of this listing information is strictly prohibited except in connection with a consumer's consideration of the purchase and/or sale of an individual property. This listing information is not verified for authenticity or accuracy and is not guaranteed and may not reflect all real estate activity in the market. Buyer to verify all information. © 2026 The Real Estate Board of New York, Inc. All rights reserved.
 Advertising Broker: Mark Karten | Karten Real Estate Services