
- Overview
- Description
- Property Details
- Location
- HOA Management
- Facts & Features
- Getting Around
- Nearby Homes
$299,900
Monthly Est:$1,493
 3 Beds

1 full bath + 1 half bath
 1,364sqft
61 Arnott Rd, Manchester, CT 06040
$299,900
$1,493/moEst:
Single Family Residence
Built in 1956
$-- HOA
12,196.8 sqft lot
$220/sq.ft
Description
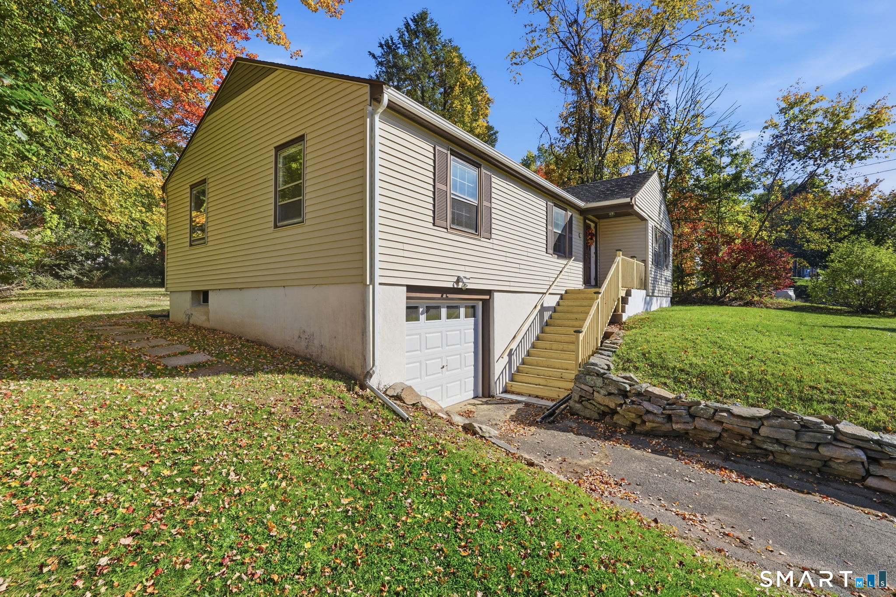
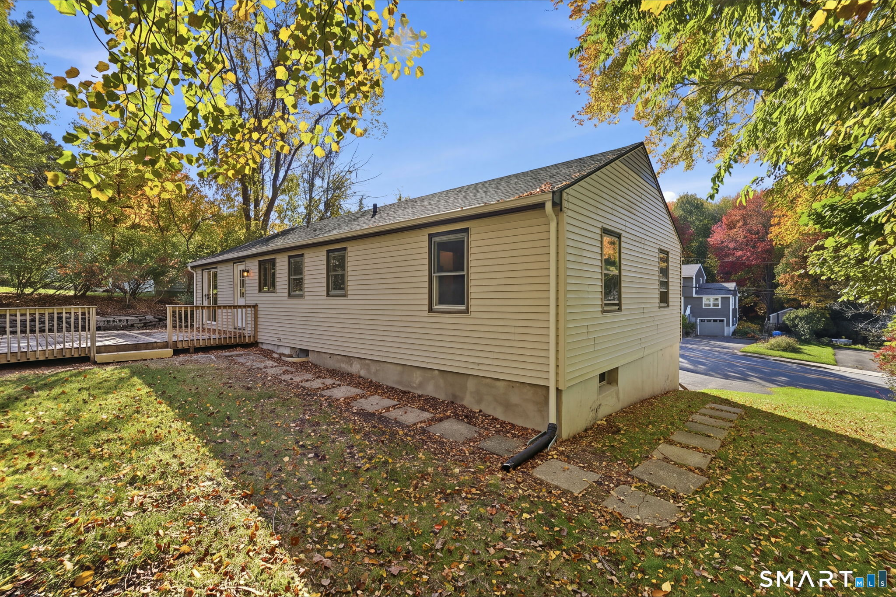
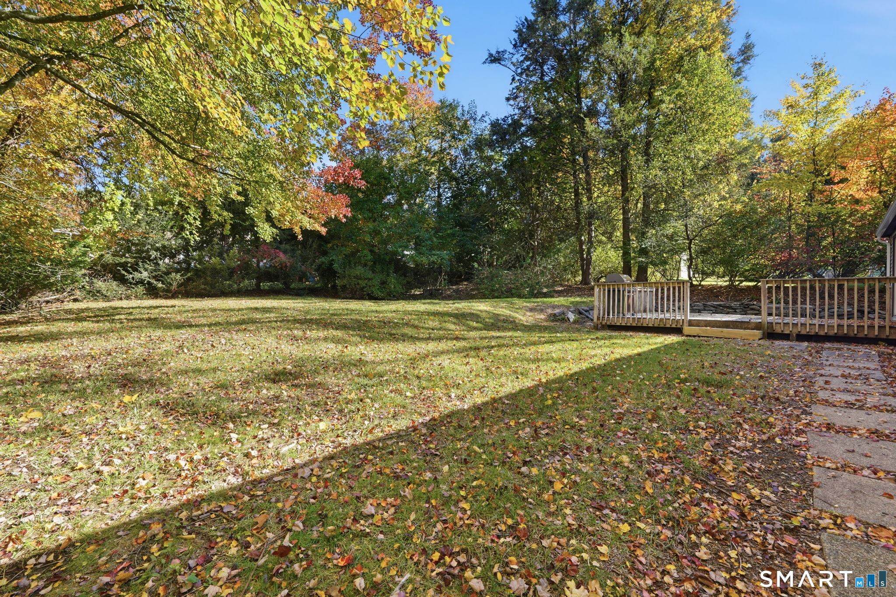
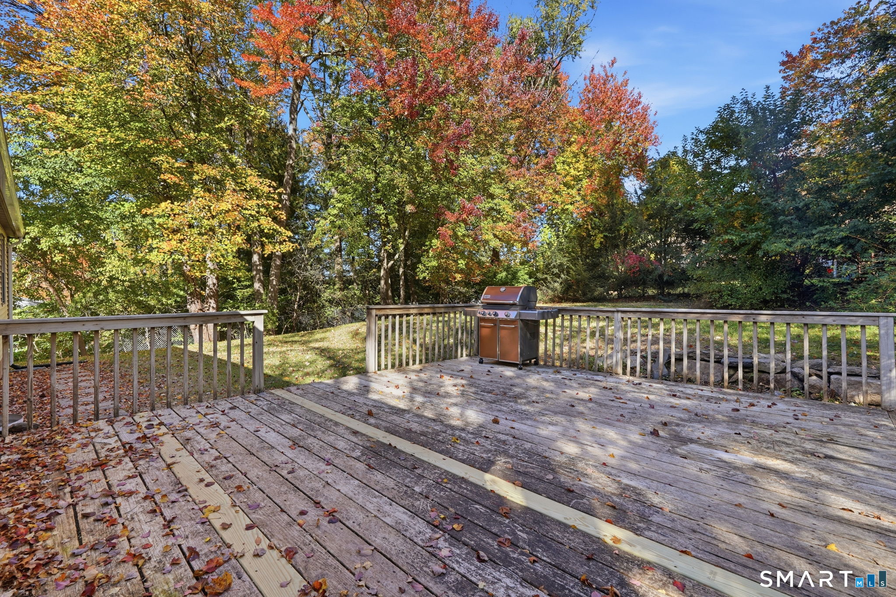
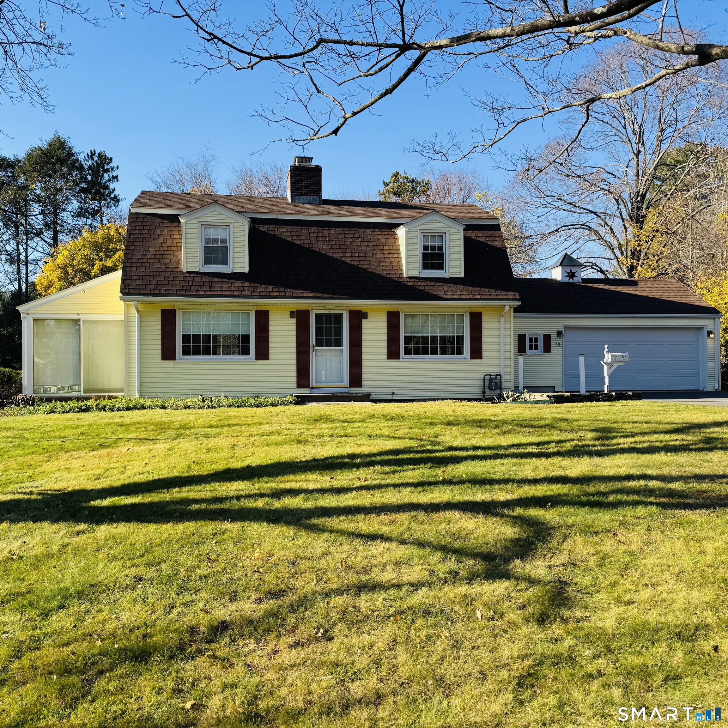
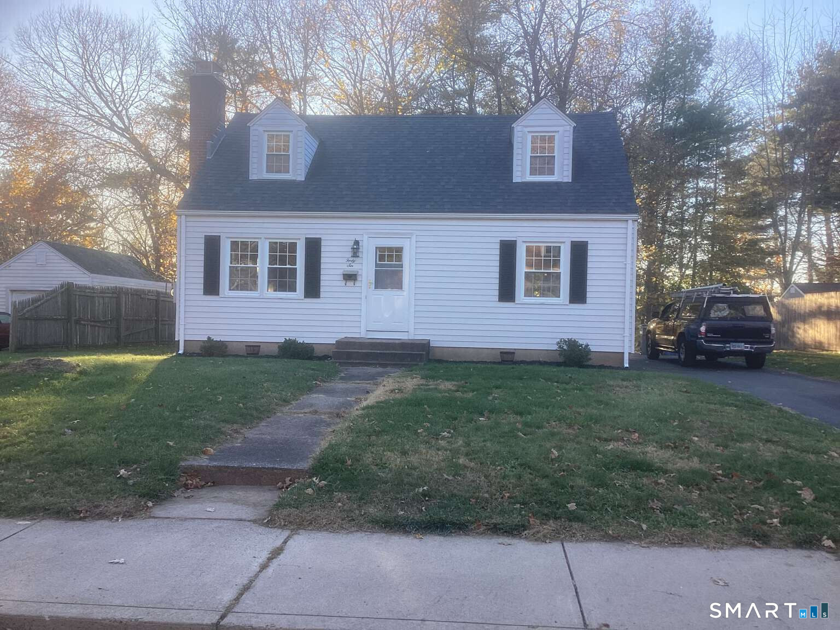
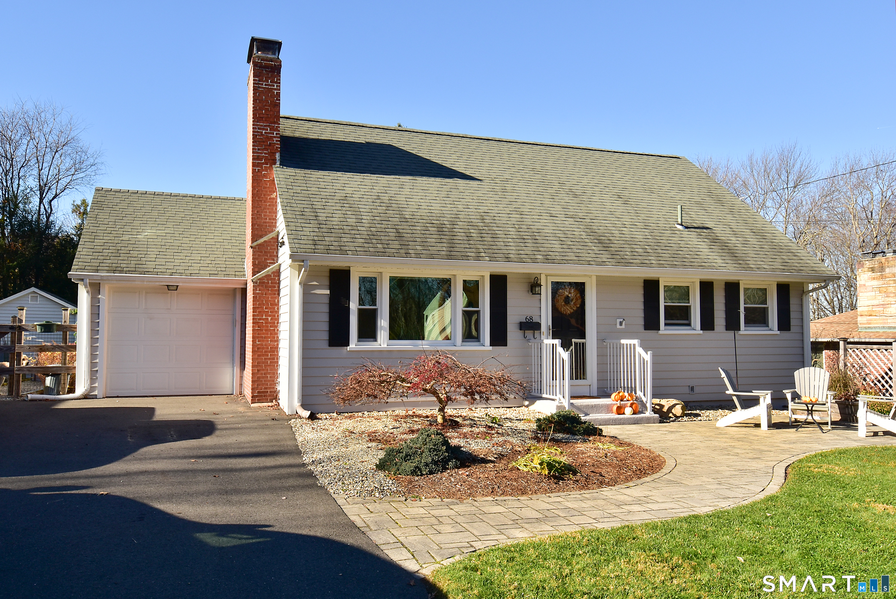
Nestled in an established Manchester neighborhood, this refreshed 3-bedroom, 1.5-bath Ranch offers easy one-floor living and endless potential. Bright and inviting living spaces, an attached 1-car garage, and a private backyard with deck provide the perfect setting for everyday living and entertaining. Recent updates have given the home a fresh feel while still leaving room for the next owner to add their own finishing touches and personal style. Whether you're a first-time buyer, downsizing, or looking for a great value, this home offers an excellent opportunity to build equity while making it your own. Conveniently located close to shopping, restaurants, parks, schools, and major commuter routes. Fall in love this autumn and be settled into your new home in time to create lasting holiday memories with family and friends.***The estate has received multiple offers and is requesting all best and final offers by 12:00 PM on Monday, October 26th.
- Houzeo last checked: 7 minutes ago
- Listing updated: November 8, 2026 at 10:49 pm
- Listing Provided by: Stacy Anselmo | Coldwell Banker Realty
- Source: SMART MLS-CT | MLS#:

Property Details
Status
Active Under Contract
Type
Single Family Residence
No. of Stories
-
County
City
Neighborhood
--
Year Built
1956
HOA Fees
-
Finished Area
1,364 sqft
Lot Size
12,196.8 sqft lot
Basement Area
- sqft
MLS Name
SMART MLS
MLS Number
24215004
MLS Status
Under Contract - Continue to Show
Days on Market
32
Continue Your Journey in App
Find your dream home, receive real-time updates, and many more!
Location
HOA Management
0
HOA Fees
$-/
Disclaimer: Amenities are based on third-party information and may vary; buyers must independently verify all amenities, as information is deemed reliable but not guaranteed.
Facts & Features
Rooms
Bedrooms & bathrooms
Bedrooms: 3
Bathrooms: 2
Interior
Heating
Hot Water, Oil
Sewer
Public Sewer Connected
Exterior Features
Deck, Gutters
Cooling
Ceiling Fans, Window Unit
Appliances
Electric Range, Refrigerator
Interior Features
Security System
Construction
Year Built
Year Built: 1956
Home type
Single Family Residence
Roof
Asphalt Shingle
Architectural Style
Ranch
Foundation Details
Concrete
Utilities & Energy
Laundry Features
Lower Level
Water Source
Public Water Connected
Parking Features
Under House Garage
Basement
Full, Sump Pump, Garage Access
Other Features
Lot Features
Level Lot, Sloping Lot
Subdivision Name
Highland Park
Price History
| Date | Event | Price |
|---|---|---|
10/27/2026 Source: | Contingent (Active Under Contract) | $299,900 $220/sqft |
10/20/2026 Source: | Listed for Sale | $299,900 $220/sqft |

Find Homes by Property Features in Manchester, CT


Based on information provided to and compiled by the SMART MLS, Inc. through Nov 22, 2026, 01:45PM. IDX information is provided exclusively for consumers’ personal, non-commercial use. It may not be used for any purpose other than to identify prospective properties consumers may be interested in purchasing. The data is deemed reliable but is not guaranteed accurate by the MLS. ©2026 SMART MLS, Inc. All Rights Reserved.
 Advertising Broker: Derek Greene | The Greene Realty Group