The Greene Realty
Powered by 
- 3
- Overview
- Description
- Property Details
- Location
- HOA Management
- Facts & Features
- Getting Around

Street View
$639,900
Monthly Est:$3,185
 2 Beds
 3 Baths
2 full baths + 1 half bath
 1,900sqft
61 Driftwood #23, Sandown, NH 03873
$639,900
$3,185/moEst:
Get Pre-Approved
Condominium
Built in 2026
$445/mo HOA
-- sqft lot
$337/sq.ft
Description
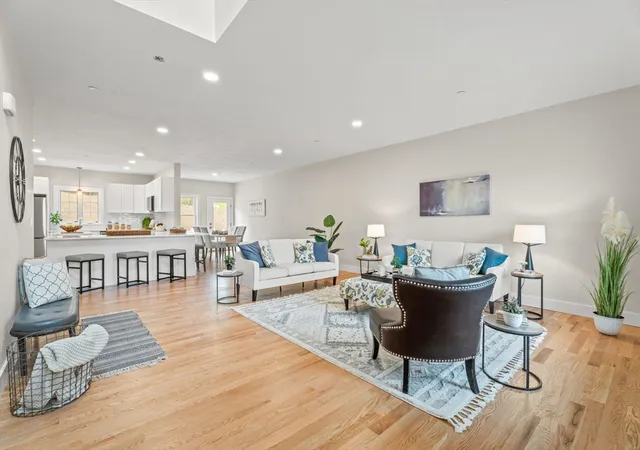
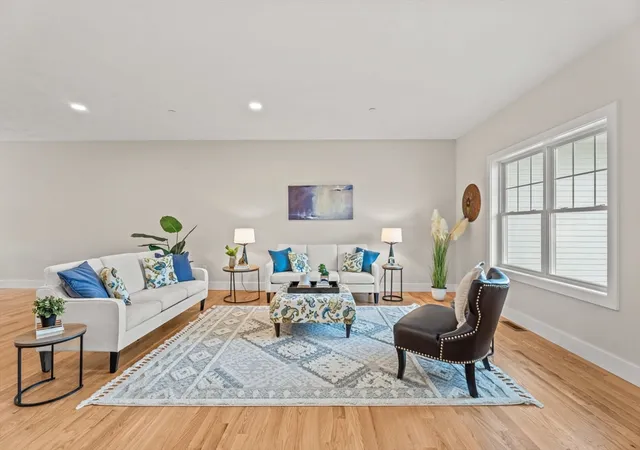
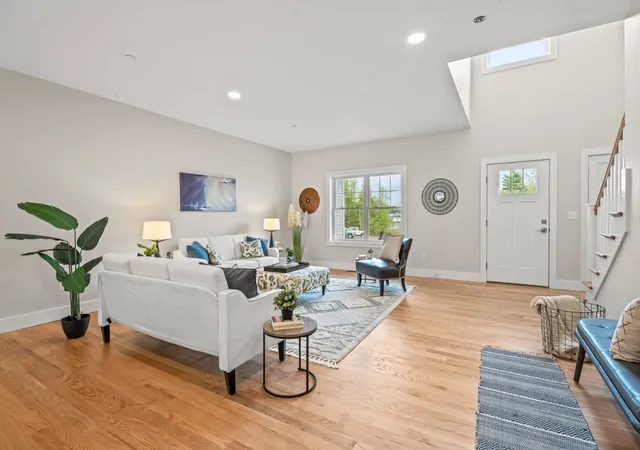
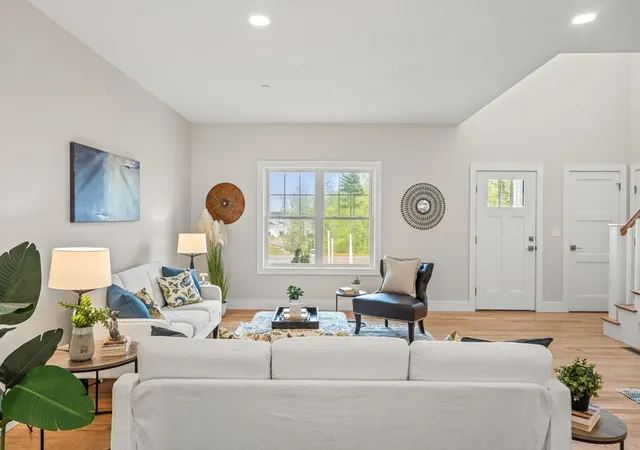
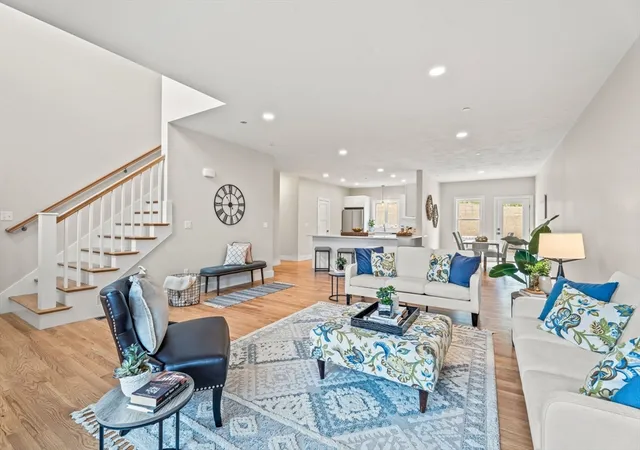
THE MODEL UNIT AT THE WIGHT ISLE ESTATES — AVAILABLE FOR IMMEDIATE OCCUPANCY. Discover elevated new construction living at The Wight Isle Estates, Southern New Hampshire’s premier luxury townhouse community, set amid 75 acres of scenic land in Sandown. This beautifully appointed model residence is complete, move-in ready, and available now, offering exceptional space, quality, and flexibility without the typical new construction wait. Crafted to a standard rarely found at this price point, the home features gleaming hardwood floors, solid wood doors, quartz countertops, premium stainless steel appliances, and thoughtfully selected finishes throughout. Also included is a 10' x 10' deck, an upgrade valued at approximately $10,000, extending the living space outdoors at no additional cost. What truly sets this residence apart is its remarkable versatility. The thoughtfully designed floor plan offers generous living and entertaining areas, a spacious primary suite, additional well-proportioned rooms, and a dedicated office/flex space adaptable to a variety of needs. For those looking for even more room, an almost 1,000-square-foot unfinished bonus room above the garage provides an extraordinary opportunity to substantially expand the home’s usable living space. Imagine a media room, home gym, executive office, recreation area, studio, hobby space, or a combination tailored specifically to your lifestyle. Move in now and enjoy the home exactly as it is, or finish the additional space to create a residence that lives significantly larger and evolves with your needs. It is a level of flexibility rarely available in low-maintenance new construction. Built for lasting quality with Hardie® plank siding and superior construction standards, the community encompasses 45 acres of private grounds plus 30 acres of protected conservation land, offering walking trails, natural beauty, privacy, and scenic surroundings. NH Attorney General–approved and ideally located near shopping, dining, wineries, and outdoor recreation, Wight Isle Estates is approximately 30 minutes to Manchester-Boston Regional Airport, 35 minutes to the NH Seacoast, and about one hour from Boston. Move in now. Expand when you're ready. The Model Unit delivers immediate occupancy, impressive scale, future flexibility, exceptional construction, and remarkable value.
- Houzeo last checked: 2 hours ago
- Listing updated: October 6, 2026 at 2:47 pm
- Listing Provided by: Kenneth J. Leva (978) 877-8194 | Gibson Sotheby's International Realty (617) 242-4222
- Source: MLS Property Information Network-MA | MLS#: 73564856

Property Details
Status
Pending
Type
Condominium
No. of Stories
2
County
City
Neighborhood
--
Year Built
2026
HOA Fees
$445/mo
Finished Area
1,900 sqft
Lot Size
-- sqft lot
Basement Area
- sqft
MLS Name
MLS Property Information Network
MLS Number
73564856
MLS Status
Under Agreement
Days on Market
72

Continue Your Journey in App
Find your dream home, receive real-time updates, and many more!
Continue Your Journey in App
Find your dream home, receive real-time updates, and many more!
Location
HOA Management
N/A
HOA Fees
$445/ Monthly
Amenities
 Amenities and services may be covered by one or multiple associations and service providers.
 Sewer
 Maintenance
 Trash Pickup
 Road Maintenance
 Snow Removal
 Insurance
Disclaimer: Amenities are based on third-party information and may vary; buyers must independently verify all amenities, as information is deemed reliable but not guaranteed.
Facts & Features
Rooms
Bedrooms & bathrooms
Bedrooms: 2
Bathrooms: 3
Interior
Interior Features
Bonus Room
Window Features
Insulated Windows
Cooling
Central Air
Appliances
Range, Dishwasher, Microwave, Refrigerator, Energy Star Qualified Refrigerator, Energy Star Qualified Dishwasher
Exterior Features
Porch, Deck Composite
Heating
Forced Air, Propane
Sewer
Private Sewer
Flooring
Tile, Carpet, Hardwood, Flooring Wall To Wall Carpet
Construction
Year Built
Year Built: 2026
Home type
Condominium
Roof
Shingle
Construction Materials
Frame
Utilities & Energy
Electric
Circuit Breakers
Basement
Y
Parking Features
Attached, Under, Garage Door Opener, Off Street, Paved
Laundry Features
First Floor, In Unit, Electric Dryer Hookup
Water Source
Public
Utilities
For Electric Range, For Electric Oven, For Electric Dryer
Other Features
Community Features
Shopping, Walk/jog Trails, Stable(s), Golf, Bike Path, Conservation Area
Patio And Porch Features
Porch, Deck Composite
Price History
| Date | Event | Price |
|---|---|---|
10/06/2026 Source: | Pending | $639,900 $337/sqft |
08/18/2026 Source: | Listed for Sale | $639,900 $337/sqft |

Find Homes by Property Features in Sandown, NH

Based on information provided to and compiled by MLS Property Information Network, Inc. covering through Oct 29, 2026, 02:15PM. The property listing data and information, or the Images, set forth herein were provided to MLS Property Information Network, Inc. from third-party sources, including sellers, lessors and public records, and were compiled by MLS Property Information Network, Inc. The property listing data and information, and the Images, are for the personal, non-commercial use of consumers having a good faith interest in purchasing or leasing listed properties of the type displayed to them and may not be used for any purpose other than to identify prospective properties which such consumers may have a good faith interest in purchasing or leasing. MLS Property Information Network, Inc. and its subscribers disclaim any and all representations and warranties as to the accuracy of the property listing data and information, or as to the accuracy of any of the Images, set forth herein. All information provided is deemed reliable, but is not guaranteed to be accurate and should be independently verified. © 2026 MLS Property Information Network, Inc. All Rights Reserved.
 Advertising Broker: Derek Greene | The Greene Realty Group
