The Greene Realty
Powered by 
- 2
- Overview
- Description
- Property Details
- Location
- Facts & Features
- Getting Around
- Nearby Homes


Street View
$739,900
Monthly Est:$3,683
 4 Beds
 2 Baths
2 full baths
 2,000sqft
61 Hartford Ave E, Mendon, MA 01756
$739,900
$3,683/moEst:
Get Pre-Approved
Single Family Residence
Built in 1980
$-- HOA
0.99 acre lot
$370/sq.ft
Description
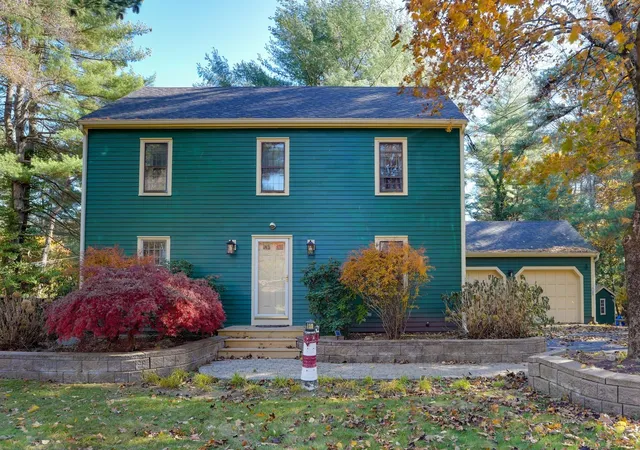
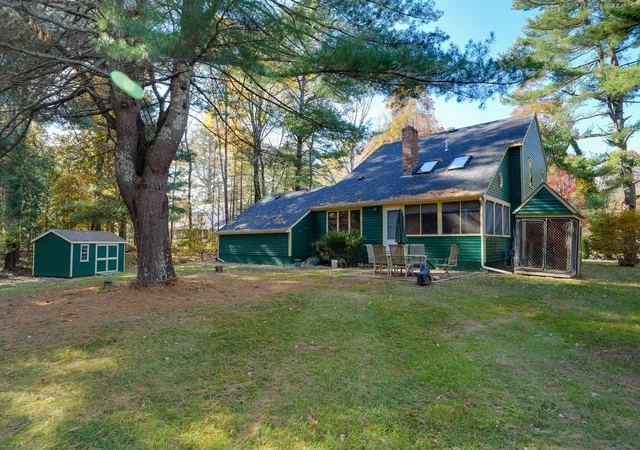
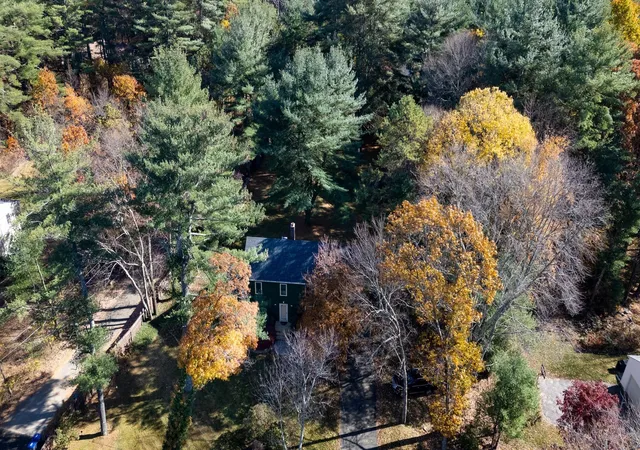
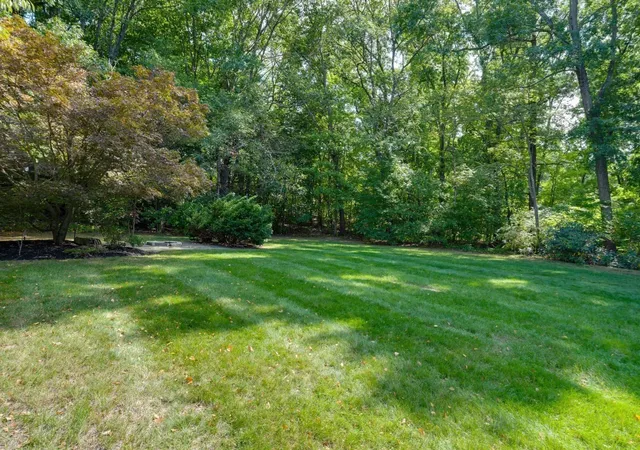
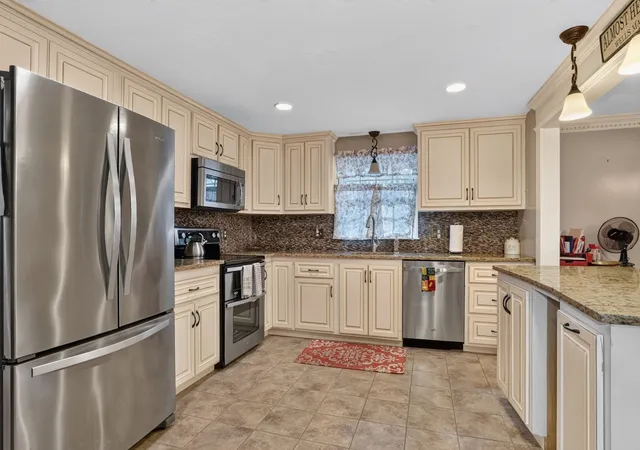
Don't miss this refined opportunity to own a well-maintained single-family colonial residence. Constructed in 1980 and offering 2,000 square feet of living space, this home reflects a commitment to quality and enduring design. Its attractive presentation and balanced architecture establish a sense of permanence and comfort for the discerning homeowner. The kitchen serves as the heart of the home, equipped with contemporary stainless-steel appliances and sophisticated stone counters. The central island provides a functional anchor for meal preparation and casual engagement, blending utility with a clean, modern aesthetic. The living room is defined by its focus on warmth and organization. Hardwood flooring extends throughout the space, which is anchored by a fireplace and complemented by custom built-in shelves that offer both character and storage. The bathroom is designed for practicality and convenience, featuring extensive storage solutions and a spacious walk-in shower. Beyond the interior, the property occupies a 43,151-square-foot lot that emphasizes privacy. Expansive three season porch to enjoy your days and evening throughout the warmer seasons! This outdoor space is tailored for leisure, featuring a dedicated fire pit area for evening gatherings Custom dog kennel and shed. Additional utility is provided by an attached two-car garage, ensuring seamless transitions from vehicle to home regardless of the season. We invite you to schedule a private showing to experience firsthand the thoughtful layout and lifestyle potential this Mendon residence provides.
- Houzeo last checked: 11 minutes ago
- Listing updated: November 4, 2026 at 9:08 pm
- Listing Provided by: Michael Durkin (508) 612-2638 | LAER Realty Partners (508) 936-1062
- Source: MLS Property Information Network-MA | MLS#: 73598403

Property Details
Status
Active
Type
Single Family Residence
No. of Stories
-
County
City
Neighborhood
--
Year Built
1980
HOA Fees
-
Finished Area
2,000 sqft
Lot Size
0.99 acre lot
Basement Area
- sqft
MLS Name
MLS Property Information Network
MLS Number
73598403
MLS Status
New
Days on Market
1

Continue Your Journey in App
Find your dream home, receive real-time updates, and many more!
Continue Your Journey in App
Find your dream home, receive real-time updates, and many more!
Location
Facts & Features
Rooms
Bedrooms & bathrooms
Bedrooms: 4
Bathrooms: 2
Interior
Appliances
Electric Water Heater, Water Heater, Range, Dishwasher, Microwave
Sewer
Private Sewer
Cooling
Window Unit(s)
Flooring
Tile, Hardwood
Window Features
Insulated Windows
Heating
Baseboard, Oil
Exterior Features
Porch Enclosed, Patio, Rain Gutters, Other
Construction
Year Built
Year Built: 1980
Home type
Single Family Residence
Foundation Details
Concrete Perimeter
Construction Materials
Frame
Architectural Style
Colonial
Roof
Shingle
Utilities & Energy
Laundry Features
In Basement
Basement
Full, Partially Finished, Concrete
Parking Features
Attached, Garage Door Opener, Off Street, Driveway, Paved
Water Source
Private
Fireplace Features
Family Room
Electric
Circuit Breakers, 200+ Amp Service
Other Features
Community Features
Public Transportation, Shopping, Tennis Court(s), Park, Walk/jog Trails, Medical Facility, Laundromat, House Of Worship
Lot Features
Level, Other
Disclosures
All Information Is Approximate, Buyers And Buyers Agent To Do Their Due Diligence. Sellers And Sellers Agent Make No Representations.
Patio And Porch Features
Porch Enclosed, Patio
Price History
| Date | Event | Price |
|---|---|---|
11/04/2026 Source: | Listed for Sale | $739,900 +76.21% $370/sqft |
08/26/2005 Source: | Price Decreased | $419,900 -6.67% $210/sqft |
07/30/2005 Source: | Listing Removed | $449,900 $225/sqft |

Nearby Homes

Find Homes by Property Features in Mendon, MA

Based on information provided to and compiled by MLS Property Information Network, Inc. covering through Nov 04, 2026, 10:45PM. The property listing data and information, or the Images, set forth herein were provided to MLS Property Information Network, Inc. from third-party sources, including sellers, lessors and public records, and were compiled by MLS Property Information Network, Inc. The property listing data and information, and the Images, are for the personal, non-commercial use of consumers having a good faith interest in purchasing or leasing listed properties of the type displayed to them and may not be used for any purpose other than to identify prospective properties which such consumers may have a good faith interest in purchasing or leasing. MLS Property Information Network, Inc. and its subscribers disclaim any and all representations and warranties as to the accuracy of the property listing data and information, or as to the accuracy of any of the Images, set forth herein. All information provided is deemed reliable, but is not guaranteed to be accurate and should be independently verified. © 2026 MLS Property Information Network, Inc. All Rights Reserved.
 Advertising Broker: Derek Greene | The Greene Realty Group
