
- Overview
- Description
- Property Details
- Location
- HOA Management
- Facts & Features
- Getting Around



$975,000
Monthly Est:$4,853
 -- Bed
 1 Bath
1 full bath
 --sqft
61 Jane St #6N, New York, NY 10014
$975,000
Get Pre-Approved
Apartment
Built in 1967
$1,202/mo HOA
-- sqft lot
--/sqft
Description
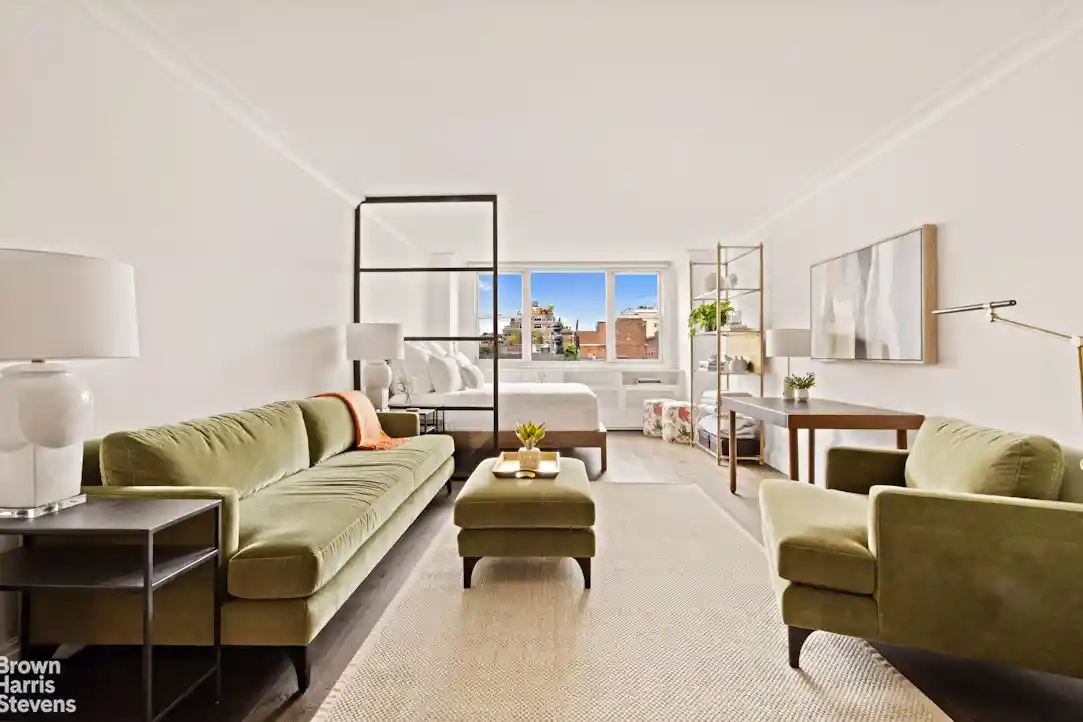
Stunning Jane Street Studio!
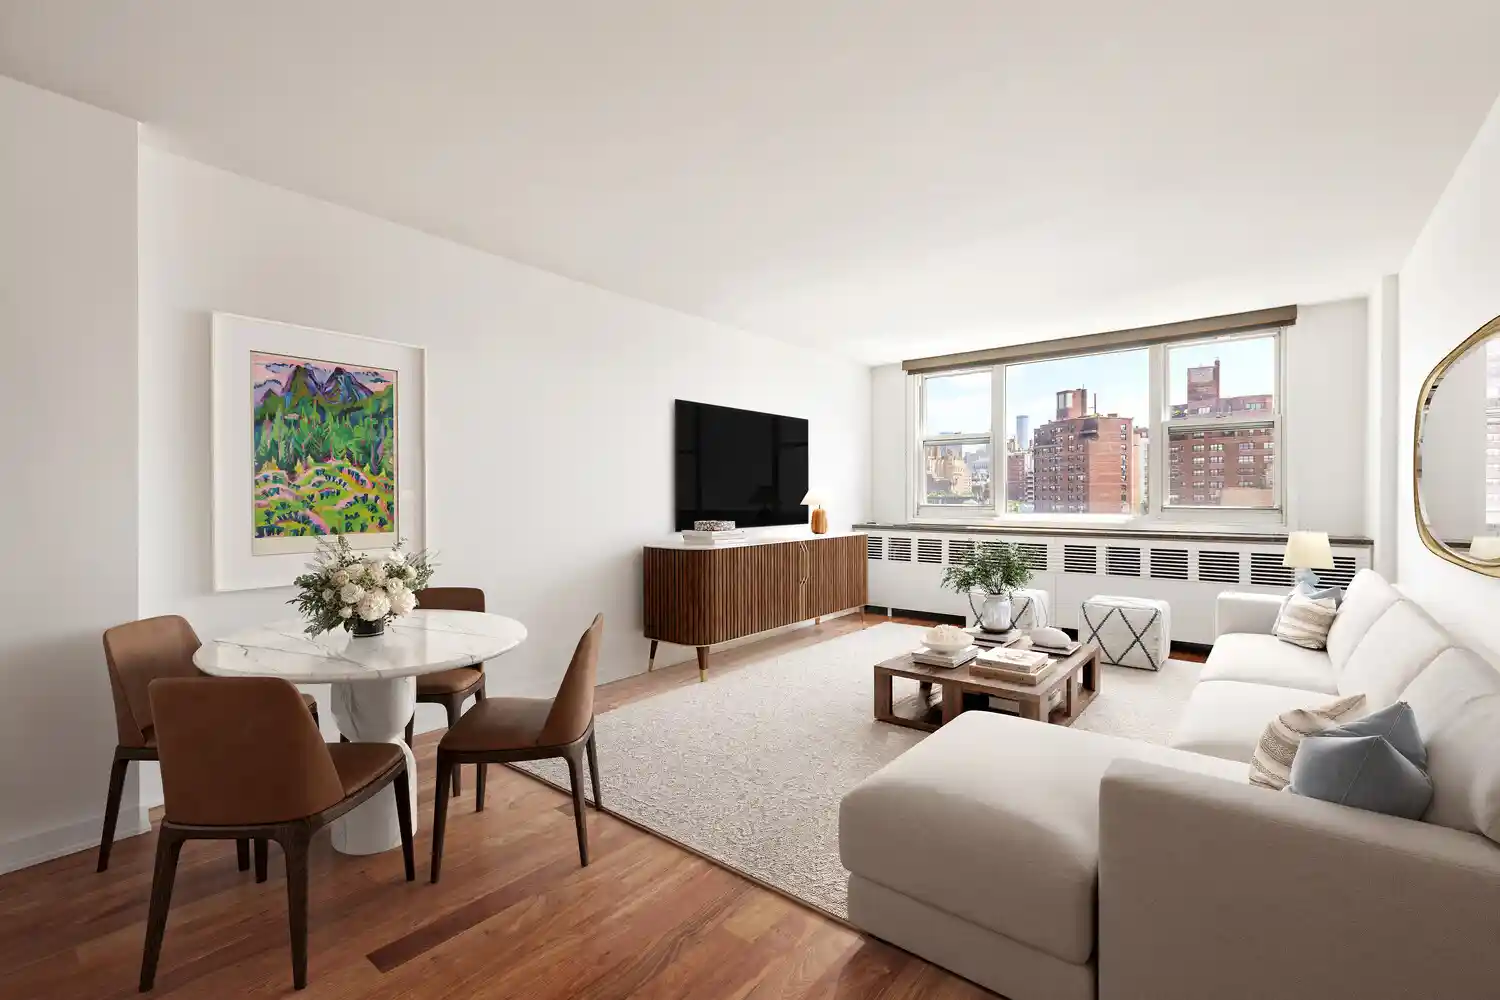
From the moment you enter, the picturesque west-facing views immediately captivate - framed by oversized windows showcasing treetops, charming townhouses, and open blue skies while flooding the home with beautiful natural light.
Impeccably renovated and meticulously designed, the expansive layout offers a thoughtful separation of space that feels both open and intimate. Gorgeous 7.5-inch stained oak floors anchor the home with warmth and sophistication, complemented by elegant crown molding and refined finishes throughout. A brilliant custom divider between the living and sleeping areas enhances privacy while preserving the home's airy flow and abundant light.
The renovated kitchen is thoughtfully designed with high-end stainless steel Bosch appliances, including a cooktop, refrigerator, dishwasher, and wine refrigerator, seamlessly blending modern style and functionality. Clean contemporary finishes and a sophisticated modern aesthetic define the equally refined renovated bath.
Additional highlights include beautifully custom-designed closets with exceptional quality and outstanding storage throughout, new air conditioning, and impeccable turnkey condition. Elegant, expansive, and filled with natural light, this is a rare opportunity to own a beautifully designed home with captivating views and timeless downtown charm.
The Cezanne is nestled along one of the West Village's iconic tree-lined cobblestone streets. Friendly and attentive door staff, together with an exceptional resident manager and building team, maintain the property with tremendous care. Residents enjoy a beautifully landscaped rooftop deck with sweeping panoramic views, along with central laundry, personal storage and bike storage (for a fee and subject to availability), and an on-site parking garage. Moments away are the Whitney Museum, Hudson River Park, The High Line, the Meatpacking District, acclaimed restaurants, boutique shopping, and artisanal cafés.
Co-purchasing, guarantors, gifting, and pied-à-terre ownership considered on a case-by-case basis. Pets are welcome!
- Houzeo last checked: 2 hours ago
- Listing updated: November 1, 2026 at 6:09 pm
- Listing Provided by: Steve Orselet (212) 381-2609 | Brown Harris Stevens Residential Sales LLC (212) 906-9234
- Source: Rebny MLS-NY | MLS#: RLS20093925

This condo is in:
Property Details
Status
Active
Type
Townhouse
No. of Stories
19
County
City
Neighborhood
Year Built
1967
HOA Fees
$1202/mo
Finished Area
- sqft
Lot Size
-- sqft lot
Basement Area
- sqft
MLS Name
Rebny MLS
MLS Number
RLS20093925
Days on Market
160

Continue Your Journey in App
Find your dream home, receive real-time updates, and many more!
Continue Your Journey in App
Find your dream home, receive real-time updates, and many more!
Location
HOA Management
N/A
HOA Fees
$1,202/ Monthly
Disclaimer: Amenities are based on third-party information and may vary; buyers must independently verify all amenities, as information is deemed reliable but not guaranteed.
Facts & Features
Rooms
Bedrooms & bathrooms
Bedroom: --
Bathroom: 1
Interior
Exterior Features
Building Roof Deck
Appliances
Dishwasher, Washer Dryer Allowed
Cooling
Other
Utilities & Energy
Laundry Features
Building In Basement
Pool Features
Building None
Basement
Other
Other Features
Subdivision Name
West Village
Patio And Porch Features
None
Price History
| Date | Event | Price |
|---|---|---|
05/28/2026 Source: | Listed for Sale | $975,000 $0/sqft |

Find Homes by Property Features in New York, NY


The real estate listing data marked with this icon comes from the IDX program of the RLS at REBNY Listing Service (RLS). Listing information for certain New York City properties provided courtesy of the Real Estate Board of New York's Residential Listing Service (the "RLS") through Nov 04, 2026, 12:45PM. Information deemed reliable but not guaranteed. Information is provided exclusively for consumers' personal, non-commercial use, and may not be used for any purpose other than the identification of potential properties for purchase. The information contained in this listing has not been verified by the RLS and should be verified by the consumer. The listing information provided here is for the consumer's personal, non-commercial use. Retransmission, redistribution or copying of this listing information is strictly prohibited except in connection with a consumer's consideration of the purchase and/or sale of an individual property. This listing information is not verified for authenticity or accuracy and is not guaranteed and may not reflect all real estate activity in the market. Buyer to verify all information. © 2026 The Real Estate Board of New York, Inc. All rights reserved.
 Advertising Broker: Derek Greene | The Greene Realty Group
