- Overview
- Description
- Property Details
- Location
- HOA Management
- Facts & Features
- Getting Around
- Nearby Homes


$950,000
Monthly Est:$4,728
 4 Beds
 3 Baths
2 full baths
 3,359sqft
61 Lightfoot Dr, Sandpoint, ID 83864
$950,000
$4,728/moEst:
Get Pre-Approved
Single Family Residence
Built in 2021
$-- HOA
4.8 acres lot
$283/sq.ft
Description
This property offers the kind of lifestyle that's hard to find, where you can be in town for groceries, coffee, schools, or practice at Field of Dreams in just minutes, then come home & feel like you've completely escaped it all. It's the best of both worlds: convenience when you need it, privacy & space when you want it. Here, the backyard becomes part of your everyday routine, whether that means hopping on the dirt bike, taking the four-wheeler out on your own private trail system, or simply enjoying the lush green grass and open space to play, gather, or unwind. Mornings start slow on the covered deck with coffee & sunshine pouring through the south-facing windows, while evenings are made for relaxing & enjoying the quiet. Inside, the home is designed for real life with warm in-floor heat, abundant storage, and a flexible separate-entry salon space that could easily serve as a business, studio, guest area, or bonus living space.
- Houzeo last checked: 2 minutes ago
- Listing updated: September 8, 2026 at 9:34 pm
- Listing Provided by: Benjamin Scott Geanetta (208) 400-6162 DRE #SP46682 | REAL BROKER LLC (509) 990-2525
- Source: Coeur d'Alene MLS-ID | MLS#: 26-3354

Property Details
Status
Active
Type
Single Family Residence
No. of Stories
-
County
City
Neighborhood
--
Year Built
2021
HOA Fees
-
Finished Area
3,359 sqft
Lot Size
4.8 acres lot
Basement Area
- sqft
MLS Name
Coeur d'Alene MLS
MLS Number
26-3354
MLS Status
Active
Days on Market
212

Continue Your Journey in App
Find your dream home, receive real-time updates, and many more!
Continue Your Journey in App
Find your dream home, receive real-time updates, and many more!
Location
HOA Management
Mountain Homestead
HOA Fees
$-/ Monthly
Disclaimer: Amenities are based on third-party information and may vary; buyers must independently verify all amenities, as information is deemed reliable but not guaranteed.
Facts & Features
Rooms
Bedrooms & bathrooms
Bedrooms: 4
Bathrooms: 3
Interior
Cooling
Central Air
Exterior Features
Lighting, Rain Gutters, Spa/hot Tub, Lawn
Heating
Electric, Radiant
Flooring
Carpet, Lvp
Appliances
Electric Range, Electric Dryer, Washer, Refrigerator, Microwave
Sewer
Septic Tank, Community System
Interior Features
Fireplace, High Speed Internet, Washer Hookup
Construction
Year Built
Year Built: 2021
Home type
Single Family Residence
Roof
Composition
Construction Materials
Hardboard, Concrete
Foundation Details
Concrete Perimeter
Utilities & Energy
Water Source
Community System
Fireplace Features
Gas
Parking Features
Rv Parking Open
Laundry Features
Electric Dryer Hookup
Basement
None, Slab On Grade
Other Features
Patio And Porch Features
Covered Porch, Covered Patio, Patio
Subdivision Name
Mountain Homestead
Lot Features
Open Lot, Landscaped, Corner Lot, Level
Price History
| Date | Event | Price |
|---|---|---|
06/10/2026 Source: | Price Decreased | $995,000 -11.56% $296/sqft |
04/22/2026 Source: | Price Increased | $1,125,000 +18.42% $335/sqft |
04/10/2026 Source: | Price Decreased | $950,000 -17.39% $283/sqft |
04/10/2026 Source: | Price Increased | $1,150,000 +19.80% $342/sqft |
09/10/2025 Source: | Price Decreased | $959,900 -3.03% $286/sqft |

Show more
Nearby Homes
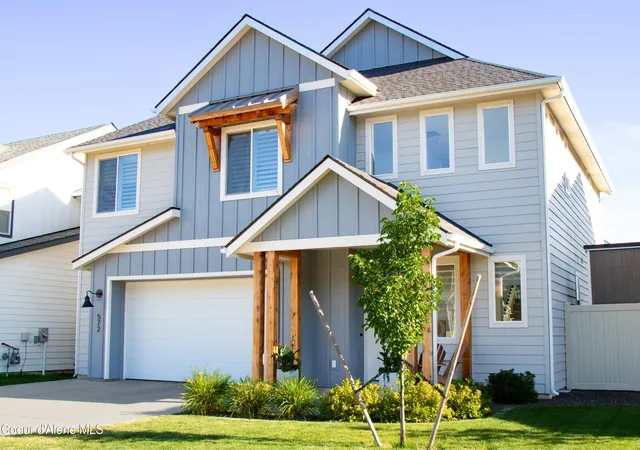
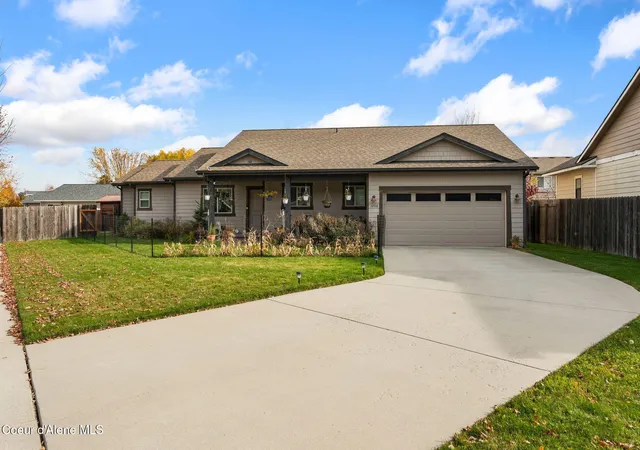
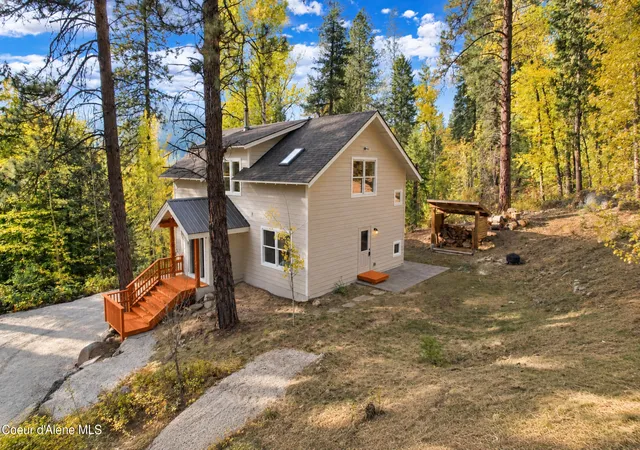
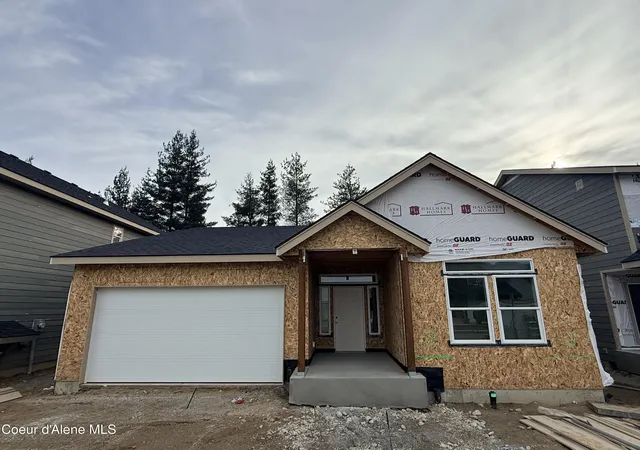
Find Homes by Property Features in Sandpoint, ID


Based on information from CDA Regional REALTORS® or its Multiple Listing Service through Nov 08, 2026, 03:00PM The IDX information being provided is for consumers' personal, non-commercial use and may not be used for any purpose other than to identify prospective properties consumers may be interested in purchasing. The data is deemed reliable but is not guaranteed accurate by the MLS. © 2026 CDA Regional REALTORS®. All Rights Reserved.
 Advertising Broker: Jared Andrew English | Congress Realty, Inc
