The Greene Realty
Powered by 
- 18
- Overview
- Description
- Property Details
- Location
- Facts & Features
- Getting Around
- Nearby Homes
 Hot
 Price Drop: $76K (11/01)

Street View
$799,000
Monthly Est:$3,977
 4 Beds
 2 Baths
2 full baths
 1,769sqft
61 Lowell St, Reading, MA 01867
$799,000
$3,977/moEst:
Get Pre-Approved
Single Family Residence
Built in 1910
$-- HOA
0.09 acre lot
$452/sq.ft
Description
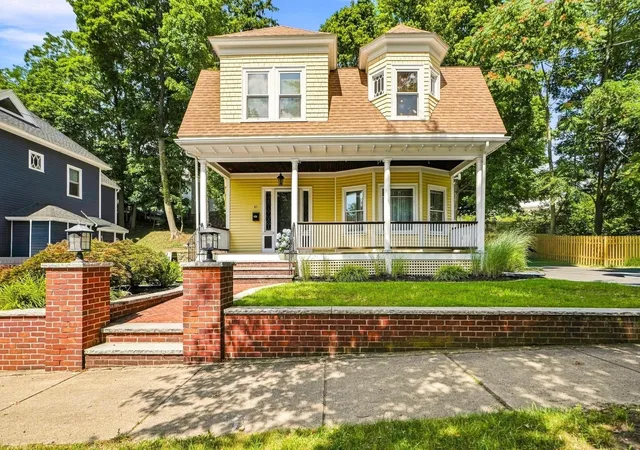
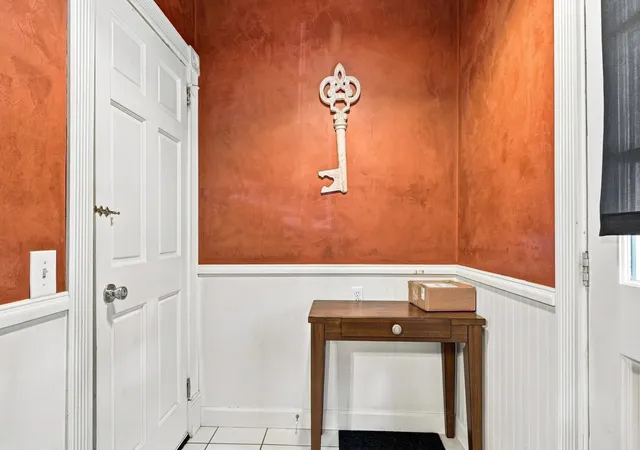
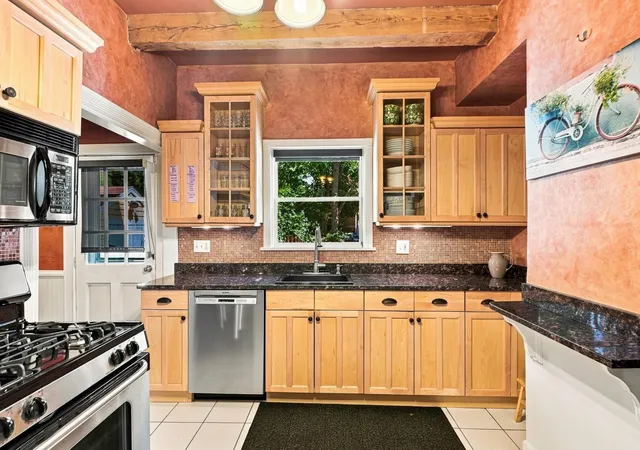
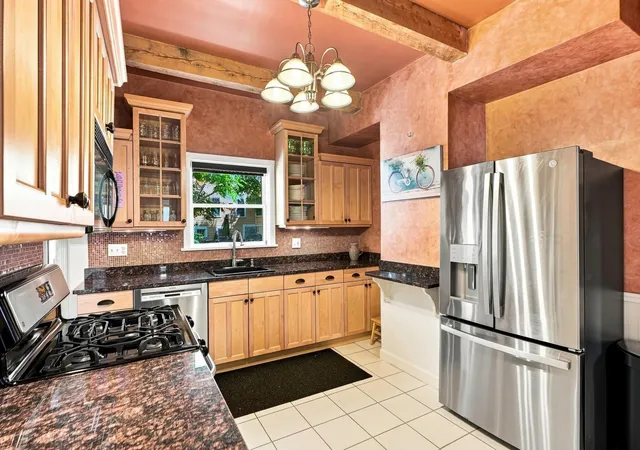
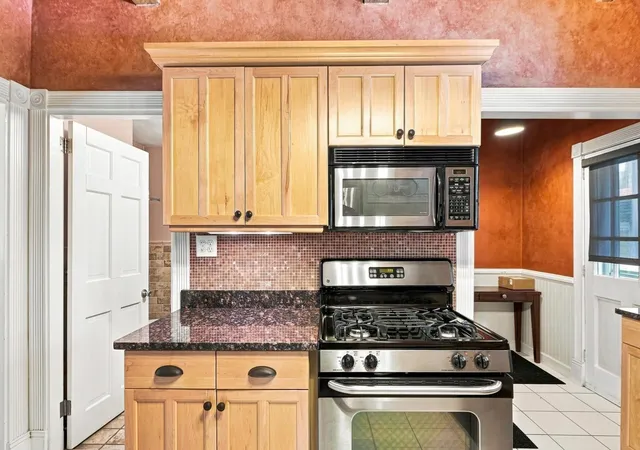
The Charles A. Damon House, Reading, MA Own a piece of Reading history: built in 1899, individually eligible for the National Register of Historic Places, and steps from everything downtown Reading has to offer. A grand staircase and elegant front hall with high ceilings set the tone at the entry. Inside, 10-foot ceilings, crown moldings, hardwood floors, and original cast iron radiators carry the home's character through the main level, with built-in cabinetry in the dining room. The updated kitchen features granite countertops and cherry cabinets. Four bedrooms and two full bathrooms are spread across roughly 1,800 square feet. Bedrooms are outfitted with ceiling fans throughout, and one of the second-floor bedrooms features a wood-burning fireplace and etched glass windows, and could easily serve as a family room. Bathrooms have tiled walls and updated finishes, including a generous second-floor bath with a jacuzzi soaking tub. Recent updates include a newly replaced boiler, new copper plumbing in the basement, a new refrigerator, and 200-amp electric service, home security system and water heater. A fieldstone basement keeps the lower level naturally cool. Outside, a covered farmer's porch and mahogany deck extend the living space on a low-maintenance 0.09-acre lot.The location is the finish: just 0.4 miles to the Reading commuter rail station, about a mile to Reading Memorial High School, and less than 1.5 miles to Joshua Eaton Elementary, Barrows Elementary, and Sawyer Nursery School, with downtown's shops and restaurants an easy walk as well. In a town where inventory moves fast, well-kept historic homes rarely sit long. A Queen Anne/Colonial Revival with a gambrel roof, hip and polygonal dormers, a three-sided bay window, Doric columns, and a modillion cornice. 61 Lowell Street is history you can move into. Available to show now.
- Houzeo last checked: 11 minutes ago
- Listing updated: November 1, 2026 at 8:20 am
- Listing Provided by: Mary Beth Kelley (917) 806-7445 | Keller Williams Realty Boston-Metro | Back Bay (617) 542-0012
- Source: MLS Property Information Network-MA | MLS#: 73577458

Property Details
Status
Pending
Type
Single Family Residence
No. of Stories
-
County
City
Neighborhood
--
Year Built
1910
HOA Fees
-
Finished Area
1,769 sqft
Lot Size
0.09 acre lot
Basement Area
- sqft
MLS Name
MLS Property Information Network
MLS Number
73577458
MLS Status
Under Agreement
Days on Market
49

Continue Your Journey in App
Find your dream home, receive real-time updates, and many more!
Continue Your Journey in App
Find your dream home, receive real-time updates, and many more!
Location
Facts & Features
Rooms
Bedrooms & bathrooms
Bedrooms: 4
Bathrooms: 2
Interior
Sewer
Public Sewer
Flooring
Wood, Tile, Carpet
Exterior Features
Porch, Deck Wood
Appliances
Range, Oven, Dishwasher, Disposal, Microwave, Refrigerator, Freezer, Washer, Dryer
Cooling
Window Unit(s)
Heating
Baseboard, Oil
Construction
Year Built
Year Built: 1910
Home type
Single Family Residence
Foundation Details
Stone
Construction Materials
Frame
Architectural Style
Colonial, Queen Anne
Roof
Shingle
Utilities & Energy
Laundry Features
Electric Dryer Hookup
Security Features
Security System
Parking Features
Off Street, Paved
Basement
Full, Unfinished
Water Source
Public
Utilities
For Gas Range, For Electric Dryer
Other Features
Patio And Porch Features
Porch, Deck Wood
Community Features
Public School, T Station
Disclosures
Property To Be Sold As Is.
Price History
| Date | Event | Price |
|---|---|---|
11/01/2026 Source: | Pending | $799,000 $452/sqft |
10/18/2026 Source: | Contingent (Active Under Contract) | $799,000 $452/sqft |
09/30/2026 Source: | Price Decreased | $799,000 -8.69% $452/sqft |
09/15/2026 Source: | Listed for Sale | $875,000 -1.67% $495/sqft |
11/07/2025 Source: | Listing Removed | $889,900 $503/sqft |

Show more
Nearby Homes
Find Homes by Property Features in Reading, MA

Based on information provided to and compiled by MLS Property Information Network, Inc. covering through Nov 04, 2026, 03:00AM. The property listing data and information, or the Images, set forth herein were provided to MLS Property Information Network, Inc. from third-party sources, including sellers, lessors and public records, and were compiled by MLS Property Information Network, Inc. The property listing data and information, and the Images, are for the personal, non-commercial use of consumers having a good faith interest in purchasing or leasing listed properties of the type displayed to them and may not be used for any purpose other than to identify prospective properties which such consumers may have a good faith interest in purchasing or leasing. MLS Property Information Network, Inc. and its subscribers disclaim any and all representations and warranties as to the accuracy of the property listing data and information, or as to the accuracy of any of the Images, set forth herein. All information provided is deemed reliable, but is not guaranteed to be accurate and should be independently verified. © 2026 MLS Property Information Network, Inc. All Rights Reserved.
 Advertising Broker: Derek Greene | The Greene Realty Group
