
- Overview
- Description
- Property Details
- Location
- Facts & Features
- Getting Around
- Nearby Homes
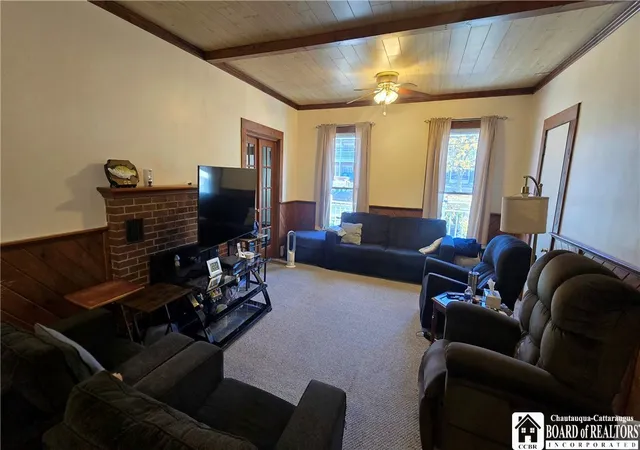

Street View
$471,000
Monthly Est:$2,344
 6 Beds
 3 Baths
1 full bath + 2 half baths
 3,278sqft
61 Main St, Silver Creek, NY 14136
$471,000
$2,344/moEst:
Get Pre-Approved
Single Family Residence
Built in 1835
$-- HOA
0.45 acre lot
$144/sq.ft
Description
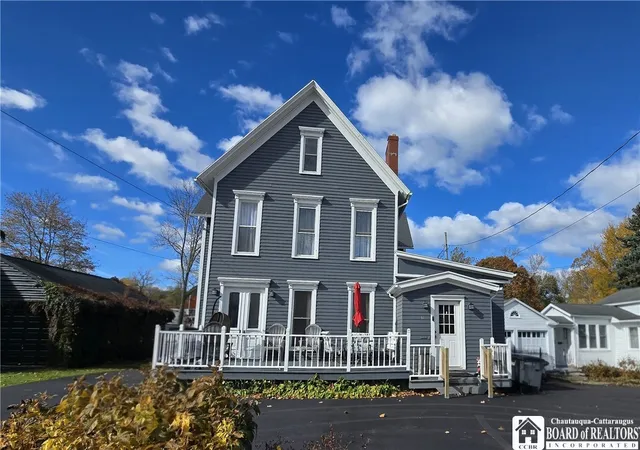
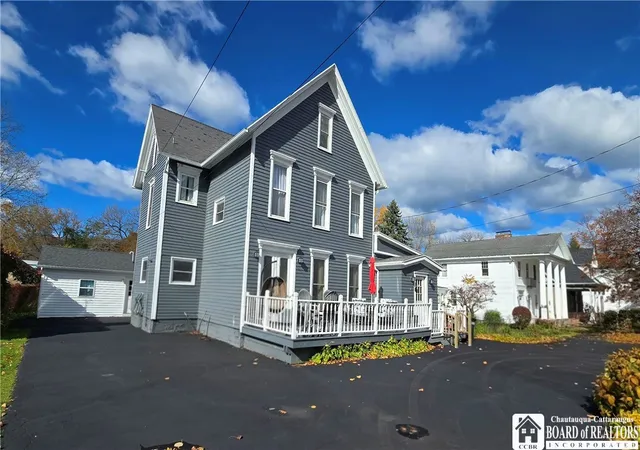
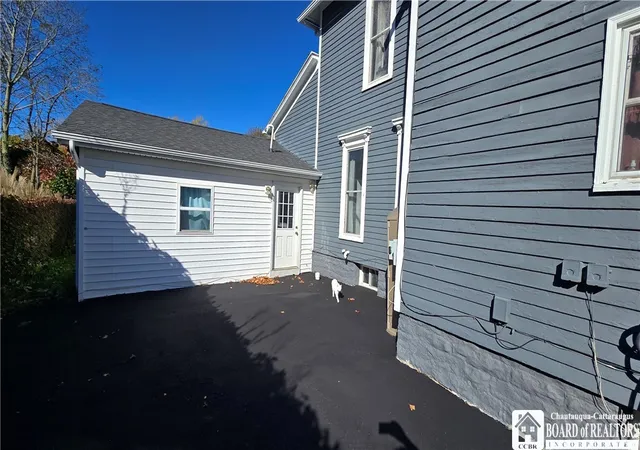
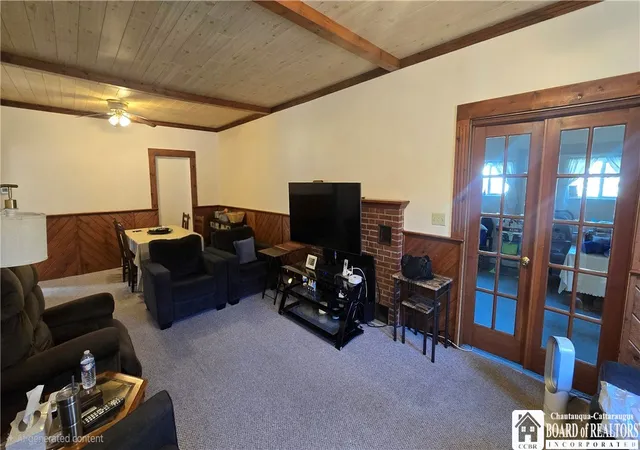
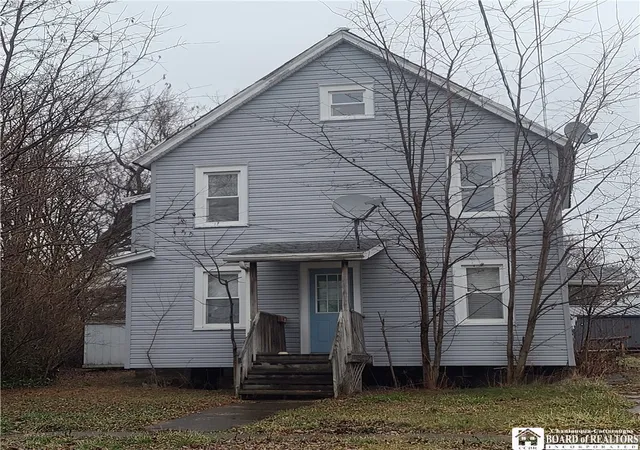
A Rare Piece of History with Room for Endless Possibilities! Step back in time and discover the charm, character, and incredible possibilities of 61 Main Street in Silver Creek! Built in 1835, this impressive historic home offers over 3,200 square feet of living space, featuring 6 bedrooms, 3 bathrooms, and more rooms than you can imagine what to do with! Create the ultimate party room, set up a gaming space, design your own library or home office, or let your imagination run wild. With so many living areas and nooks to explore, even a game of hide-and-seek could keep you busy for hours! But that's not all! This unique property includes a second home located directly behind the main residence! Built in 1892, the rear home offers 2 bedrooms and 1 bathroom. Previously used by the current owners as a rental property, it presents an excellent opportunity for additional income, a private guest house, or comfortable multi-generational living. The main home features several updates, including all vinyl windows, a newly sealed U-shaped driveway, a freshly painted exterior, and a newer combination boiler. The rear home is currently being painted inside, giving it a fresh new look. Both homes enjoy inviting front porches, while the nice, deep lot offers plenty of outdoor space to enjoy. Whether you're looking for a spacious historic home, an investment opportunity, or a property that offers flexibility for generations to come, this one-of-a-kind offering is full of potential! Two homes. One property. Endless possibilities! Don't miss your chance to own a piece of Silver Creek history! **Taxes, assessment and lot info reflect BOTH lots.
- Houzeo last checked: 2 minutes ago
- Listing updated: November 2, 2026 at 3:45 pm
- Listing Provided by: Tammy Schmitt (716) 679-8355 DRE #40HE1022222 | Howard Hanna Holt - Fredonia (716) 673-1800
- Source: New York State Alliance of MLSs, Buffalo-NY | MLS#: R1726247

Property Details
Status
Active
Type
Single Family Residence
No. of Stories
2
County
City
Neighborhood
--
Year Built
1835
HOA Fees
-
Finished Area
3,278 sqft
Lot Size
0.45 acre lot
Basement Area
- sqft
MLS Name
New York State Alliance of MLSs, Buffalo
MLS Number
R1726247
MLS Status
Active
Days on Market
6

Continue Your Journey in App
Find your dream home, receive real-time updates, and many more!
Continue Your Journey in App
Find your dream home, receive real-time updates, and many more!
Location
Facts & Features
Rooms
Bedrooms & bathrooms
Bedrooms: 6
Bathrooms: 3
Bedroom6
Level: Second
Area: 207.11 Square Feet
Dimensions: 14.90 x 13.90
Bedroom5
Level: Second
Area: 189.04 Square Feet
Dimensions: 13.90 x 13.60
Bedroom4
Level: Second
Area: 110.32 Square Feet
Dimensions: 12.11 x 9.11
Bedroom3
Level: Second
Area: 89.25 Square Feet
Dimensions: 10.50 x 8.50
Bedroom2
Level: Second
Area: 186.00 Square Feet
Dimensions: 15.50 x 12.00
MediaRoom
Level: Lower
Area: 341.25 Square Feet
Dimensions: 19.50 x 17.50
Other
Level: First
Area: 109.25 Square Feet
Dimensions: 11.50 x 9.50
Laundry
Level: First
Area: 199.50 Square Feet
Dimensions: 21.00 x 9.50
Bedroom1
Level: First
Area: 180.00 Square Feet
Dimensions: 15.00 x 12.00
Den
Level: First
Area: 166.75 Square Feet
Dimensions: 14.50 x 11.50
Kitchen
Level: First
Area: 195.00 Square Feet
Dimensions: 15.00 x 13.00
LivingRoom
Level: First
Area: 450.00 Square Feet
Dimensions: 30.00 x 15.00
GreatRoom
Level: First
Area: 450.00 Square Feet
Dimensions: 30.00 x 15.00
Interior
Sewer
Connected
Interior Features
Ceiling Fans, Den, Separate Formal Living Room, Living Dining Room, See Remarks, Walk In Pantry, Natural Woodwork, Bedroom On Main Level, In Law Floorplan, Programmable Thermostat
Cooling
Zoned
Flooring
Carpet, Hardwood, Laminate, Varies
Heating
Gas, Zoned, Baseboard, Forced Air, Hot Water, Multiple Heating Units
Exterior Features
Blacktop Driveway, Deck, Fence, Patio
Appliances
Appliances Negotiable, Dishwasher, Microwave, See Remarks, Water Heater
Construction
Year Built
Year Built: 1835
Home type
Single Family Residence
Construction Materials
Vinyl Siding, Wood Siding
Architectural Style
Historic Antique, Two Story, Traditional
Property Condition
Resale
Foundation Details
Other, See Remarks
Roof
Asphalt, Shingle
Utilities & Energy
Parking Features
No Garage, Circular Driveway
Basement
Full, Partially Finished
Electric
Circuit Breakers
Utilities
Electricity Connected, High Speed Internet Available, Sewer Connected, Water Connected
Laundry Features
Main Level
Water Source
Connected, Public
Other Features
Patio And Porch Features
Deck, Patio
Lot Features
Rectangular, Rectangular Lot, Residential Lot
Price History
| Date | Event | Price |
|---|---|---|
10/31/2026 Source: | Listed for Sale | $471,000 $144/sqft |

Nearby Homes
Find Homes by Property Features in Silver Creek, NY

Based on data from the New York State Alliance of MLSs (CNYIS, Inc., UNYREIS and WNYREIS) through Nov 07, 2026, 01:45AM.. All information is provided exclusively for consumers’ personal, non-commercial use. It may not be used for any purpose other than to identify prospective properties consumers may be interested in purchasing. The data is deemed reliable by is not guaranteed accurate by the MLS. This website may not include listings or property addresses of sellers who have directed their listing brokers to withhold their listing or their property address from display on the Internet. All information provided is deemed reliable but is not guaranteed and should be independently verified. © 2026 the New York State Alliance of MLSs. All Rights Reserved.
 Advertising Broker: Derek Greene | The Greene Realty Group
