- 0
- 2
- Overview
- Description
- Property Details
- Location
- Facts & Features
- Getting Around
- Nearby Homes

Street View
$2,998,000
Monthly Est:$14,922
 4 Beds
 4 Baths
3 full baths + 1 half bath
 3,543sqft
61 Mason Dr, Manhasset, NY 11030
$2,998,000
$14,922/moEst:
Get Pre-Approved
Single Family Residence
Built in 1936
$-- HOA
9,920 sqft lot
$846/sq.ft
Description
Welcome to 61 Mason Drive
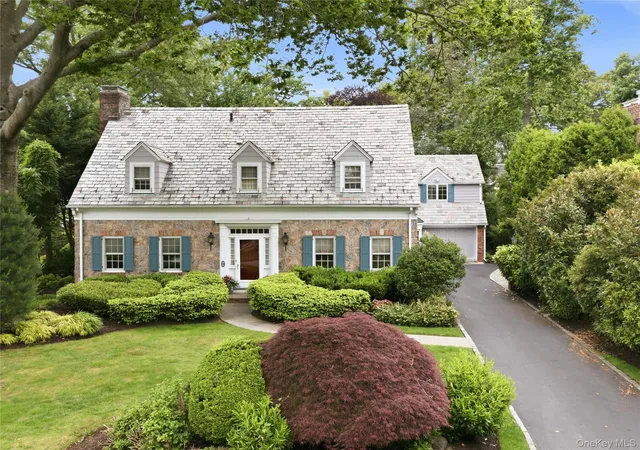
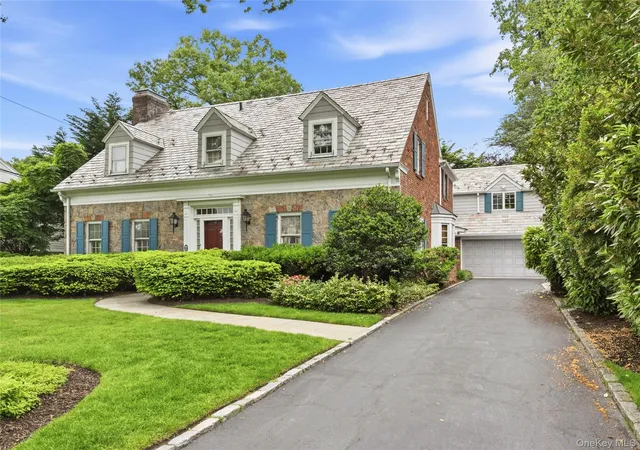
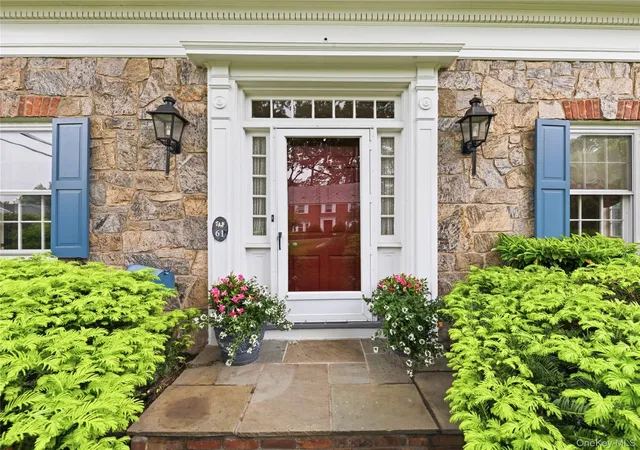
A charming stone Cape tucked in the coveted Village of Flower Hill. A rare opportunity to own a beautiful home on one of the North Shore's most sought after incorporated villages. Offering over 3,500 square feet of thoughtfully designed living space on a private .23-acre lot, this classic home blends timeless architectural character with the warmth and comfort of everyday living.
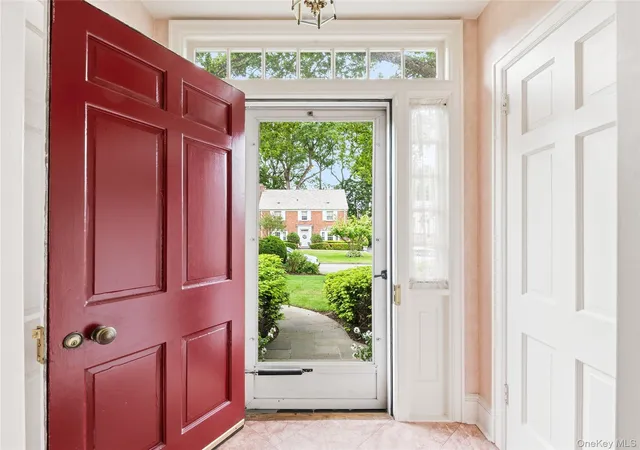
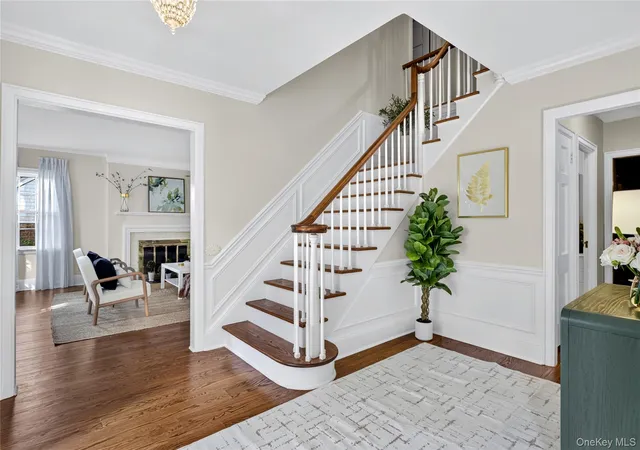
Rich wide plank pegged hardwood floors and classic architectural details throughout set the tone from the moment you step inside. A welcoming center hall entrance foyer opens graciously to a spacious living room anchored by a wood-burning fireplace, and a formal dining room which will be ideal for entertaining. The eat-in kitchen with radiant heated floors features custom cabinetry and a quaint breakfast nook, perfect for casual mornings.
A handsome library/office with floor-to-ceiling custom built cabinetry flows seamlessly into the impressive great room , a sun-filled space with a second fireplace, arched windows, and French doors that opens to a bluestone patio. Whether hosting or simply unwinding, this main level offers a natural and elegant flow throughout.
Upstairs, the generous primary suite enjoys a lovely en suite bath, with three additional bedrooms and two full baths one which is ensuite. A walk-up attic offers exceptional storage. The lower level offers laundry, utilities & recreational space. Enjoy alfresco nights entertaining under the stars in the summer or by your firepit in the fall, on the spacious patio amongst the gardens. Munsey Park elementary, close to the Manhasset village for all your shopping & dining needs & a easy commute on The Long Island Railroad to NYC. A perfect choice to make it your very own located in one of the North Shore's most sought-after communities.
- Houzeo last checked: 4 hours ago
- Listing updated: September 28, 2026 at 1:56 pm
- Listing Provided by: Traci C. Clinton (516) 857-0987 , Parsa Samii | Compass Greater NY LLC (516) 517-4751
- Source: OneKey MLS-NY | MLS#: 1005851

Property Details
Status
Active
Type
Single Family Residence
No. of Stories
-
County
City
Neighborhood
--
Year Built
1936
HOA Fees
-
Finished Area
3,543 sqft
Lot Size
9,920 sqft lot
Basement Area
- sqft
MLS Name
OneKey MLS
MLS Number
1005851
MLS Status
Active
Days on Market
116
Cumulative Days on Market
68

Continue Your Journey in App
Find your dream home, receive real-time updates, and many more!
Download App
Continue Your Journey in App
Find your dream home, receive real-time updates, and many more!
Facts & Features
Rooms
Bedrooms & bathrooms
Bedrooms: 4
Bathrooms: 4
Family Room
Level: First
Kitchen
Level: First
Dining Room
Level: First
Office
Level: First
Living Room
Level: First
Primary Bedroom
Level: Second
Primary Bathroom
Level: Second
Bedroom 2
Level: Second
Bathroom 2
Level: Second
Bedroom 3
Level: Second
Bedroom 4
Level: Second
Bathroom 3
Level: Second
Basement
Level: Basement
Interior
Sewer
Cesspool
Interior Features
Built In Features, Eat In Kitchen, Entrance Foyer, Formal Dining, Primary Bathroom, Stone Counters
Heating
Forced Air, Radiant Floor
Flooring
Hardwood
Cooling
Central Air
Appliances
Dishwasher
Construction
Year Built
Year Built: 1936
Home type
Single Family Residence
Construction Materials
Shingle Siding, Stone
Architectural Style
Cape Cod
Utilities & Energy
Utilities
Natural Gas Connected
Parking Features
Driveway, Garage
Basement
Finished
Water Source
Public
Price History
| Date | Event | Price |
|---|---|---|
09/28/2026 Source: | Listed for Sale | $2,998,000 $846/sqft |
08/11/2026 Source: | Listing Removed | $2,998,000 $846/sqft |

Nearby Homes


Find Homes by Property Features in Manhasset, NY


Based on information from OneKey MLS, through Sep 28, 2026, 11:46PM. IDX information is provided exclusively for personal, non-commercial use, and may not be used for any purpose other than to identify prospective properties consumers may be interested in purchasing. Information is deemed reliable but not guaranteed. © 2026 OneKey® MLS. All rights reserved.
 Advertising Broker: Mark Karten | Karten Real Estate Services


