- Overview
- Description
- Property Details
- Location
- Facts & Features
- Getting Around
- Nearby Homes


Street View
$320,000
Monthly Est:$1,593
 3 Beds
 2 Baths
2 full baths
 2,685sqft
61 Peachy Williams Rd, Frenchburg, KY 40322
$320,000
$1,593/moEst:
Get Pre-Approved
Single Family Residence
Built in 9999
$-- HOA
1.5 acres lot
$119/sq.ft
Description
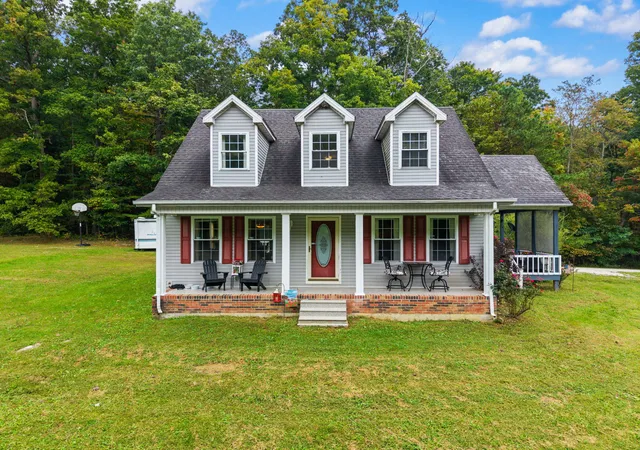
Nestled in a quiet area with lush trees, fresh air, and wildlife, it offers privacy while being just a short drive to local amenities. The home features new wiring, can lights, insulation, drywall, and a new roof. Inside, enjoy LVT 20mm scratch and waterproof flooring, quartz countertops, custom cabinets, and new appliances. The bathrooms have tiled showers with upgraded plumbing fixtures and hardware. Natural light fills the home through new windows, complemented by wood trim and fresh paint. A fully finished basement with an open floor plan adds extra living space. Outside, the brick exterior, Trex front porch, and new gutters enhance curb appeal. The new HVAC, updated ductwork, new water heater, and blown-in insulation ensure comfort and efficiency. A large detached garage/shop provides ample storage or project space. This charming home blends comfort, style, and nature in your private oasis! Discover your tranquil escape in this beautifully renovated home, perfect for a family residence or short-term rental.
- Houzeo last checked: 4 minutes ago
- Listing updated: October 21, 2025 at 12:27 am
- Listing Provided by: Nik Markovich (859) 321-8873 | GSP Homes (859) 338-1236
- Source: Lexington Bluegrass AOR (Imagine) MLS-KY | MLS#: 25006112

Property Details
Status
Active
Type
Single Family Residence
No. of Stories
-
County
City
Neighborhood
--
Year Built
9999
HOA Fees
-
Finished Area
2,685 sqft
Lot Size
1.5 acres lot
Basement Area
- sqft
MLS Name
Lexington Bluegrass AOR (Imagine) MLS
MLS Number
25006112
MLS Status
Active
Days on Market
487
Cumulative Days on Market
172

Continue Your Journey in App
Find your dream home, receive real-time updates, and many more!
Continue Your Journey in App
Find your dream home, receive real-time updates, and many more!
Location
Facts & Features
Rooms
Bedrooms & bathrooms
Bedrooms: 3
Bathrooms: 2
Interior
Appliances
Dishwasher, Oven, Range, Refrigerator
Interior Features
Breakfast Bar, Eat In Kitchen, Primary Downstairs
Sewer
Septic Tank
Heating
Electric, Forced Air
Flooring
Laminate, Tile
Cooling
Electric, Heat Pump
Construction
Year Built
Year Built: 9999
Home type
Single Family Residence
Foundation Details
Block
Roof
Dimensional Style, Shingle
Construction Materials
Brick Veneer, Hardi Plank Type
Architectural Style
Ranch
Utilities & Energy
Basement
Concrete, Finished, Walk Up Access
Laundry Features
Electric Dryer Hookup, Washer Hookup
Water Source
Public
Fireplace Features
Blower Fan, Living Room, Wood Burning
Parking Features
Detached Garage, Driveway, Garage Faces Front, Off Street
Utilities
Electricity Connected, Water Connected
Other Features
Subdivision Name
Rural
Patio And Porch Features
Patio
Price History
| Date | Event | Price |
|---|---|---|
10/06/2025 Source: | Price Decreased | $287,000 -0.35% $215/sqft |
06/30/2025 Source: | Listed for Sale | $288,000 -10.00% $216/sqft |
06/30/2025 Source: | Price Increased | $320,000 +276.47% $240/sqft |
05/02/2024 Source: | Price Increased | $85,000 +3.66% $64/sqft |
04/04/2024 Source: | Price Increased | $82,000 +97.59% $61/sqft |

Show more
Nearby Homes

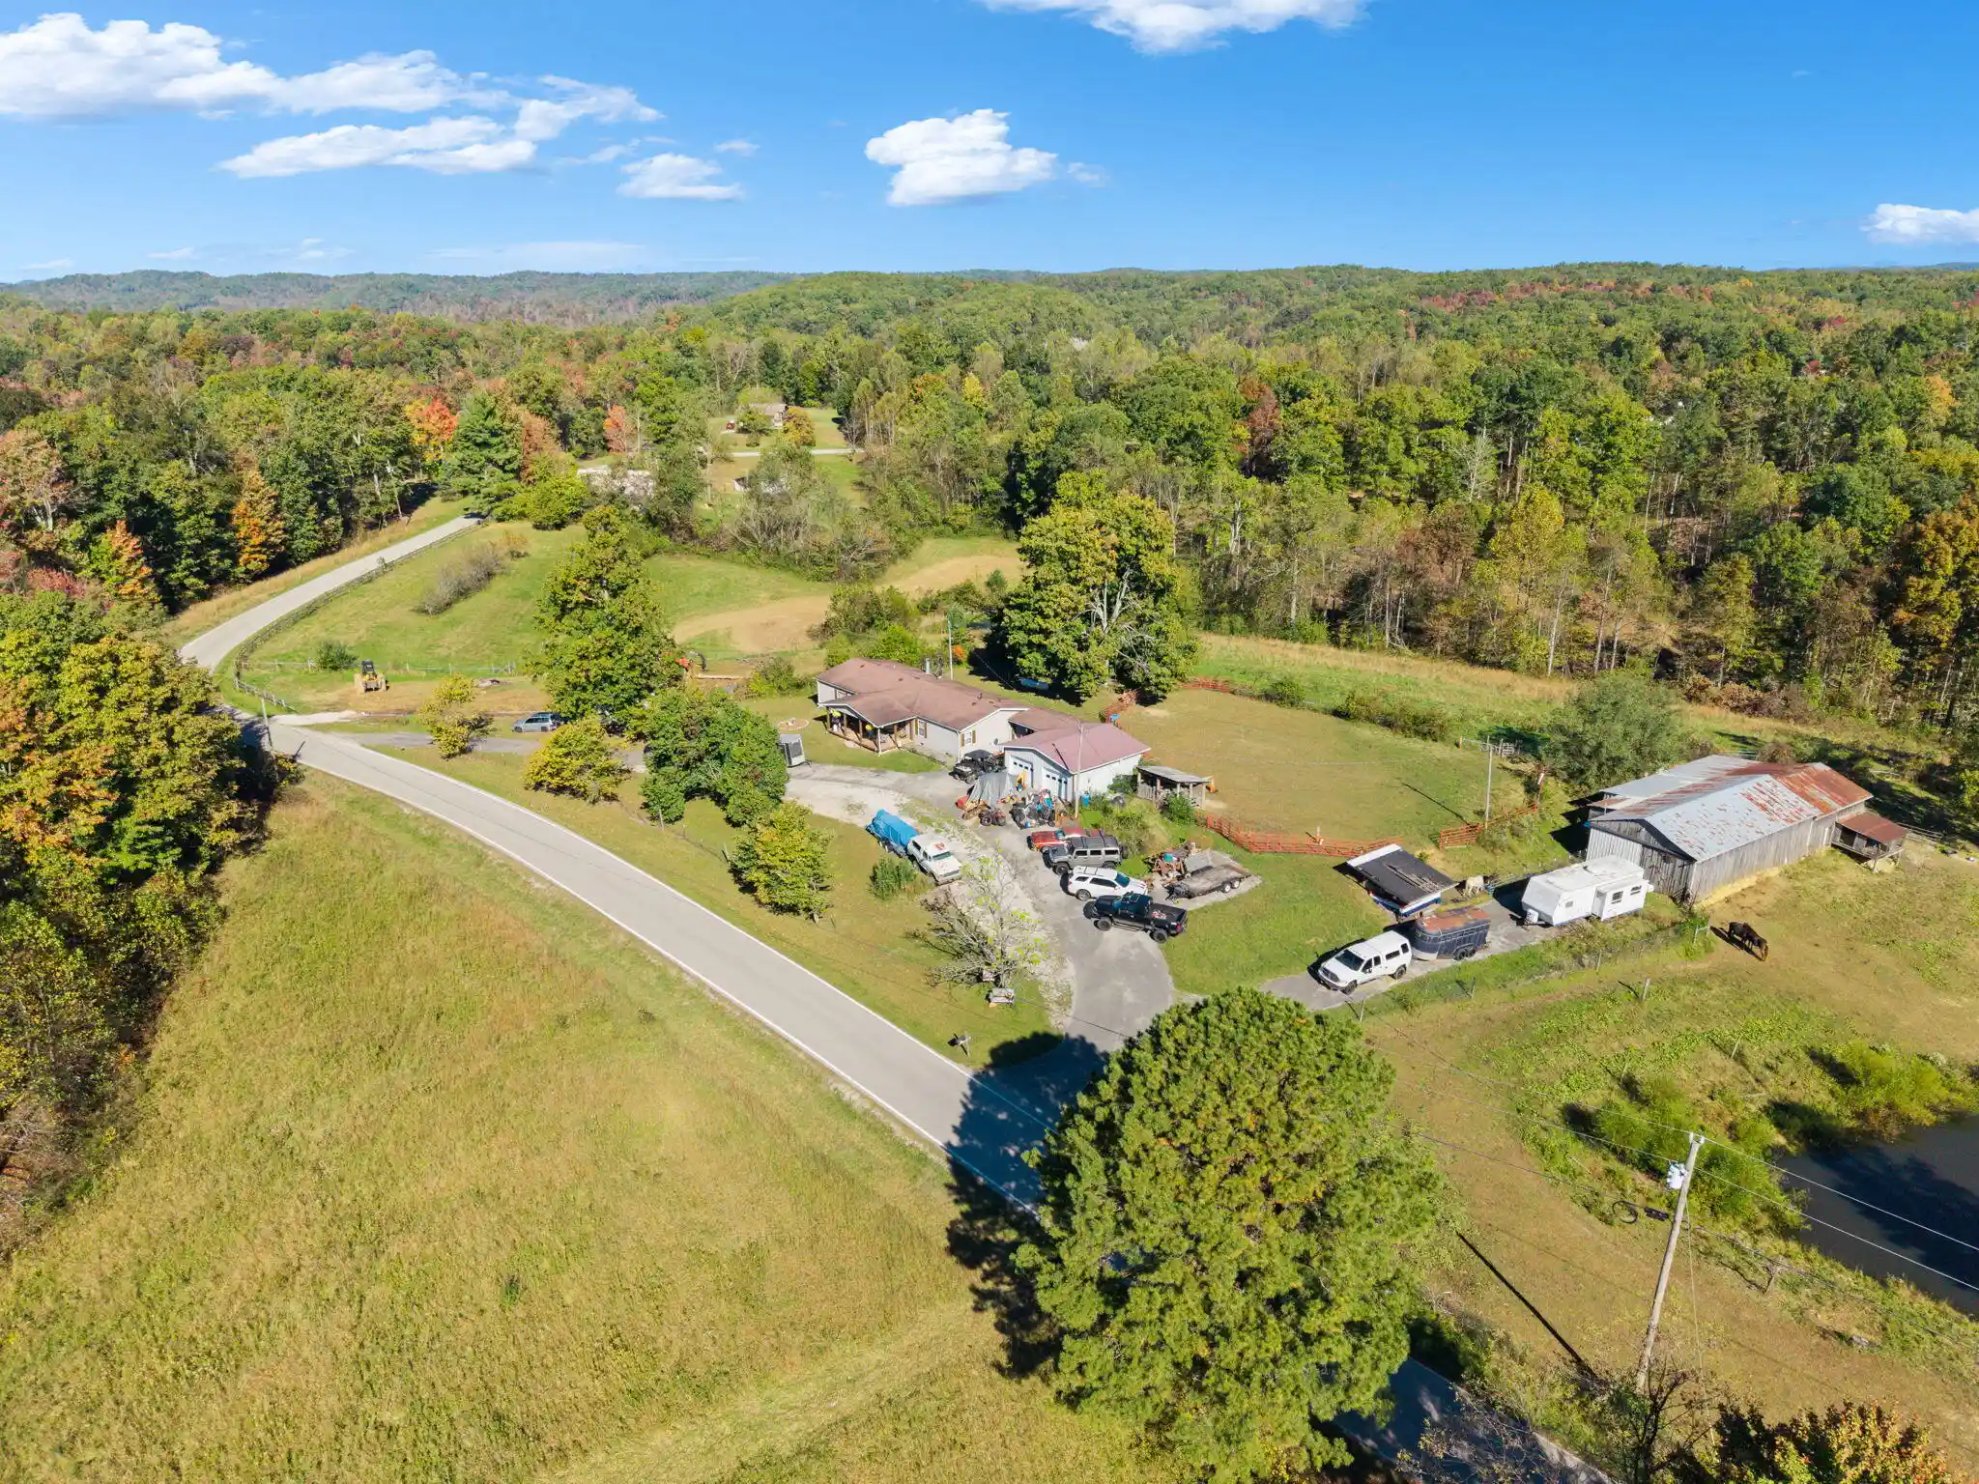
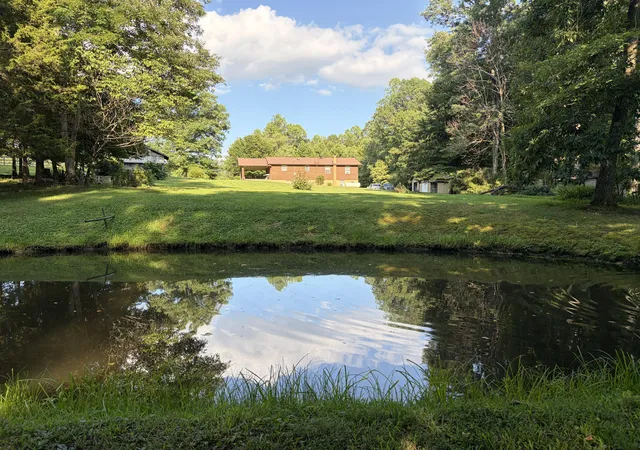

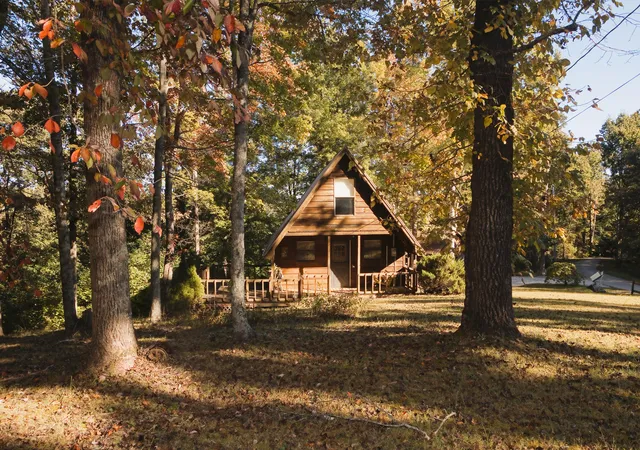
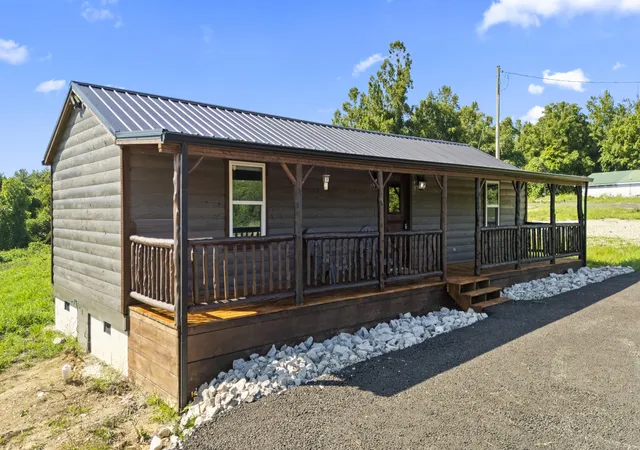


Find Homes by Property Features in Frenchburg, KY


Based on information from the IMAGINE MLS® through Oct 30, 2026, 03:45PM. Copyrighted by the Imagine MLS®. IDX information is provided exclusively for consumers' personal, non-commercial use. It may not be used for any purpose other than to identify prospective properties consumers may be interested in purchasing. Data on this website is deemed reliable but is not guaranteed accurate by the MLS. © 2026 IMAGINE MLS®. All Rights Reserved.
 Advertising Broker: Donna Mink | Mink Realty
